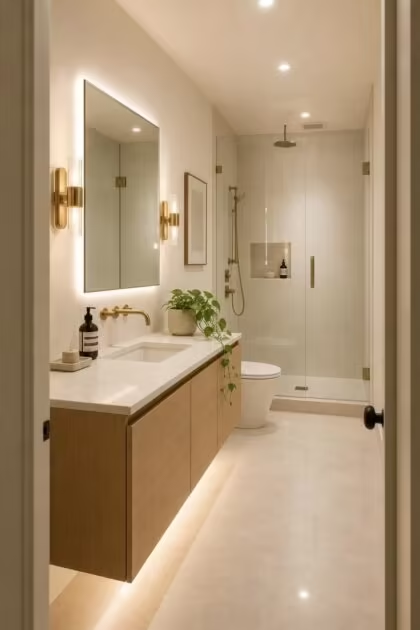
This post may contain affiliate links. If you make a booking or purchase through these links, we may earn a commission at no additional cost to you.
A small bathroom without windows doesn’t have to feel like a closet someone tiled and called finished.
Most of the time, the room feels darker and tighter than its square footage suggests, not because natural light is missing, but because every design choice in it quietly makes the absence worse.
The seven mistakes below are the ones designers flag most often, and each one has a specific, fixable alternative that costs far less than a full renovation.
The Single Overhead Light Is Doing All the Work, and It Shows
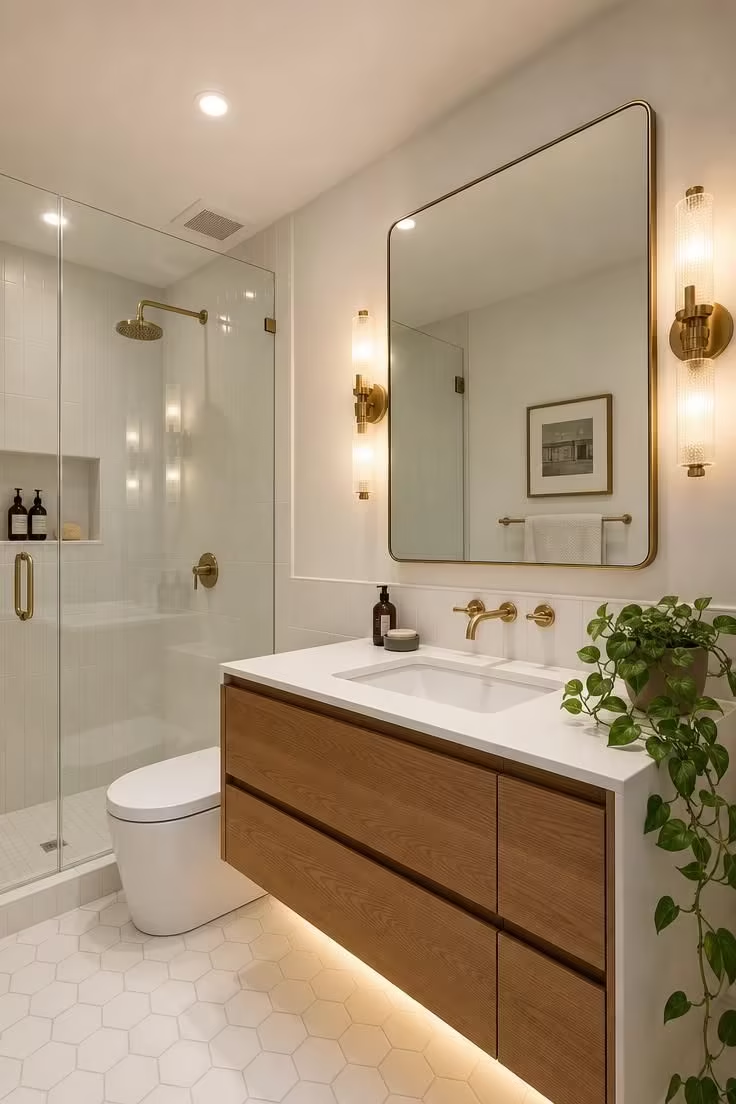
Interior designers consistently recommend at least three separate light sources in a bathroom without natural light, yet most windowless bathrooms have exactly one: a flush-mount ceiling fixture casting flat, downward light.
That single source creates hard shadows beneath the brow, under the chin, and along every corner where wall meets ceiling.
The shadows shrink the space visually, pulling walls inward and making a 50-square-foot room feel closer to 35.
Ambient light, the first tier of a layered small bathroom lighting plan, comes from recessed ceiling cans or a flush-mount filling the room with even illumination.
Task light comes from wall-mounted sconces flanking the mirror at face height, eliminating the unflattering shadows that a ceiling-only setup produces.
Accent light comes from an LED strip tucked under a floating vanity or inside a recessed shower niche, adding depth and warmth without requiring another fixture on the wall.
Daylight-balanced LEDs rated at 5000K replicate the color quality of natural light, making skin tones and bathroom paint colors read accurately even at midnight.
The Paint Color Looks Nothing Like the Swatch
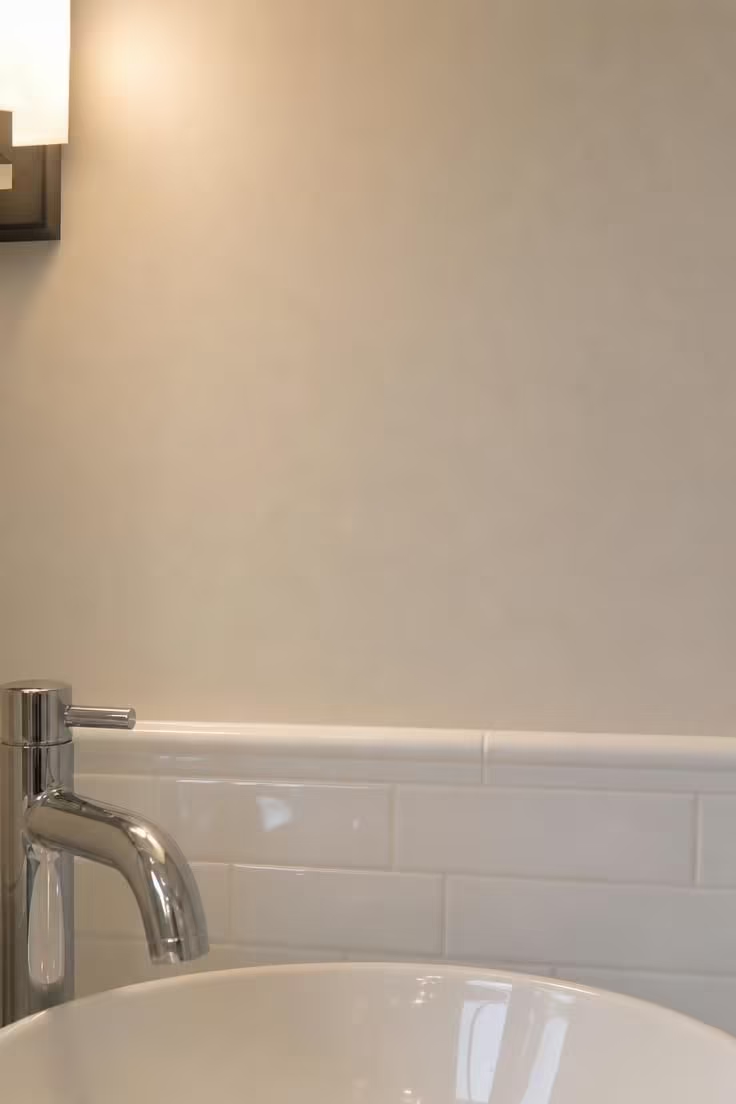
Every paint color has a light reflective value, a number between 0 and 100 that measures how much light the surface bounces back versus how much it absorbs.
In a room with no natural light, that number matters more than the shade name on the lid.
Colors with an LRV below 25 absorb far more light than they return, and in a windowless bathroom, that absorbed light is gone for good because no sunlight is coming through to replenish it.
The moody navy or deep forest green that looked perfect on a magazine page was photographed in a room flooded with daylight from a wall of windows.
Move that same color into a 6-by-8-foot room with one overhead bulb, and it closes in like a shadow.
Warm whites sit at the opposite end of the spectrum.
Benjamin Moore’s White Dove carries an LRV of 85, Sherwin-Williams Alabaster sits at 82, and Farrow & Ball’s Skimming Stone lands at 67, all warm enough to avoid a clinical feel and reflective enough to keep a windowless bathroom from swallowing its own light.
The safest test is also the simplest: hold the swatch against the bathroom wall with only that room’s lights on, never in daylight spilling from the hallway.
The Exhaust Fan Was an Afterthought, Not a Plan
Building codes in most jurisdictions require mechanical exhaust in any bathroom that lacks an operable window, and the minimum rating is 50 cubic feet per minute or higher.
The exhaust fan bathroom builders install during construction is often the cheapest unit available, venting into an attic instead of to the exterior or sitting behind a layer of dust thick enough to halve its performance.
Without proper bathroom ventilation, moisture from showers and baths has nowhere to go.
It settles into grout lines, creeps behind paint, and feeds mold in places you cannot see until the damage is already structural.
Humidity-sensing fans, now widely available at mid-range price points, solve the discipline problem by running automatically when moisture levels rise above a set threshold and shutting off when the air dries.
Pairing a quality fan with radiant floor heat also helps: keeping tile surfaces above the ambient dew point reduces condensation and gives moisture one fewer place to settle.
The Mirror Is Too Small for What the Room Needs
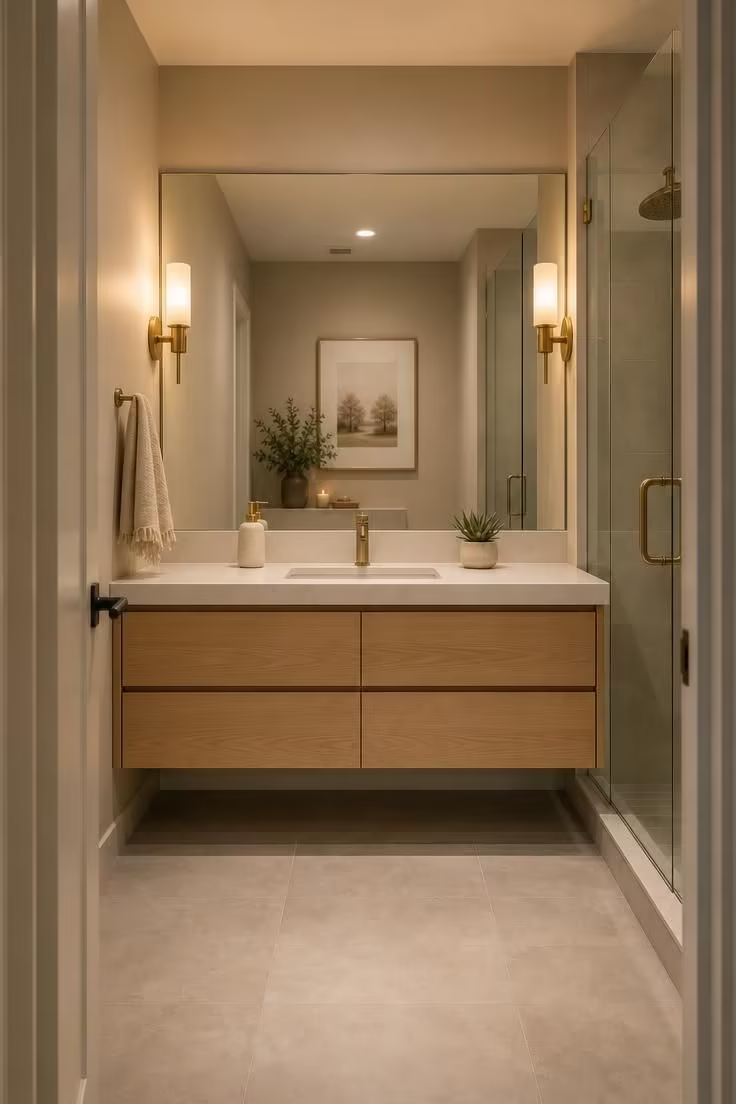
A standard 24-inch vanity mirror in a windowless room is the most common missed opportunity designers mention, and the fix is one of the cheapest bathroom mirror ideas available.
Mirrors do two things no other surface can: they reflect every lumen of artificial light back into the room, and they create the optical illusion of depth where no actual space exists.
A full-width mirror, running edge to edge above the vanity, effectively doubles the perceived depth of the wall it sits on.
Backlit options add a secondary light source behind the glass, providing soft ambient glow without another wall-mounted fixture competing for space.
Rounded or oval shapes soften the angular geometry of a tight rectangular layout, drawing the eye in a natural arc rather than stopping it at hard corners.
Placement has its own small math: centering the mirror at average eye height and keeping at least 4 inches of clear wall above it lifts the visual center of the room.
A mirror that stops 6 inches from each side wall wastes the reflective potential of the two surfaces that need it most.
Design Pro-Tip: Test your mirror size before committing. Tape kraft paper to the wall in the planned dimensions and stand in the doorway. If you can see the reflection of the opposite wall in your mind’s eye, the mirror is doing its job. If the paper feels like it could go wider, it should.
Every Surface Has Something Sitting on It
Counter clutter does more damage in a windowless bathroom than in any other room because there is no natural light to visually push past the objects and reach the wall behind them.
Every bottle, jar, and accessory sitting on the vanity becomes a small shadow-caster under artificial light, and those shadows pile up fast.
The simplest rule is three items on the vanity surface: a soap dispenser, a folded hand towel, and one decorative object like a small plant or a ceramic tray.
Recessed wall niches inside the shower hold daily products at arm’s reach without a wire caddy dripping rust streaks down the tile.
A cabinet-style medicine chest behind the mirror creates hidden small bathroom storage for daily products without adding visual bulk to the wall.
The Tile Finish Works Against the Light
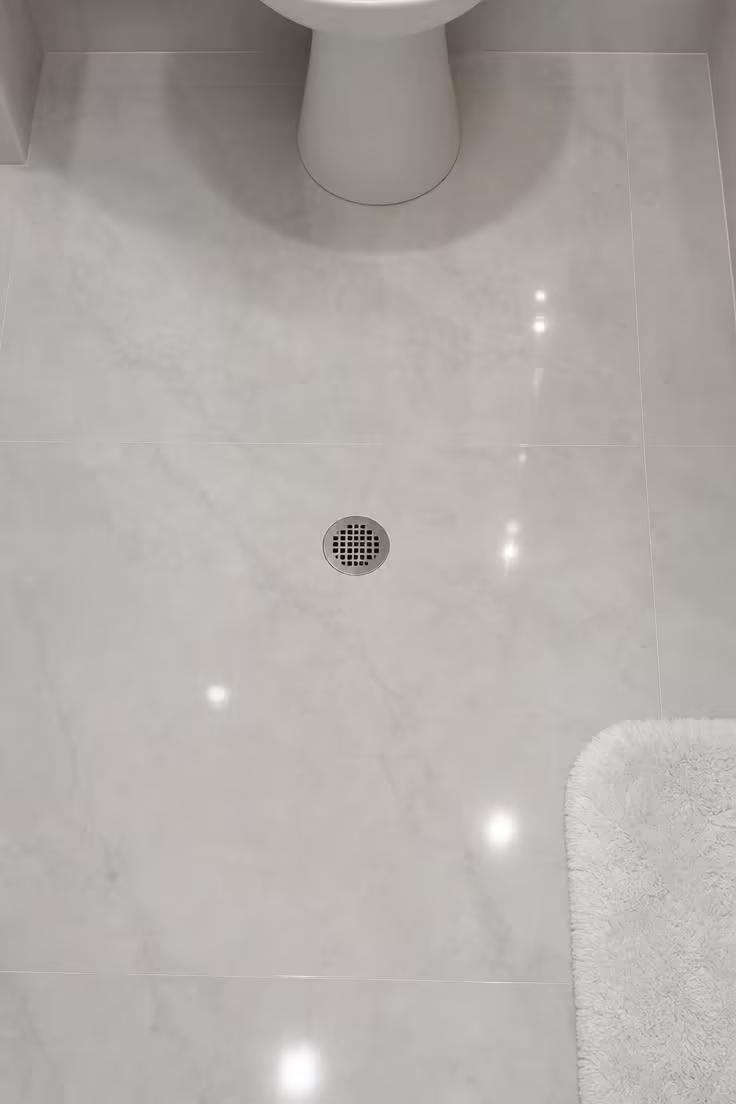
Matte tile has a place in well-lit kitchens and sunlit entryways, but in a windowless bathroom, its textured surface absorbs the limited light instead of returning it.
The difference between a matte finish and a polished or semi-gloss finish is not just aesthetic preference: it is a measurable light reflective value gap that compounds in a room where every reflected lumen counts.
Glossy tile bounces fixture output across the room in the same way a mirror does, just at a lower intensity.
A pale-toned polished porcelain tile with an LRV above 60 pairs naturally with the warm-white walls from the second mistake, and together they create a continuous loop of reflected light that no matte surface can match.
Large-format tiles bring a second advantage beyond reflectivity: fewer grout lines.
Every grout line is a thin dark shadow crossing the floor or wall, and in a small room, those shadows add up into a grid pattern that chops the surfaces into small visual pieces.
A 24-by-48-inch tile reduces the grout count by more than half compared to a standard 12-by-12 format.
The 2026 shift toward grout-free wet wall panels and large-format porcelain is not only a style trend. Fewer grout joints can reduce the amount of grout that requires cleaning and maintenance, but waterproofing depends on the complete wall or shower assembly rather than on grout joints alone.
The Ceiling Gets No Attention at All
In a windowless bathroom with only four walls and no window opening to draw the eye outward, the ceiling becomes the fifth surface, and ignoring it wastes up to 20 percent of the room’s total reflective area.
The most common ceiling treatment is whatever flat white latex the builder sprayed on during construction, paired with a surface-mounted dome light that hangs down 3 or 4 inches and collects dust along its rim.
Painting the ceiling the same shade as the walls, or one step lighter on the LRV scale, removes the visual boundary between wall and ceiling and makes the room read taller.
Recessed can lights sit flush with the ceiling plane, adding illumination without the visual weight of a hanging fixture.
They keep the surface clean and uninterrupted, which matters more in a room this compact because every protruding object lowers the perceived height.
A ceiling-mounted exhaust fan with a decorative low-profile cover integrates the required ventilation hardware into the room’s design, replacing the stamped metal grate that becomes the last thing you notice when you look up.
Conclusion
A windowless bathroom is a fixed condition, not a flaw.
The mistakes above share a common thread: each one either blocks light, adds visual weight, or ignores moisture, and in a room with no natural light and no airflow from outside, those three failures compound fast.
The fix does not require gutting the room.
Start with the lighting layer and the paint color, because those two changes alone produce the most visible difference for the lowest cost.
Swap the single overhead fixture for a three-tier setup with recessed cans, flanking sconces, and an accent LED strip.
Move the wall color to a warm white with an LRV above 75.
From there, size up the mirror, clear the countertop, and check whether the exhaust fan is actually moving air or just making noise.
A small bathroom without windows can feel open, clean, and genuinely comfortable, but only if every surface in it is working with the light you have instead of against it.