This post may contain affiliate links. If you make a booking or purchase through these links, we may earn a commission at no additional cost to you.
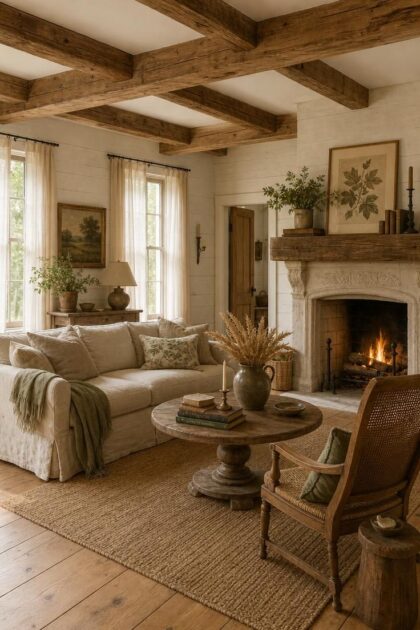
There is something about a rustic cottage that makes you want to stay longer than you planned.
The walls carry marks from years of use, the furniture sags in all the right places, and every shelf holds something that was chosen because it mattered, not because it matched.
These are rooms where reclaimed wood and natural materials do the talking, where a stone fireplace anchors the evening, and where open shelving becomes a record of the meals and seasons that have passed through.
The 13 rustic cottage decor ideas here lean into that philosophy, each one built around a specific combination of textures, finishes, and honest materials that you can bring into your own home.
If your goal is a space that feels collected rather than coordinated, you are in the right place.
A Copper Farmhouse Sink Set Into a Rough-Cut Walnut Countertop
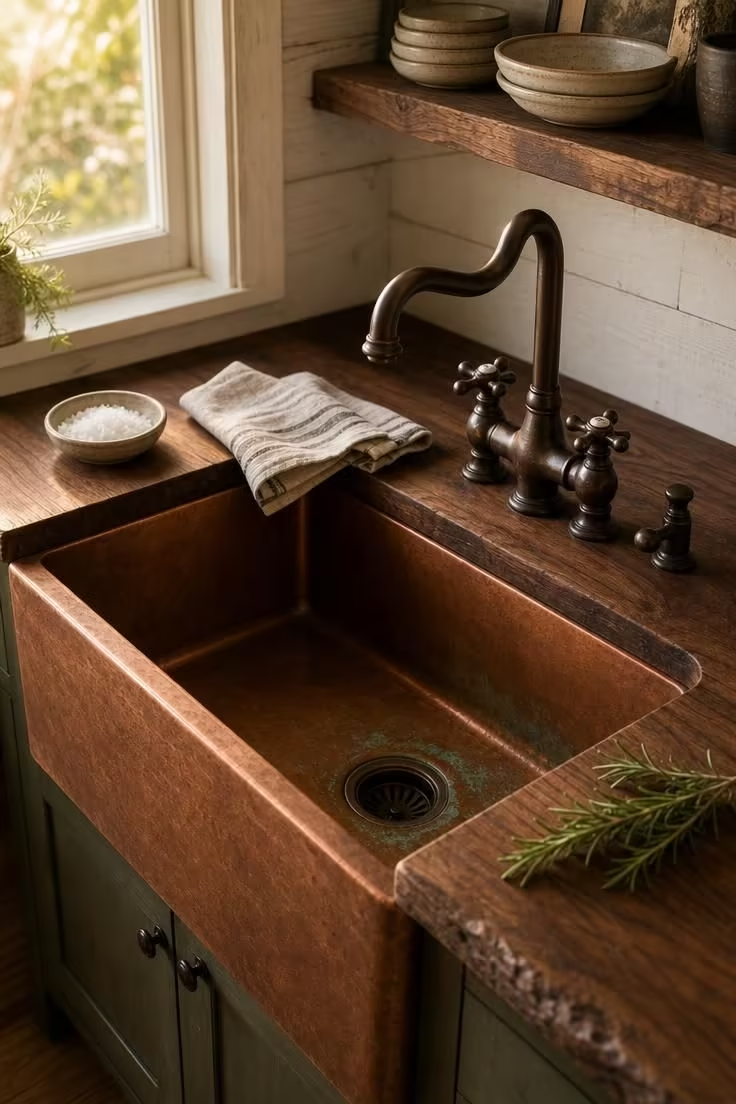
Copper and walnut share one quality that makes them a natural pair in a rustic cottage kitchen: they both look better with age.
A farmhouse sink in raw copper will shift from bright penny-orange to a deeper, reddish brown within a few months of daily use.
The walnut countertop around it goes through its own slow change, darkening wherever hands rest and oil absorbs, until the two surfaces look like they have been together for decades.
That kind of material honesty is hard to fake with manufactured finishes.
An oil-rubbed bronze faucet bridges the two tones without competing for attention, keeping the focus on the sink itself.
The whole arrangement works because nothing here is trying to look new, and the room feels warmer for it.
Style Blueprint:
- Deep single-basin copper farmhouse sink with apron front
- Rough-cut oiled walnut countertop with live edge at one side
- Oil-rubbed bronze cross-handle faucet
- Linen dish towel in a neutral stripe
- Small floating shelf above for stoneware bowls
Whitewashed Brick Walls With a Mounted Oak Plate Rack in a Breakfast Nook
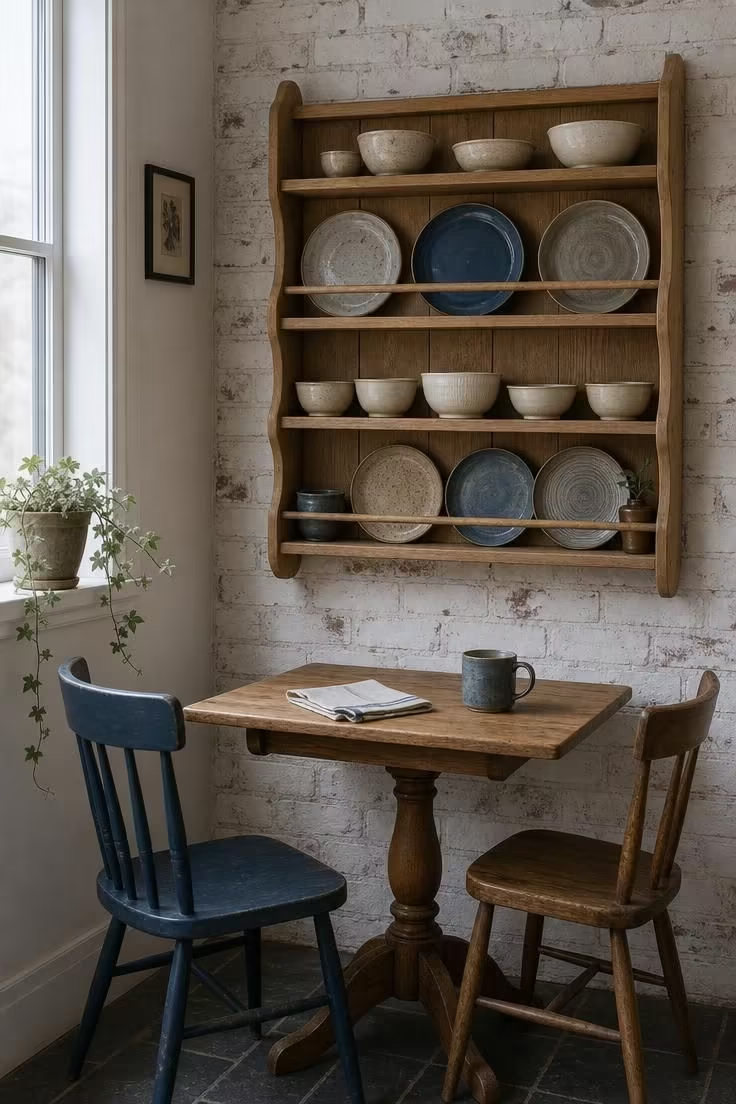
The whitewash on old brick does something interesting when the light is flat and cool.
It pulls back the visual weight of the wall and lets the texture carry the room instead of the color.
Mounting a simple oak plate rack against that surface turns everyday dishes into part of the cottage style living room atmosphere, even in a breakfast corner.
The plates you eat from become a display piece between meals, and the rack itself adds a horizontal line that balances the vertical brick pattern.
Earthenware works better here than porcelain because the rough clay glaze picks up the same tonal range as the whitewash.
Hand-thrown bowls with slightly uneven rims reinforce that nothing in this nook was factory-made, and the whole space starts to feel like a well-worn kitchen in a countryside home.
The trick is not to crowd the rack, because half the beauty comes from the wall showing through between each piece.
Style Blueprint:
- Whitewashed brick wall (lime wash over aged brick)
- Wall-mounted oak plate rack with peg spacing
- Hand-thrown earthenware plates in muted tones
- Narrow pedestal table in oiled oak
- Mismatched wooden chairs with worn seats
A Cast-Iron Clawfoot Tub Beside a Salvaged Pine Vanity Cabinet
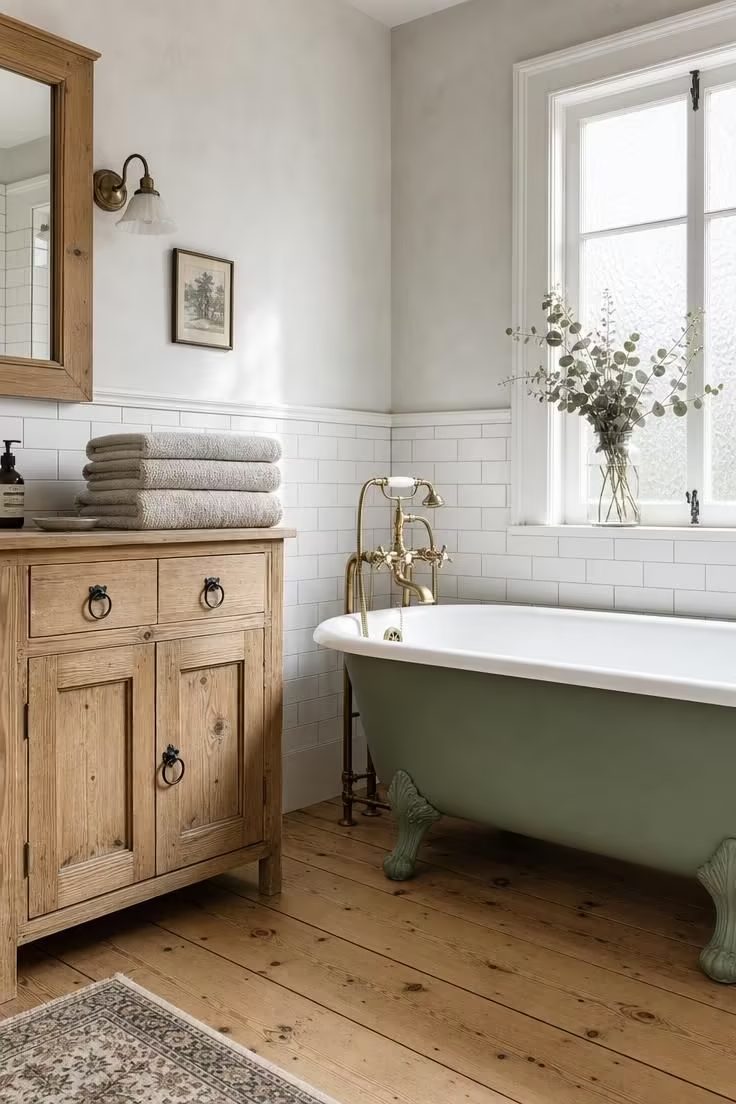
A clawfoot tub commands a bathroom the way a stone fireplace commands a den.
It is the heaviest object in the room, and everything else arranges itself around it without being asked.
Painting the cast-iron exterior in matte sage keeps the tub from looking like a showroom reproduction and ties it to the palette of a rustic cottage that has lived through several owners.
The salvaged pine vanity beside it carries the same logic: its ring-pull hardware and slightly uneven surface say that this piece came from somewhere else and found a second life here.
Brass exposed plumbing adds warmth without polish, and the patina develops faster in a bathroom where steam and water do the aging for you.
Wide-plank pine flooring underneath connects the two pieces visually, with visible nail heads and gaps between the boards that prove this is real lumber, not laminate.
The room holds onto moisture differently than a tiled bathroom, and that slight softness in the air makes every bath feel slower.
Keeping the color range tight, sage and pine and oatmeal and brass, is what stops the room from feeling cluttered even though every surface has character.
Style Blueprint:
- Cast-iron clawfoot tub with matte sage exterior
- Salvaged pine vanity cabinet with iron ring-pull hardware
- Brass exposed plumbing with cross-handle fixtures
- White subway tile wainscoting to chair rail height
- Wide-plank pine floor with visible nail heads
Stacked Cordwood Accent Wall Behind a Worn Leather Reading Chair
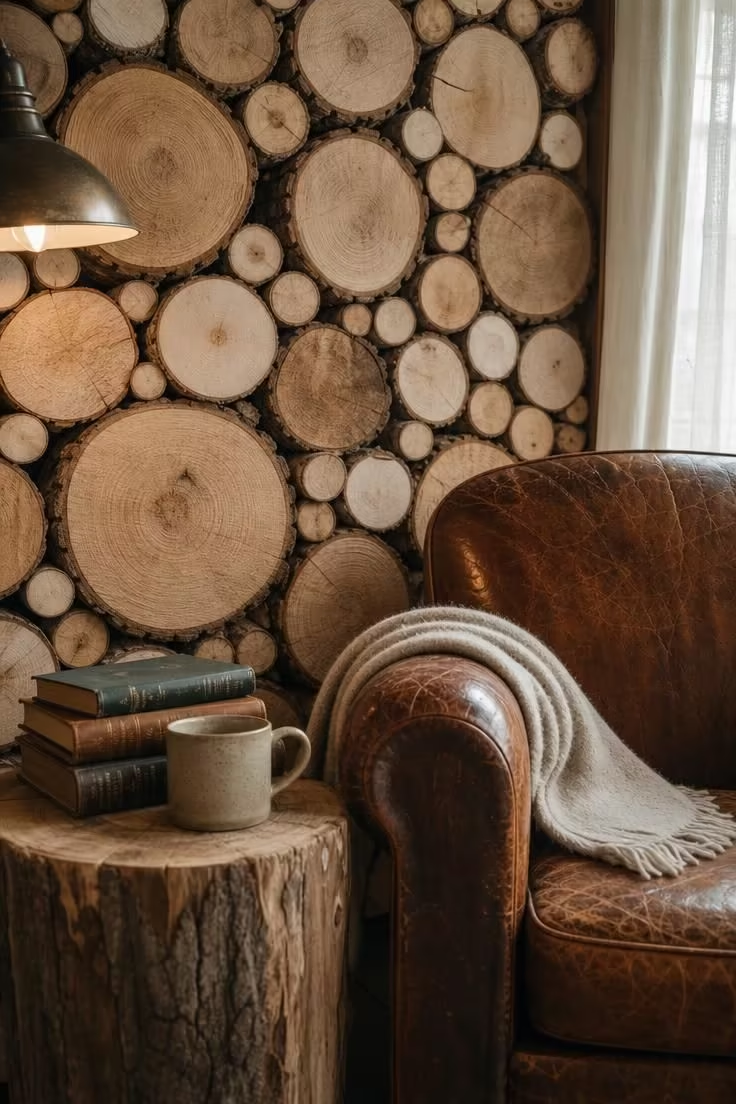
A cordwood wall is one of those rustic cottage features that looks complicated but starts with the simplest possible material: firewood.
Cut to uniform depth and stacked in a mortar bed, the rounds create a pattern that is never the same twice because no two cross-sections share the same ring count or bark profile.
The scent is part of it too, especially with birch and oak, which hold their smell for years behind a clear sealant.
Placing a worn leather chair against that surface puts two materials in conversation that both improve with time and handling.
The leather will crack and darken along the arms and seat, and the wood rounds will deepen in color as the sealant cures, and the two surfaces will age together in a way that makes the corner feel like it has always been there.
A tree-stump side table keeps the material language consistent without repeating the wall pattern, because the stump shows its rings from the top while the wall shows them from the front.
Style Blueprint:
- Stacked cordwood accent wall with mixed birch and oak rounds
- Worn chestnut leather club chair with rolled arms
- Round tree-stump side table with clear sealant finish
- Folded wool throw in oatmeal
- Small stack of vintage hardcover books as a styling prop
A Hammered-Iron Pot Rack Suspended Over a Butcher Block Island
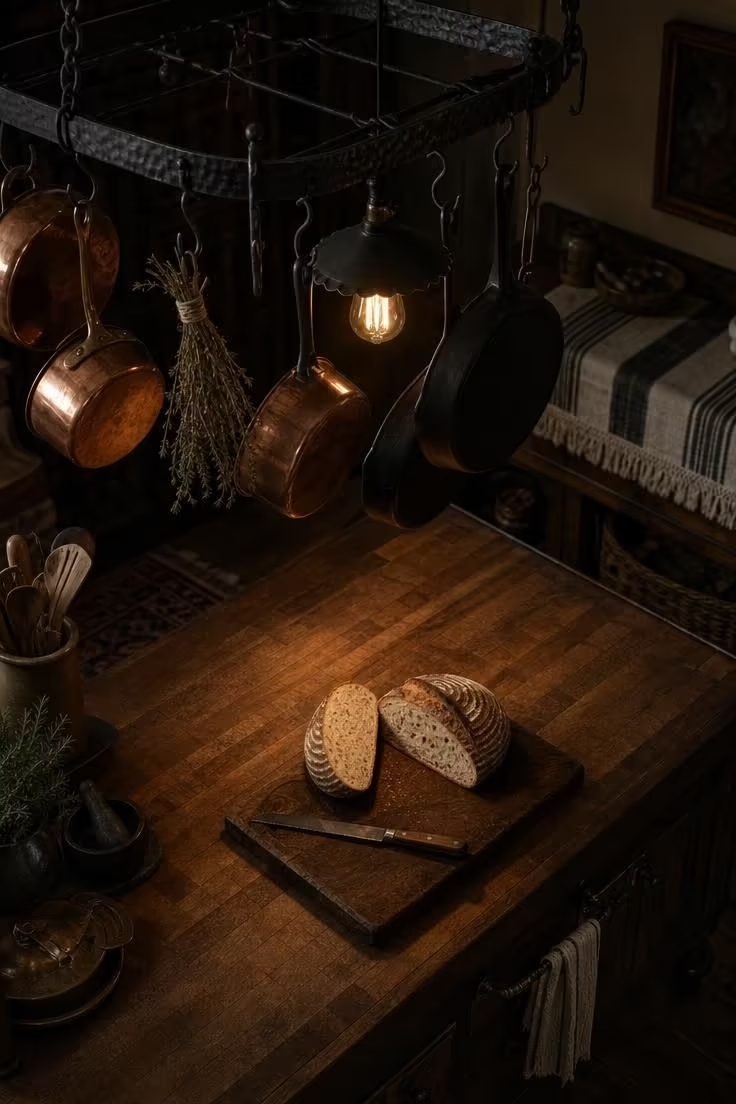
There is a reason old working kitchens kept their cookware hanging overhead rather than tucked behind cabinet doors.
It saved time, it saved space, and it made the room look like people actually cooked in it.
A hammered-iron pot rack over a butcher block island brings that same working-kitchen honesty into a cottage kitchen that might otherwise lean too decorative.
The copper pots catch whatever light is in the room, and the cast-iron skillets absorb it, and together they create a display that changes with the time of day.
Dried herb bundles hanging from the same hooks blur the line between pantry and decoration, which is exactly the point.
The butcher block below takes on the same worn character after years of knife marks and oil treatments, and the rack above becomes a frame for the daily life of the kitchen.
This kind of arrangement works best when the pot rack is slightly lower than you expect, close enough to grab a pan without stretching but high enough to clear the tallest cook in the house.
A single pendant with a warm filament bulb hung just off-center from the rack adds the only artificial light the island needs in the evening.
Woven textiles like a linen runner on a nearby counter soften the metallic edge without competing for attention.
Style Blueprint:
- Hammered-iron pot rack with welded S-hooks
- Thick maple butcher block island top (end-grain)
- Copper pots and cast-iron skillets in a mixed set
- Dried herb bundles tied with cotton twine
- Single warm-filament pendant hung off-center
Design Pro-Tip: Hang your most-used pans on the hooks closest to the edge of the rack so you can grab them without reaching over other cookware, and group by size so the visual weight stays balanced.
Hand-Hewn Cedar Shutters Flanking a Deep-Set Window With a Stone Sill
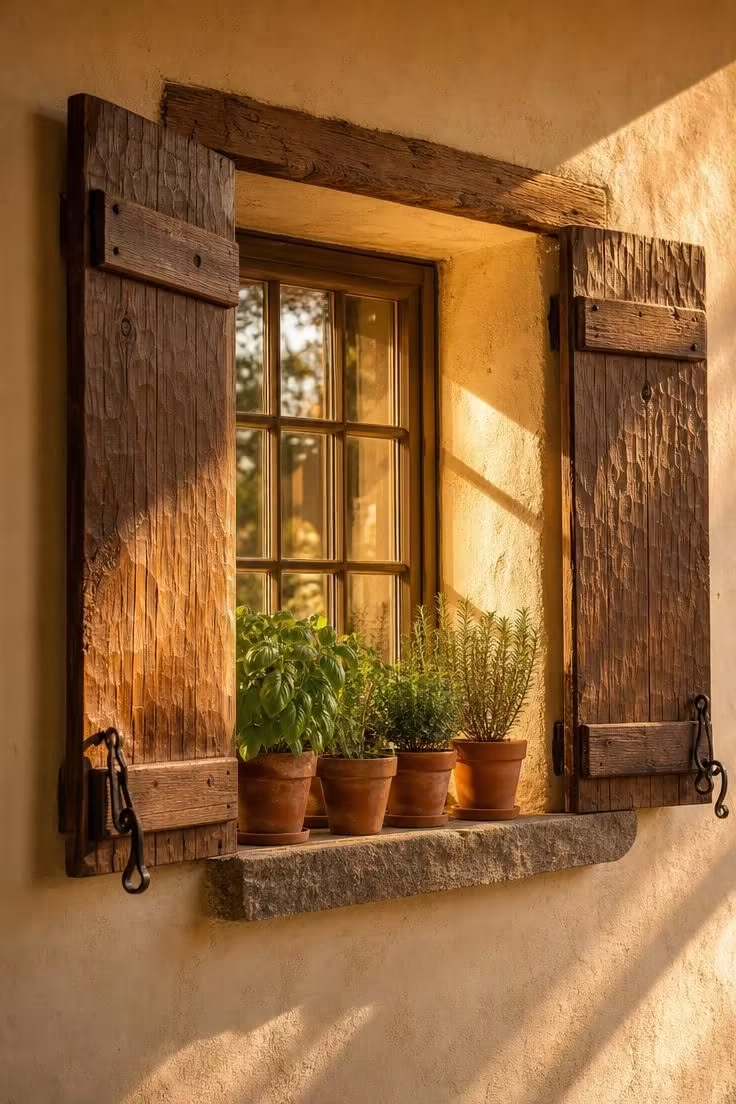
Deep-set windows are one of the clearest signs that a cottage was built with thick walls, and the reveal itself becomes a shelf, a frame, and a light well all at once.
Mounting hand-hewn cedar shutters inside that reveal rather than outside the window casing keeps the texture close and personal, close enough to see the adze marks and smell the cedar oil.
A deep stone sill can act as a useful display ledge when its construction and support are appropriate to the expected load.
Do not assume an existing sill can safely carry heavy planters.
Check the construction before adding substantial weight, and protect the surface from standing water.
For a verified sill, a row of small terracotta pots with kitchen herbs can make practical use of the depth without overwhelming the window.
Iron shutter dogs, the small L-shaped pins that hold the shutters open, are a detail most people overlook, but they add a functional piece of vintage furniture hardware that connects to cottage traditions going back centuries.
When afternoon sun hits this arrangement, the light passes through the herb leaves and casts a green-filtered glow onto the plaster wall behind them.
The cedar deepens in color where the sun touches it most, and the stone provides a contrasting mineral texture against the warmer wood.
That combination of warm wood and stone is one of the quiet pleasures of natural materials.
Style Blueprint:
- Hand-hewn cedar shutters with visible tool marks
- Deep-set window with thick plaster reveal
- Stone sill (limestone or fieldstone slab), with construction and load capacity checked before placing substantial weight
- Small terracotta pots with fresh kitchen herbs
- Iron shutter dogs for holding shutters open
A Painted Brick Floor in a Garden Sunroom With Trailing Potted Ivy
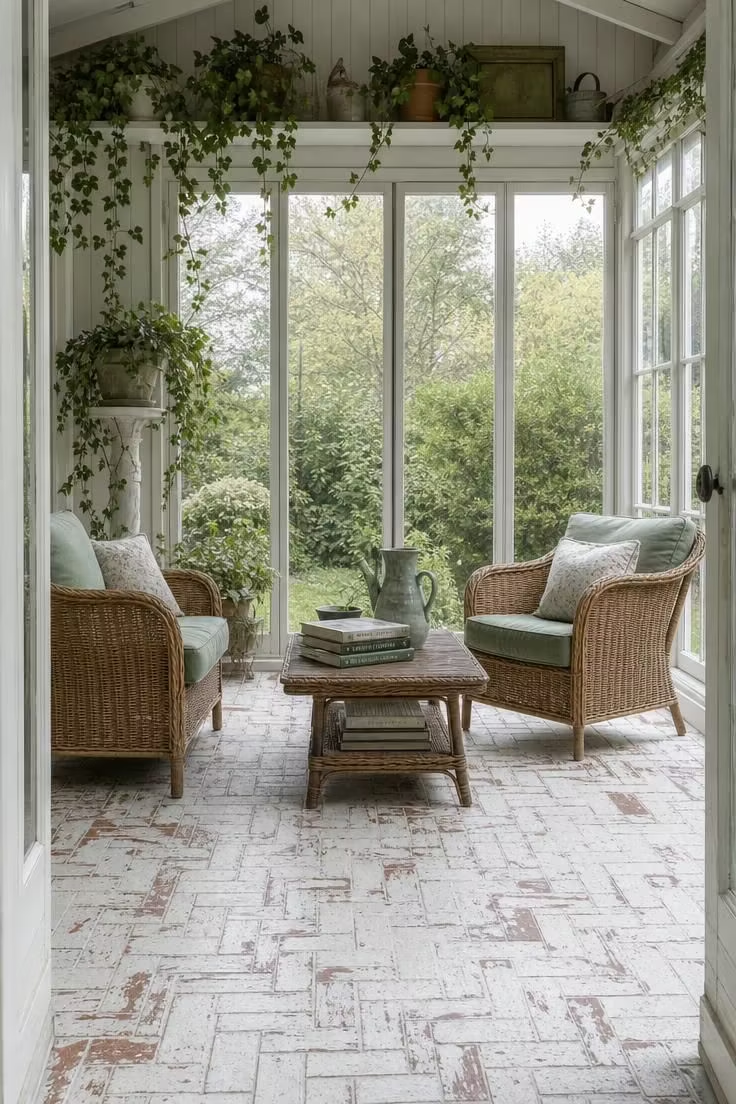
Painting a brick floor white seems like a contradiction in a rustic cottage, but the result is more cottage than the raw brick ever was.
The paint wears unevenly, thinning where feet travel most and holding strong in the corners, and that wear pattern becomes a map of how the room is used.
Red brick showing through white paint is one of the most honest textures a floor can offer, because you could not plan it if you tried.
In a sunroom where trailing ivy and rattan armchairs set the tone, the white floor keeps the room from feeling dark or heavy even on an overcast morning.
Open shelving along one wall holds terracotta pots and garden tools, connecting this room to the outdoors without giving up the comfort of walls and a ceiling.
The rattan furniture brings in a second natural material that ages in its own way, lightening and loosening over seasons until the chairs feel like they belong to the room rather than to a catalog.
A low wicker coffee table between them holds the daily weight of books and mugs and whatever was picked from the garden that morning.
This kind of room works best when it is slightly underfurnished, because the ivy and the light and the floor are doing most of the decorating.
Style Blueprint:
- Painted brick floor in chalky white (wearing through to red)
- Rattan armchairs with removable sage linen cushions
- Low wicker coffee table with a natural finish
- Trailing potted ivy on high shelves and standing planters
- Floor-to-ceiling glass panes for maximum natural light
Rough Limestone Counters Paired With Hand-Thrown Ceramic Backsplash Tiles
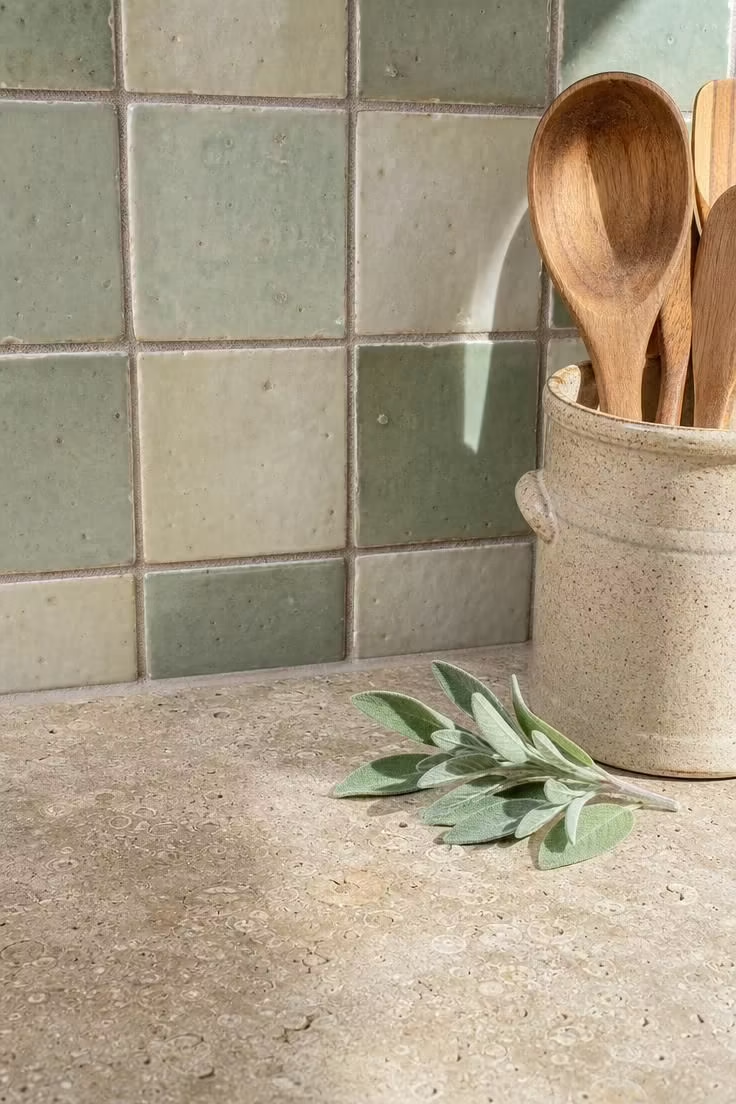
Hand-thrown tiles are a statement about what you value in a kitchen, and what you value is the mark of the person who made them.
No two tiles from a hand-thrown batch will carry the same glaze thickness, which means the color shifts from celadon to cream across the wall in a way no factory tile can reproduce.
Pairing them with rough honed limestone brings in a second surface that was shaped by geology rather than by a kiln, and the fossil marks in the stone add a timescale that makes everything else in the room feel recent.
The irregularity is the whole point: a cottage kitchen that looks too precise stops feeling like a cottage.
Keeping the styling minimal, a stoneware crock and wooden spoons, lets the surfaces speak without competition.
Style Blueprint:
- Rough honed limestone countertop with fossil detail
- Hand-thrown ceramic tiles in celadon and cream (irregular sizing)
- Natural gray grout lines
- Stoneware crock for wooden utensil storage
- Minimal countertop styling to let materials lead
A Raw Timber Staircase With Forged-Iron Baluster Rails and a Wool Runner
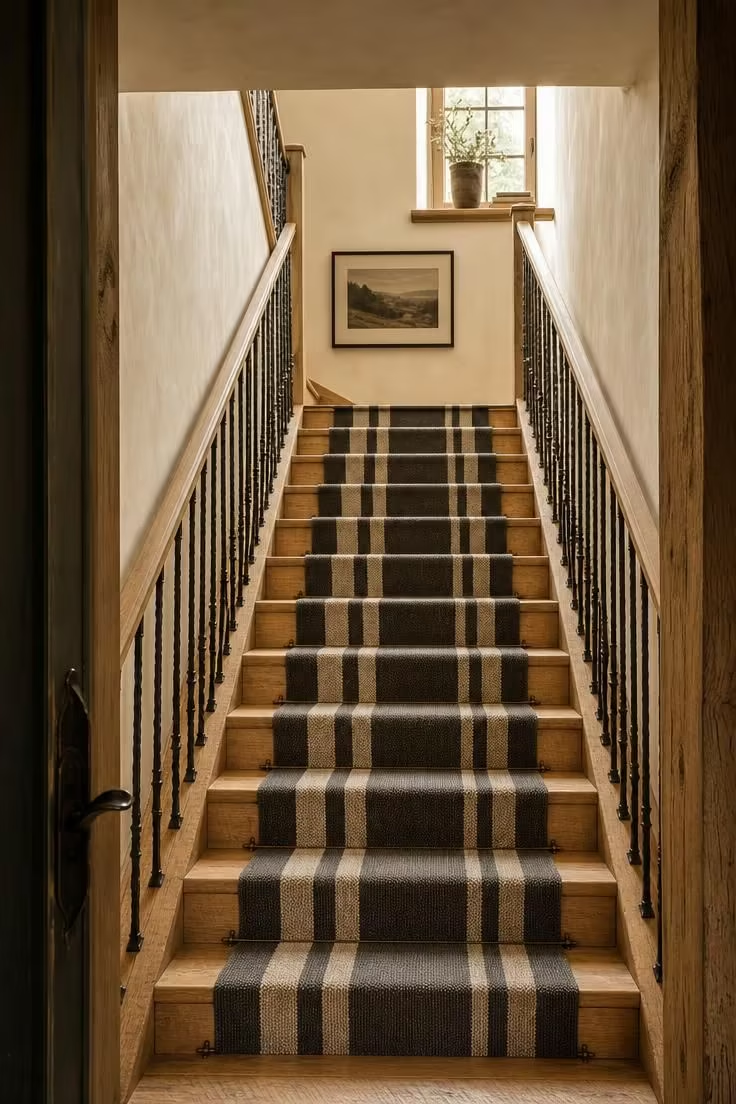
A staircase made from raw timber announces itself the moment you step on it, because the wood flexes slightly and gives under your weight in a way that finished hardwood never does.
That small give is what makes cottage stairs feel different from modern construction, and the saw marks across each tread confirm that these boards were cut for this specific stairwell.
Forged-iron balusters add a counterpoint that is both delicate and strong, with a slightly hammered surface that catches light along its curves.
The wool runner down the center serves a practical purpose on bare wood, softening the step and muffling the sound, but it also introduces a textile layer that breaks up the visual weight of all that timber.
Flat-woven wool in muted stripes works better here than a plush pile because it lies flat on the tread edge without bunching, and the charcoal stripe picks up the dark tone of the iron.
A single framed print on the stairwell wall is enough decoration for a space you pass through rather than linger in.
The combination of raw timber, forged iron, and woven wool is a rustic cottage in miniature, three materials that belong together because they have been paired for centuries.
Style Blueprint:
- Raw timber treads with visible saw marks and honey tone
- Forged-iron balusters with hammered texture
- Flat-woven wool runner in muted charcoal and cream stripes
- Warm cream plaster walls
- Single framed landscape print on the stairwell wall
Design Pro-Tip: Choose a stair runner that extends at least two inches past the tread edge on each side for a secure feel underfoot, and go with a flat-woven wool rather than high pile to reduce tripping risk on narrow cottage stairs.
Burlap-Paneled Cabinet Doors in a Walk-In Pantry With Cast-Iron Bin Pulls
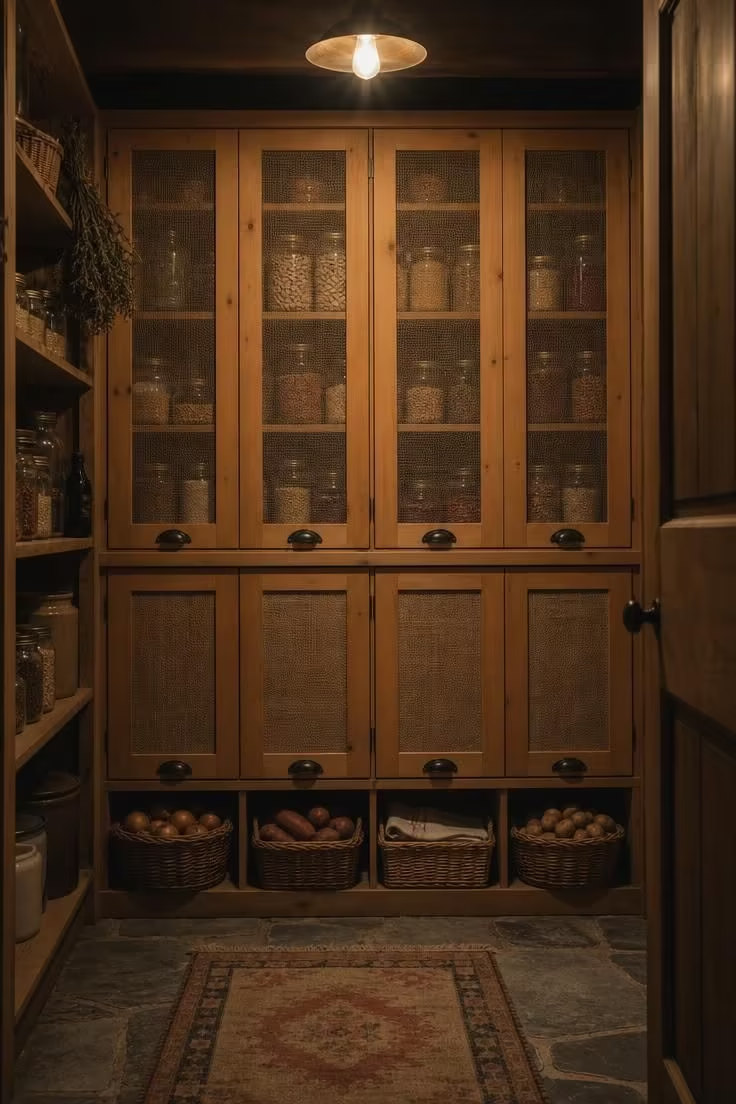
Burlap as a cabinet panel material might sound rough, but stretched taut inside a pine frame it becomes a screen that lets you see the shape of what is stored behind it without revealing every label and lid.
That half-hidden quality is what makes a pantry feel like a larder rather than a storage closet.
Cast-iron bin pulls on each door add a weight to the hardware that matches the heft of a well-stocked shelf, and they feel solid under your hand in a way that thin brass pulls never will.
The glass mason jars behind the burlap create layered depth, because the dried beans and grains inside them are both functional and decorative at the same time.
Below the cabinets, open shelving with woven baskets holds root vegetables and kitchen linens in a way that keeps everything accessible without needing to label or organize by color.
A single bare bulb overhead is the right choice for a pantry this small, because it casts a warm cone of light straight down and leaves the upper corners in shadow, which gives the room a cellar-like feeling even on the main floor.
The stone floor underneath holds onto the cool air that pantry goods prefer, and a worn cotton rug at the threshold keeps bare feet comfortable during late-night trips to the kitchen.
This is rustic cottage decor at its most practical: every detail serves the room’s purpose, and the beauty comes from that usefulness rather than from anything purely decorative.
The natural materials here, burlap and pine and iron and stone, all age at their own pace and grow more interesting together over the years.
Style Blueprint:
- Burlap fabric panels inset into pine cabinet frames
- Cast-iron bin pulls on each door
- Glass mason jars for dry goods storage
- Woven baskets on lower open shelves
- Worn cotton rug on stone floor at the threshold
A Corrugated Metal Ceiling Panel Above a Plank-Top Trestle Table
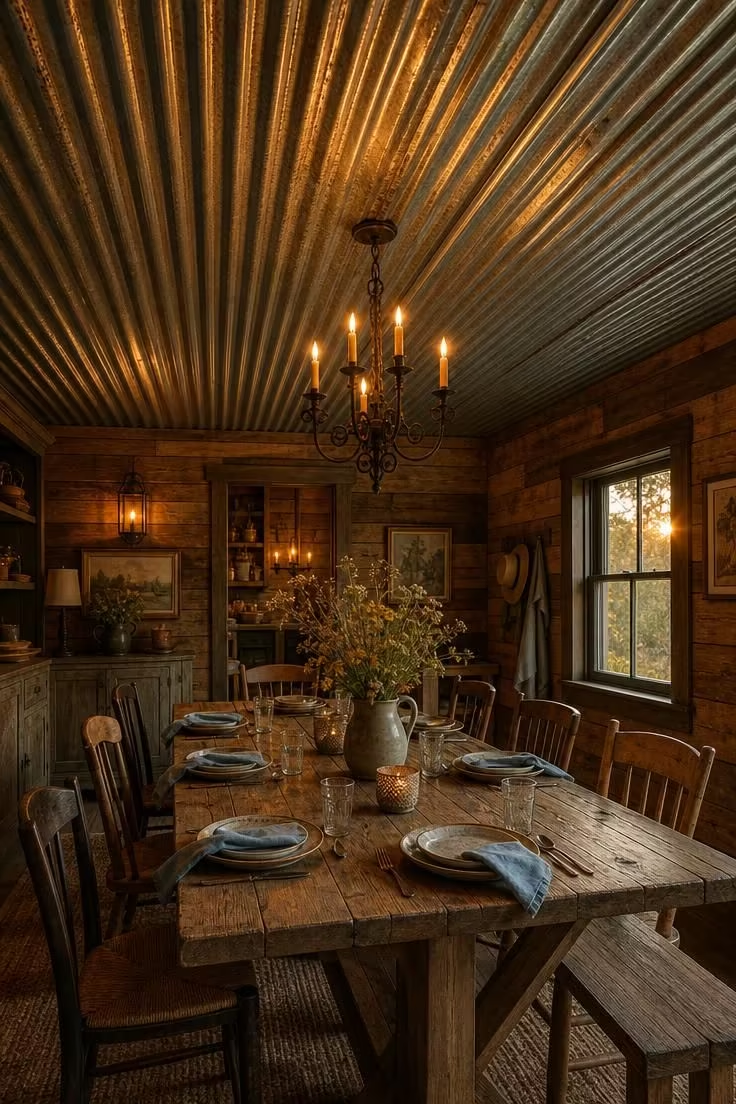
Metal ceilings in a cottage might sound industrial, but corrugated galvanized steel overhead does something unexpected: it bounces light.
Every flicker from a candelabra or every shift in the evening light outside sends a ripple across the ridges, and the room shimmers in a way that plaster or wood never could.
Pairing that reflective surface with a heavy plank-top trestle table below creates a contrast of light and weight that makes the dining area feel both airy and grounded.
The table itself is the kind of piece that anchors a rustic cottage gathering, long enough for a crowd, thick enough to survive decades of meals, and plain enough to pair with whatever chairs happen to be in the house.
Mismatched wooden chairs and a bench on one side keep the seating casual and let the table do the work of defining the space.
Stoneware plates and a pitcher of wildflowers are the only table setting this arrangement needs, because anything more polished would compete with the metal above and the wood below.
Style Blueprint:
- Corrugated galvanized metal ceiling panel (aged finish)
- Plank-top trestle table in reclaimed oak or pine
- Wrought-iron candelabra for overhead candlelight
- Mismatched wooden chairs and one long bench
- Stoneware plates and a stoneware pitcher for wildflowers
A Stone-Walled Cellar Nook Turned Wine Alcove With Wrought-Iron Shelving
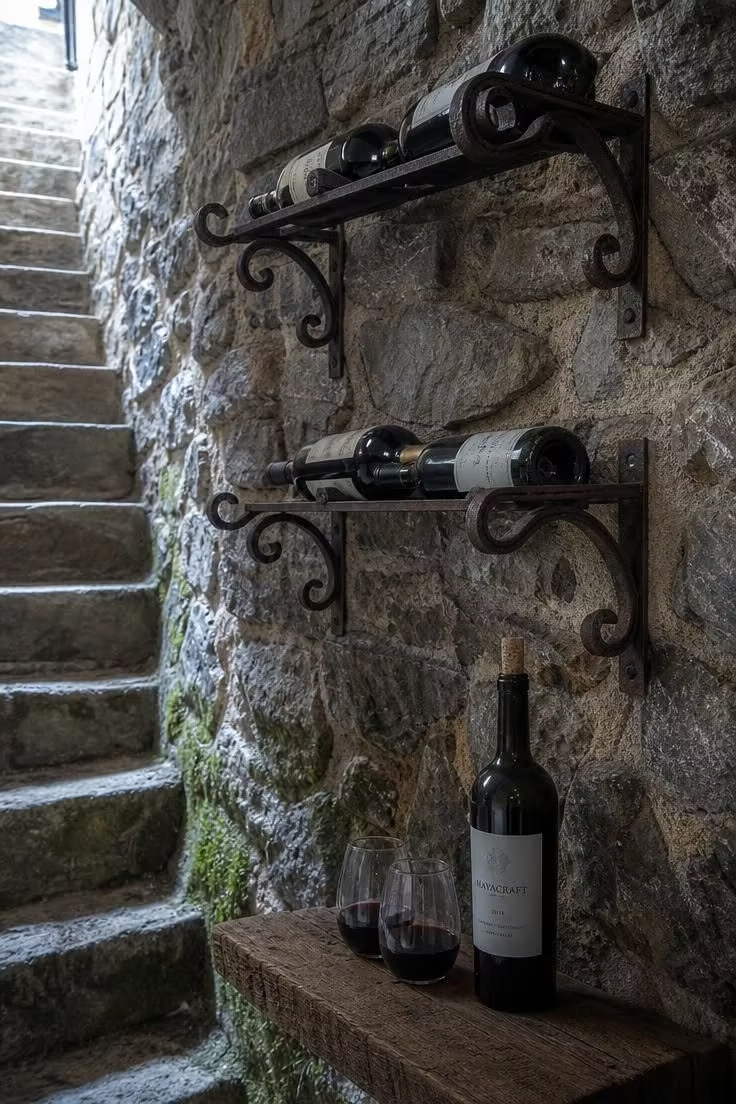
Every old cottage has at least one corner that was forgotten about and left to the damp, and the best thing you can do with it is stop fighting the conditions and give it a purpose that fits.
A cellar nook with fieldstone walls is already cool and dark, which is exactly what wine needs, so the conversion is less renovation than recognition.
Wrought-iron shelving brackets bolted directly into the mortar joints keep the look raw and avoid the mistake of introducing finished cabinetry into a space that was never meant to be polished.
The bottles resting on their sides against the stone create a visual rhythm of glass cylinders against rough rock, and the labels become part of the color palette.
Mineral staining and moss traces on the lower stones are features to protect rather than scrub away, because they prove the walls have been doing their job for longer than anyone in the house has been alive.
A reclaimed wood ledge at waist height provides just enough surface for opening a bottle and setting out glasses, and the vintage furniture quality of the ledge ties this alcove to the rest of the cottage above.
The slight rust patina on the iron brackets matches the mineral tones on the stone, and together they form a palette that no paint swatch could replicate.
This is the kind of feature that guests remember long after they forget the color of the living room walls.
Style Blueprint:
- Fieldstone cellar walls with exposed mortar joints
- Wrought-iron shelving brackets bolted into mortar
- Reclaimed wood ledge for serving at waist height
- Stemless wine glasses in clear glass
- Preserved moss and mineral staining on lower stones
A Knotty Pine Ceiling in a Sleeping Loft With a Rope-Railed Ladder
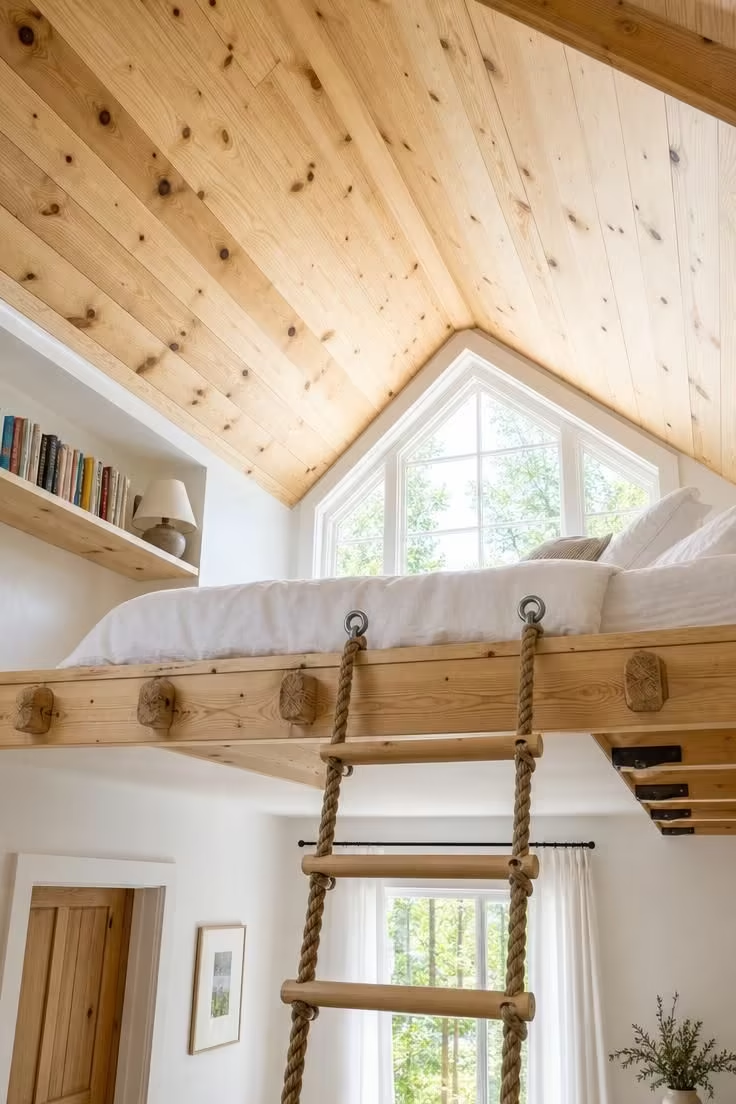
A sleeping loft under a knotty pine ceiling is the cottage bedroom distilled to its most basic form: a place to sleep, a place to read, and not much else.
The low ceiling that makes a loft feel cramped during the day becomes a comfort at night, when the pine boards are close enough to study and the knots become familiar landmarks above your pillow.
The rope-railed ladder is a deliberate choice over a fixed staircase, because it takes up almost no floor space below and it adds a texture, thick hemp through iron eye bolts, that you feel under your hands every time you climb.
Bright midday light through a gable-end window floods the loft with the kind of direct sun that makes knotty pine glow amber, and the exposed rafter tails along the eave line cast short, sharp shadows that shift as the sun moves.
Simple white linen bedding keeps the visual weight low in a space that is already full of wood grain and texture.
A small shelf built into the knee wall, that angled space between the floor and the roofline, uses the one area that would otherwise be wasted and turns it into a bedside table that never needs to be moved.
This is the room in the cottage that visitors ask to sleep in, because it feels separate from the rest of the house in a way that a regular bedroom never quite manages.
Style Blueprint:
- Knotty pine plank ceiling and floor in the loft
- Rope-railed ladder with hemp rope and iron eye bolts
- Low mattress with white linen bedding
- Small built-in shelf in the knee wall
- Gable-end window for direct natural light
Design Pro-Tip: In a sleeping loft with knotty pine ceilings, apply a single coat of matte polyurethane to keep the wood from yellowing too fast while letting the natural grain and knots stay fully visible and touchable.
Conclusion
Rustic cottage spaces work because they do not ask you to admire them from a distance.
They ask you to sit down, pour something warm, and let the room do what it was built to do.
Every idea in this list comes back to the same principle: natural materials that wear honestly, handmade details that carry a human mark, and arrangements that look collected over years rather than assembled over a weekend.
Whether you start with a copper farmhouse sink, a cordwood accent wall, or a sleeping loft under knotty pine, the path is the same.
Pick the materials that age well, pair them with pieces that have a history, and let the room gather its character on its own schedule.
A rustic cottage is not a finished project, and that is exactly what makes it a welcoming retreat worth coming home to.