This post may contain affiliate links. If you make a purchase through these links, we may earn a commission at no additional cost to you.
Most powder room conversations begin with tile samples and paint chips, yet the room's real success is decided earlier, when someone asks whether two people can step inside, close the door, and use the fixtures without feeling pinned against a wall.
Circulation deserves the same attention as any finish.
The arc of the door, the view from the threshold, and the breathing room around the toilet and basin shape how the space feels long before a single swatch is chosen.
Planning around those quiet moves keeps the room working on a crowded holiday morning as smoothly as it does on an ordinary Tuesday.
Start With the Blocked Path
Picture the finished room and walk through it before anything is purchased.
Enter, close the door behind you, cross to the sink, then turn toward the toilet while an imaginary guest waits outside.
That simple route test exposes problems that finish samples hide, and it belongs at the very start of planning rather than the end.
Scale matters here.
A typical half bath runs around 20 square feet, according to This Old House's guide to the complete half bath, which is roughly the footprint of a small closet.
Tight rooms can work, but only when the path of travel stays clear of the door's sweep and the space in front of each fixture.
Treat that figure as a scale reference for a comfortable private half bath rather than a rule to design around.
Two factors decide most of this route.
The first is which way the door swings and how much floor its arc consumes.
The second is whether the toilet faces the opening, because a bowl positioned directly opposite the threshold turns the entry into an obstacle course.
A small half bath fixture arrangement works best when those two decisions are resolved before the vanity is ordered, since almost everything else fits around them.
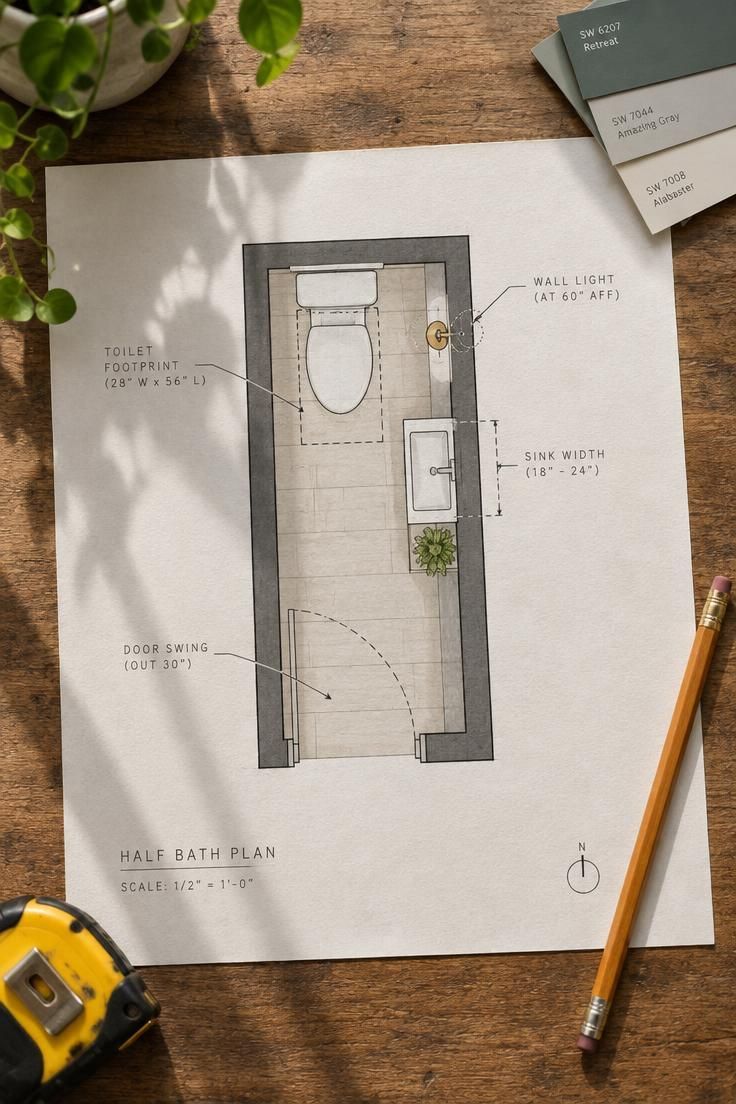
Design Pro-Tip: Before choosing a vanity, unroll a sheet of kraft paper on the floor and tape out the door swing arc plus the footprint of each fixture. Walking the paper plan reveals collisions that a tape measure alone will miss.
Place the Toilet Before the Vanity
Toilet placement is the decision that prevents the most common sightline mistake, and it deserves to be settled first.
When a door opens, the eye travels toward the largest or most reflective object in the room.
A bowl sitting directly opposite the threshold becomes the room's greeting, whether or not anyone intended it.
Move the toilet beside the vanity, or onto a wall perpendicular to the doorway, and the greeting changes entirely.
The basin, mirror, or a finished wall takes the lead while the toilet recedes into a supporting role.
In very narrow plans, a round-front bowl reduces how far the fixture projects into the walking path, which matters when every inch of floor is shared with the door.
The goal is visual hierarchy rather than concealment for its own sake.
A toilet should read as a quiet companion to the rest of the composition, not as the centerpiece a guest confronts at the threshold.
Even a modest shift in position can change which object the eye lands on first.
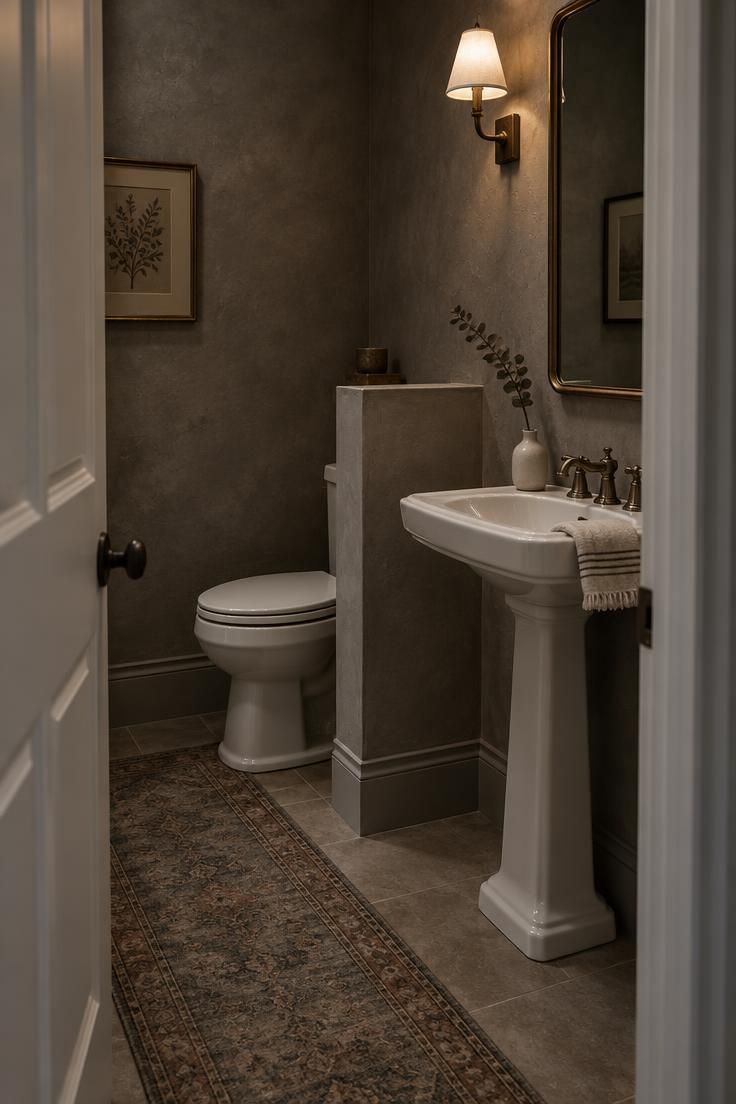
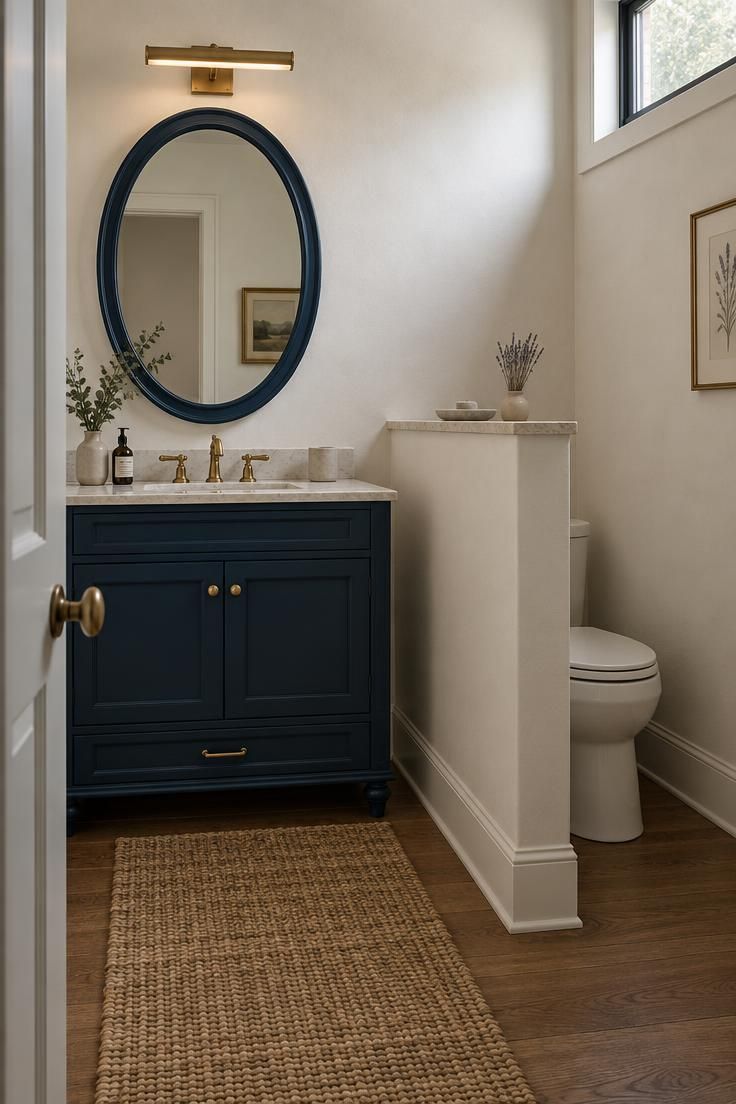
Many compact rooms reach a middle ground with a partial half wall or a shallow wing wall that screens the bowl without closing off the space.
This solution keeps the room open while softening the view from the door.
It also creates a natural place to end a tile run or hang a small piece of art.
Change the Door Swing, Change the Room
The door is the largest moving object in a powder room, and its swing quietly redistributes every square foot of usable floor.
Three options cover most homes, and each trades one kind of convenience for another.
An inswinging door is the conventional choice and can hide the toilet behind the open panel.
It also consumes interior floor and may strike a guest standing at the sink.
An outswinging door frees the room inside but can block a hallway at exactly the wrong moment, which becomes a household annoyance in a busy corridor.
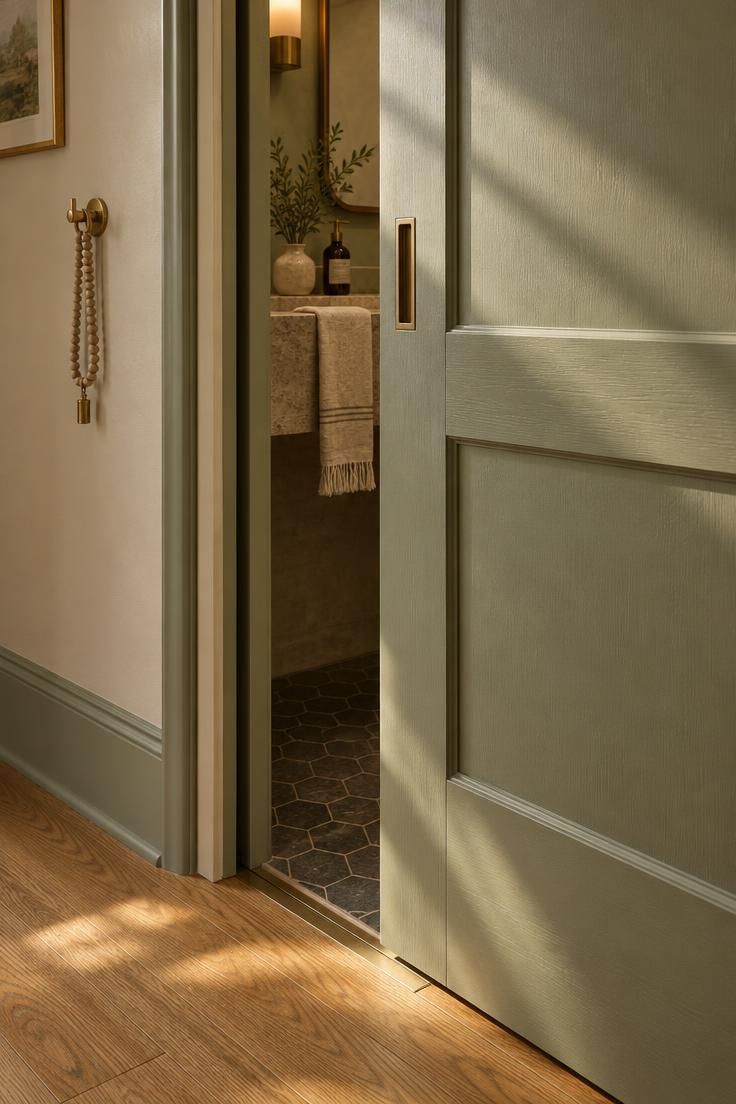
A pocket or barn-style door removes the swing altogether, though it requires wall space to slide into and changes how privacy feels when the door is closed.
Powder room door swing options should be weighed against the room's real constraint.
Ask which matters more here: clear floor inside the room or clear hall outside it.
A guest who has to step back into a corridor to let the door close is experiencing a layout problem, not a decorating one.
Consider the sightline the swing creates as well.
An inswing door can screen the toilet when opened at an angle, while an outswing door leaves the whole interior exposed whenever someone enters.
The direction of the panel and the position of the bowl work together, so they should be decided in the same conversation.
If the door opening itself is being altered, structural changes fall outside the scope of styling decisions and belong with a qualified contractor, and local building requirements may limit what is possible.
Readers weighing a simple swap of swing direction should confirm the constraints before ordering hardware.
The decision question is worth writing down before any fixture is chosen, because it frames everything downstream.
Answer it honestly, and the rest of the layout gains a firm anchor.
What Should Welcome the Eye
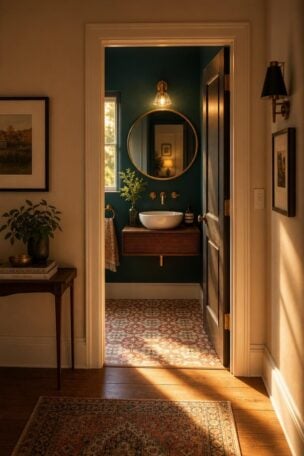
Every powder room answers a question the moment its door opens: what does a guest see first?
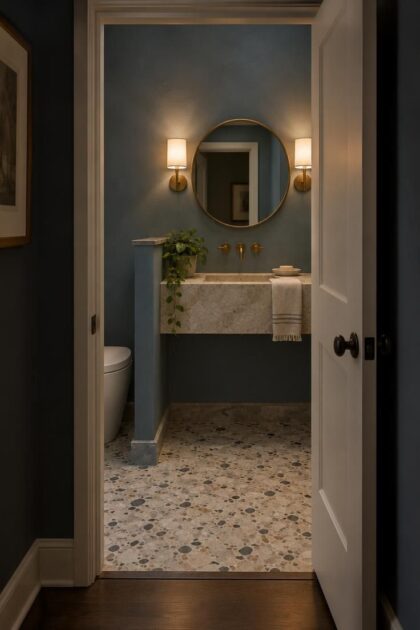
Aiming that view toward a composed vignette turns a utilitarian stop into a small, deliberate moment.
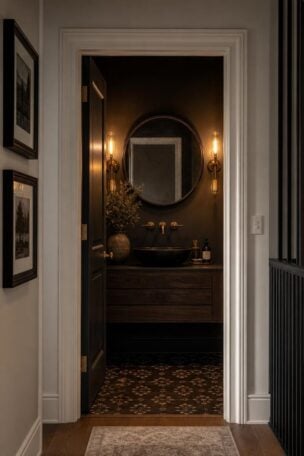
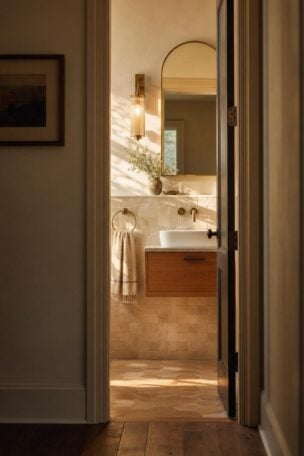
A vanity with a framed mirror, a sconce washing a warm wall, or a decorated washstand all give the eye somewhere gracious to land.
The alternative is the default: a blank wall, a towel hook, or worse, the toilet itself.
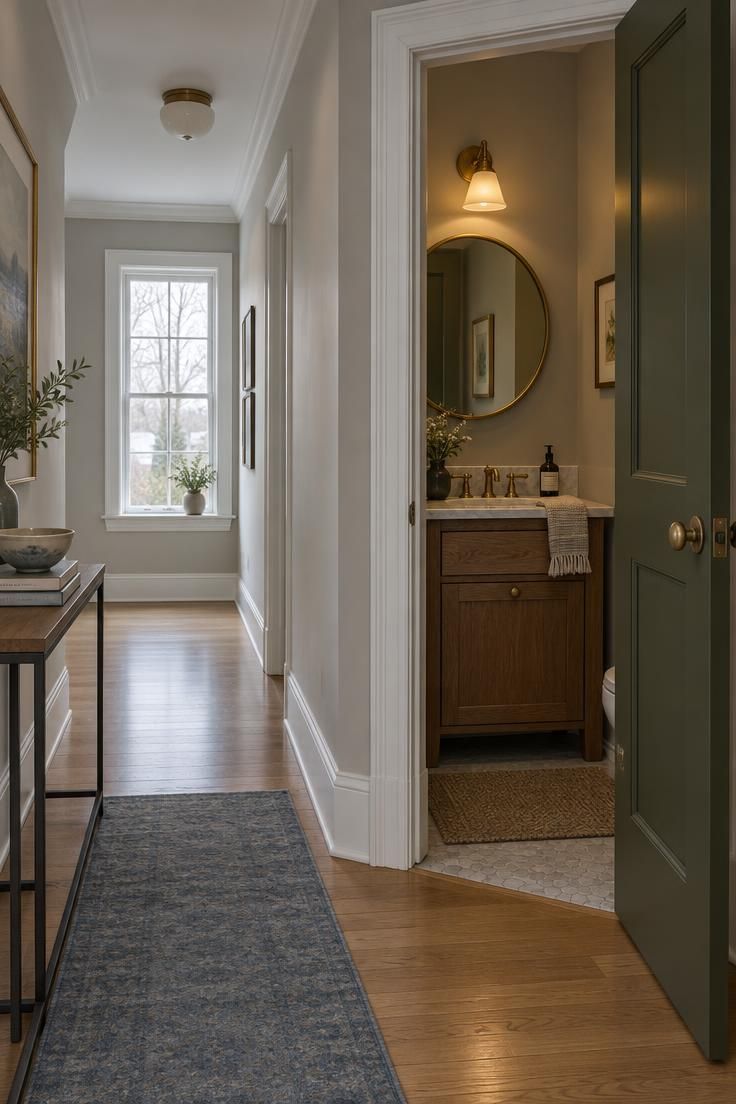
A powder room layout improves when the door is aimed at something worth looking at, and the toilet is positioned so it stays out of that first frame.
Small rooms reward this kind of aim because there is so little competing for attention.
When the room sits close to a dining table or living sofa, the door itself becomes part of the guest bath sightline from the door and from the adjacent room.
Paint, trim, or a subtle panel treatment on the door face can make an open door read as part of the composition rather than as an interruption.
A closed door in a hallway can carry the same treatment so the room feels considered even when unoccupied.
One principle holds firm across nearly every arrangement: a toilet visible from a public room rarely functions as a quiet backdrop.
Positioning the bowl out of that direct line, or screening it with a partial wall, keeps the view composed from both sides of the threshold.
Three Workable Fixture Plans
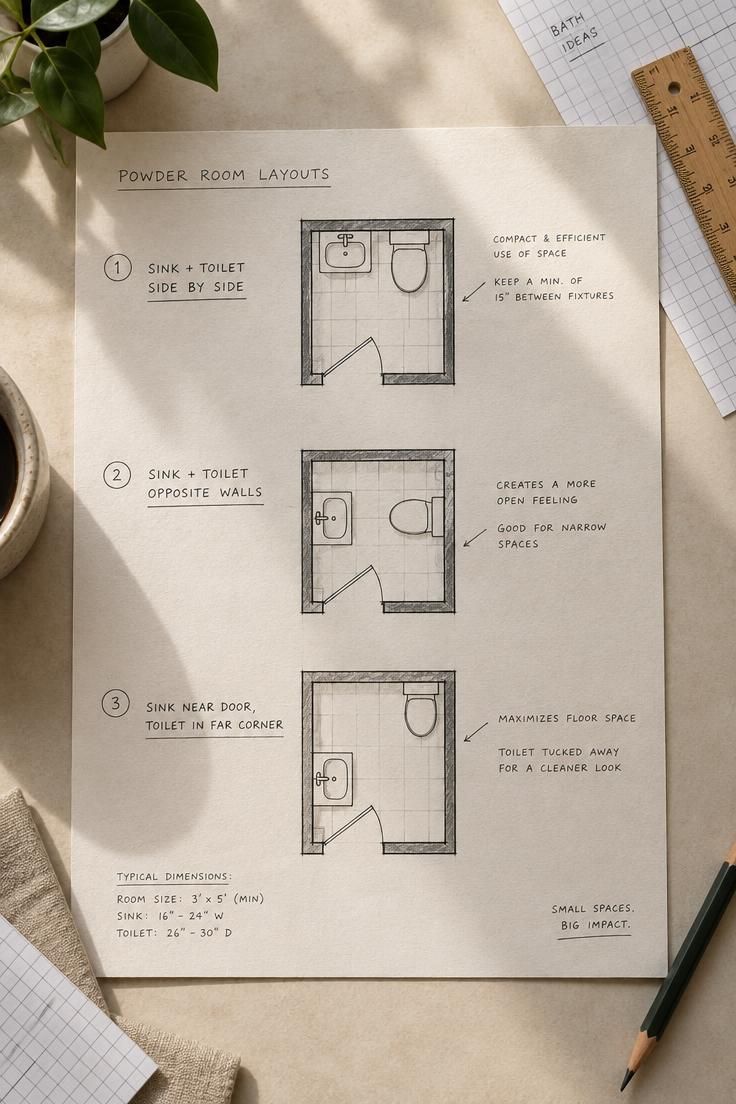
Three arrangements cover most residential powder rooms, and they can be ordered by how much floor they demand.
Each one assigns the focal position differently, so the door swing should be settled before committing to any of them.
Side by side on the same wall is the most familiar plan.
The sink sits nearest the door, the toilet follows at the far end, and a partial screen or a change in wall finish gives the bowl some separation.
The vanity takes the focal role because it is the first thing a guest meets, which suits rooms with a strong mirror or sconce arrangement.
Opposite walls work when the door swings against a third wall and the room has a comfortable span in one direction, roughly the depth of a small walk-in closet.
The sink occupies one wall and the toilet the other, leaving a central corridor.
This plan reads as more generous because the eye crosses the room rather than tracking along a single wall.
Sink beside the door with the toilet tucked into the opposite corner suits very narrow rooms, but it demands a compact or wall-hung basin so the walking path stays open.
Here the toilet claims the far corner and the sink works as a slim landing point.
A fitted furniture-style vanity with an angled or curved front can wrap a corner or slip past a door frame where a rectangular cabinet would foul the swing.
Whichever plan is chosen, test it with body measurements rather than numbers on a page.
Shoulder width and elbow room describe clearance better than any single figure, because a guest needs space to turn, not just space to stand.
Choose One Loud Element
A small room rewards a single layered moment.
If the sink, the wall behind the toilet, or the light fixture must carry the room, the layout should support whichever one the plan serves best.
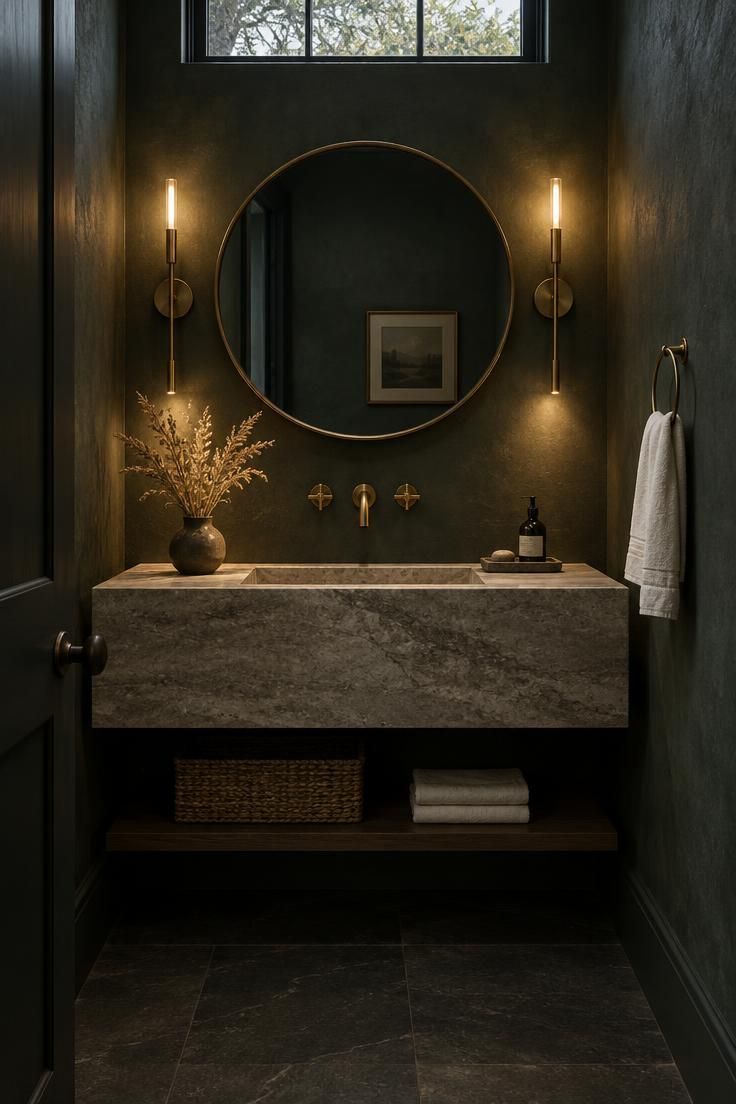
A tall mirror above a stone vanity gives the composition one clear destination and lets the other surfaces step back.
Dark paint and full-coverage wall treatments can serve as that statement when the fixtures stay simple.
This is a visual choice about where attention lands, not a claim about how the room will feel to use.
A saturated wall behind a quiet basin reads as intentional; the same wall behind a heavily patterned floor and a lacquered ceiling reads as noise.
Two competing moments divide attention in a space most guests see for a minute or two.
A patterned tile floor and a glossy ceiling can each be beautiful, yet together they leave the eye with nowhere to rest.
Choosing one and quieting the other gives the room a coherent identity.
The statement usually works best when it is the first thing the open door reveals.
That connection between composition and sightline is why the loud element should be chosen after the door swing and toilet position are set, not before.
The layout decides where the statement can live.
Give the Door a Quiet Landing Zone
A powder room layout often fails outside the room, not inside it.
The wall area directly outside the door needs enough clearance for one person to exit, pause, and button a cuff without colliding with a bypassing guest or a piece of furniture.
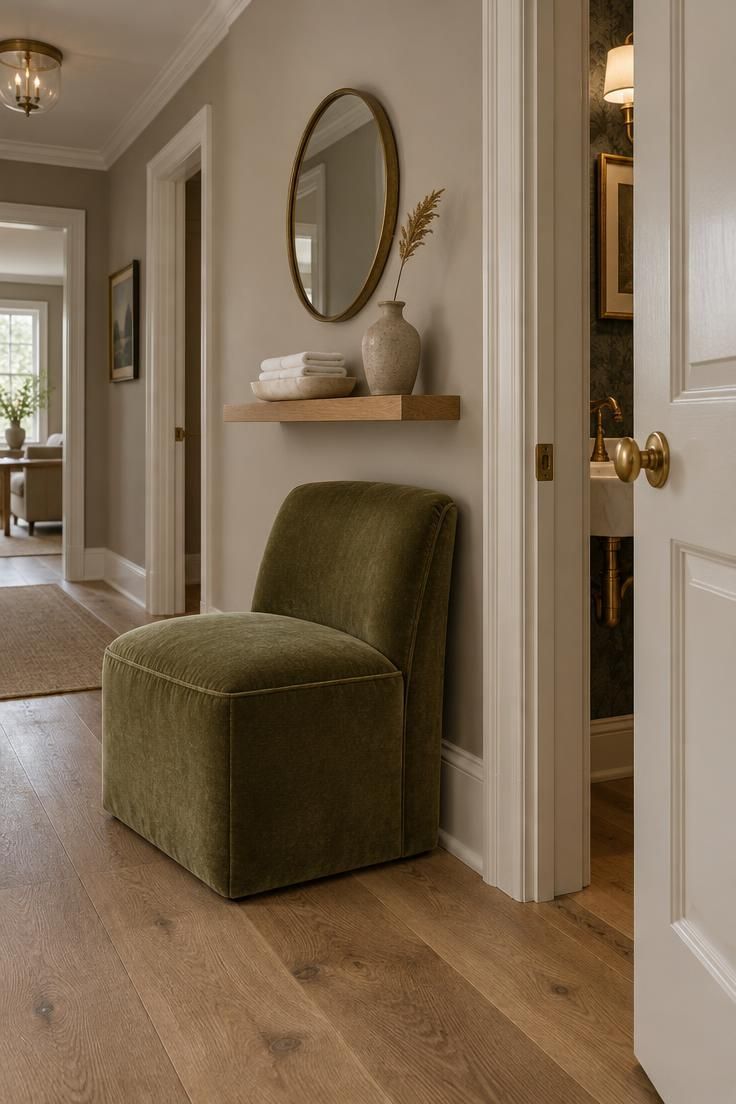
A small bench or low slipper chair beside the door creates that landing zone without requiring a full hallway.
Position it on the wall opposite the swing so it never blocks the opening path.
A narrow side table with a closed front can hold a tissue box and a spare hand towel without exposing visual clutter.
The floor surface near the door also shapes circulation.
Keeping that patch clear of thick rugs, baskets, and low plants lets the door move through its full arc.
In a compact home, a flat woven mat set flush against the baseboard marks the spot while staying out of the way.
If the powder room opens near a stair landing or corner, treat the adjacent wall as part of the room.
A wall-mounted shelf with a small mirror and a low upholstered stool gives visitors a place to set down a phone or wait without drifting into the main living area.
Furniture-Style Vanity or Pedestal?
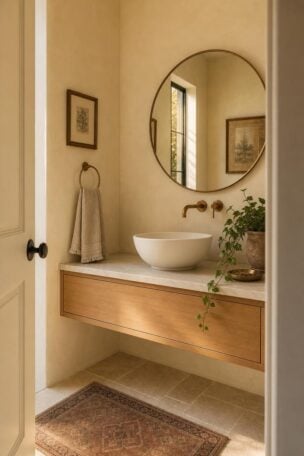
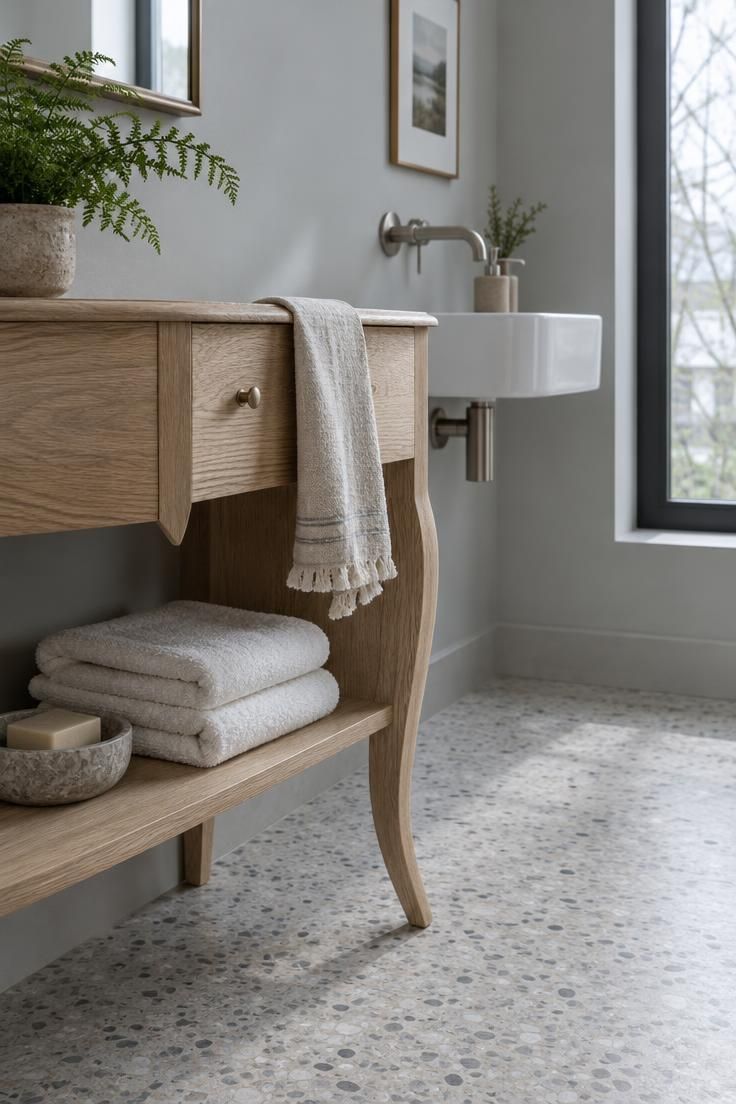
A furniture-style vanity for a half bath gives the room a decorated, living-room quality.
A console or chest with visible legs reads as a piece of furniture rather than as built-in bathroom cabinetry, and its storage is a welcome bonus in a small space.
The tradeoff is depth, since storage requires a cabinet deep enough to hold towels and supplies.
Pedestal and wall-hung sinks take the opposite approach.
They open floor area and read lighter in a narrow room, which matters when the walking path shares space with the door swing.
A pedestal offers no storage at all, and a wall-hung basin leaves plumbing visible unless it is planned for.
Storage requires depth, and depth eats the very clearance a powder room needs.
That sentence captures the central tension between the two options.
A room with a wider footprint, or a door that swings away from the vanity, can absorb a deeper furniture-style piece without crowding the path.
Long, narrow rooms often push toward a minimal basin because two people may need to move past each other.
In those plans, a slim console with an open shelf can provide a middle ground, holding a hand towel and a small tray without projecting into the walkway.
Maintenance deserves a mention here as well.
Furniture-style storage conceals only what a homeowner is willing to organize, and an overstuffed drawer turns a graceful console into clutter.
A pedestal has nowhere to hide, which forces a discipline that some households find freeing and others find limiting.
Light the Sightline, Not Just the Counter
Lighting belongs to the layout because it reinforces the entry vignette.
A pair of sconces flanking the mirror puts light at face height, where a guest actually stands, while a single overhead fixture can leave the throat and jaw in shadow.
The difference is visible in how the room greets someone at the door.
Powder room lighting placement depends on the vanity and mirror.
Sconces mounted too far apart or too high miss the task and cast odd pools on the wall, and on a narrow sink wall they may collide with the door swing.
Measuring the mirror width first, then spacing the sconces just outside its frame, keeps the light where it belongs.
A small pendant or low-wattage ceiling light can add ambient glow without competing with the mirror.
Position it so it lights the room's center rather than the vanity face, and let the sconces handle the task.
A dimmer is a comfort choice that lets the room shift from bright task light to a softer evening wash.
The layout-specific rule is simple: whatever light the open door reveals first should be the one switched on most often.
If the sightline lands on the mirror, the sconces lead.
If it lands on a finished wall, a wall light or a small pendant carries the greeting.
A Practical Decision Sequence
A repeatable sequence keeps the powder room from being designed by finish samples.
It starts with the room's longest and shortest clear dimensions, then notes the swing arc of any door that must open or close.
Measuring first prevents the common mistake of falling in love with a vanity that will not fit the path.
Second, decide what the open door should reveal, then place the toilet to match that sightline.
The bowl follows the sightline rather than the other way around.
Third, test whether a furniture-style vanity or a minimal basin leaves enough walking space, using shoulder width and elbow room as the practical measure rather than a single figure.
Fourth, confirm the lighting plan before choosing paint or wallpaper, because sconce placement depends on mirror and vanity position.
A paint color chosen before the light is settled often looks different once the sconces are up.
Fifth, revisit the location and the sound path to the nearest public room, since a toilet on a shared wall will be heard in the next room no matter how the finishes are handled.
Every powder room asks its owner to accept one tradeoff.
Storage, elbow room, or sightline privacy usually cannot all be maximized at once, and knowing which one matters most keeps the decision sequence honest.
A household that needs towel storage will accept a shallower walkway; a household that hosts often will protect the view from the door.
Conclusion
A powder room layout is a chain of small compromises.
The door swing trades hall convenience for interior clearance, the vanity depth trades storage for standing room, and the sightline trades privacy for an inviting first impression.
Rooms that seem to work without strain are usually the ones where the owner made those trades deliberately, placing the toilet before the mirror and the path of travel before the finish.
Start with the blocked path and the entry view.
Tape out the door swing on the floor, walk the route from threshold to sink to toilet, then decide what the open door should reveal.
The rest of the room, from the vanity depth to the sconce spacing, will arrange itself around those two decisions, and the result will work as well for a holiday crowd as for a quiet morning.