This post may contain affiliate links. If you make a purchase through these links, we may earn a commission at no additional cost to you.
Most garages become storage overflow by default, a holding zone for whatever does not fit indoors.
The floor fills first, then the shelves, until the car is parked in the driveway and the workbench is buried under seasonal bins.
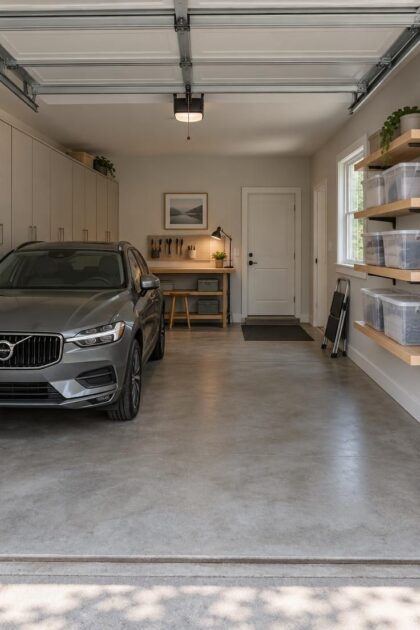
Treating that floor as a working surface instead of a shelf changes what belongs there: a vehicle, a walkway, a place to work.
Minimalist garage organization is less about owning fewer things and more about making what remains easy to see, reach, and return.
The Data Point That Reframes the Problem
A 2022 CRAFTSMAN survey of 2,004 US adults found that 36 percent of respondents said their garage was so cluttered they could no longer park a vehicle inside, and 62 percent named the garage the most cluttered space in their home.
Those figures come from a company-commissioned survey, so treat them as a snapshot rather than a universal rule.
They still point to a common experience: the room built for cars is doing a different job.
The usual response is more storage.
Another shelving unit, another stack of totes, a wall of hooks.
Adding capacity rarely fixes the underlying issue, which is often unclear zones and too many mismatched container styles competing for attention.
Legibility is the more useful goal.
A garage that can be scanned in a few seconds feels calm even when it holds a great deal, and open garage shelving with consistent containers makes that scan possible.
What reads as order is usually repetition and clear sightlines rather than emptiness.
Start With the Floor Rule, Not the Shelf
Interior designer Maria Kapourelos describes putting only items on the garage floor that need to be there, which leaves room to park.
Organizer Leslie Robison advises using walls and ceilings to move storage off the ground.
Together those viewpoints suggest a simple rule: decide what the floor is for before buying a single bin.
The floor rule creates automatic boundaries.
Anything that cannot be walked around or driven over needs a vertical home.
A parking bay, a walkway to the house door, and a bench zone can each claim their patch, and everything else moves upward or outward.
Practical floor decisions come first.
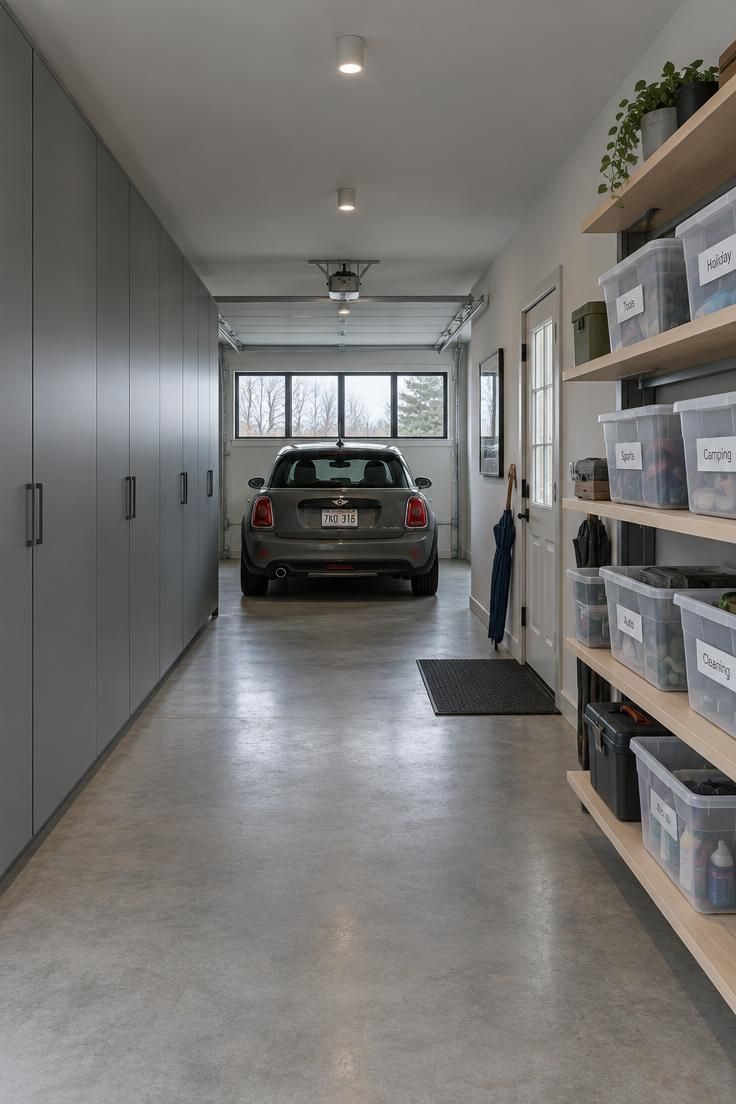
A household with two cars may dedicate the center to parking and the perimeter to shallow shelving.
A household that uses the garage for projects may reserve one bay for a bench and keep the other clear.
Either way, the decision is made in advance rather than negotiated each time something new arrives.
The tradeoff is real.
Keeping the floor clear pushes storage onto walls and into overhead zones, which takes planning and a willingness to edit what stays.
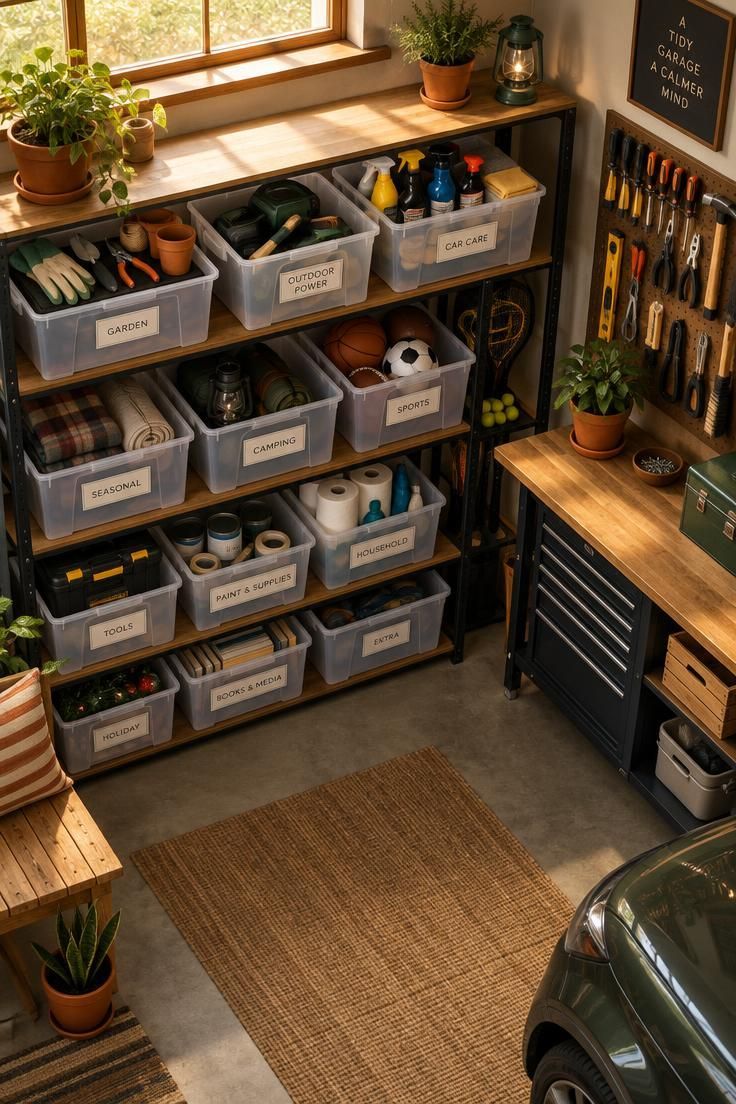
Translucent storage bins help here, since contents stay visible without occupying floor space.
The floor rule works only when the vertical storage is organized enough to absorb what the floor gives up.
One Storage Family Beats Five Mismatched Solutions
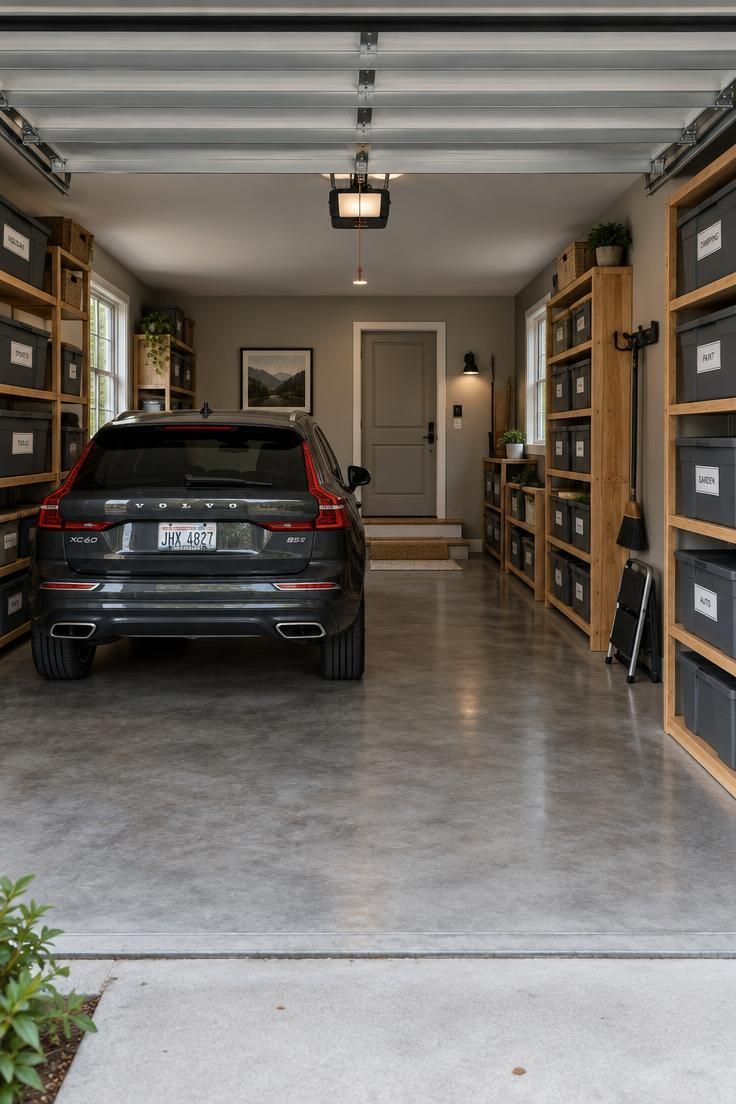
Minimalism in a garage depends less on quantity than on visual repetition.
One bin style, one shelf finish, one label format reads as intentional.
Cardboard boxes, plastic totes, and wire racks in the same view read as clutter even when they hold the same amount.
A 2026 Klovo Research survey of 283 garage-owning homeowners reported that appearance and clean design led open-ended responses about what appeals in garage storage, at 60.6 percent, ahead of easy assembly and capacity.
The sample is small and the survey was commissioned by a storage vendor, so the finding is one data point.
It does align with how garages are judged at a glance.
Choosing a family means picking a container logic and sticking with it.
Matching garage storage bins in one size and color, a single shelving finish across the room, and one label style carry more visual weight than most people expect.
The family does not need to be expensive; it needs to repeat.
The tradeoff is that consistency can mean retiring functional but mismatched pieces.
A sturdy old cabinet that does not match the new shelving may need to move to another room or leave.
That cost is the price of the calm look, and it is worth naming before the first purchase.
Closed Cabinets Versus Open Shelving: A Real Tradeoff
Minimalist garage organization splits into two coherent sub-styles, and the choice between them shapes daily use more than any single product.
Closed garage cabinets make the room read calm because every surface is a flat plane.
Contents sit behind doors, visible only through labels or memory.
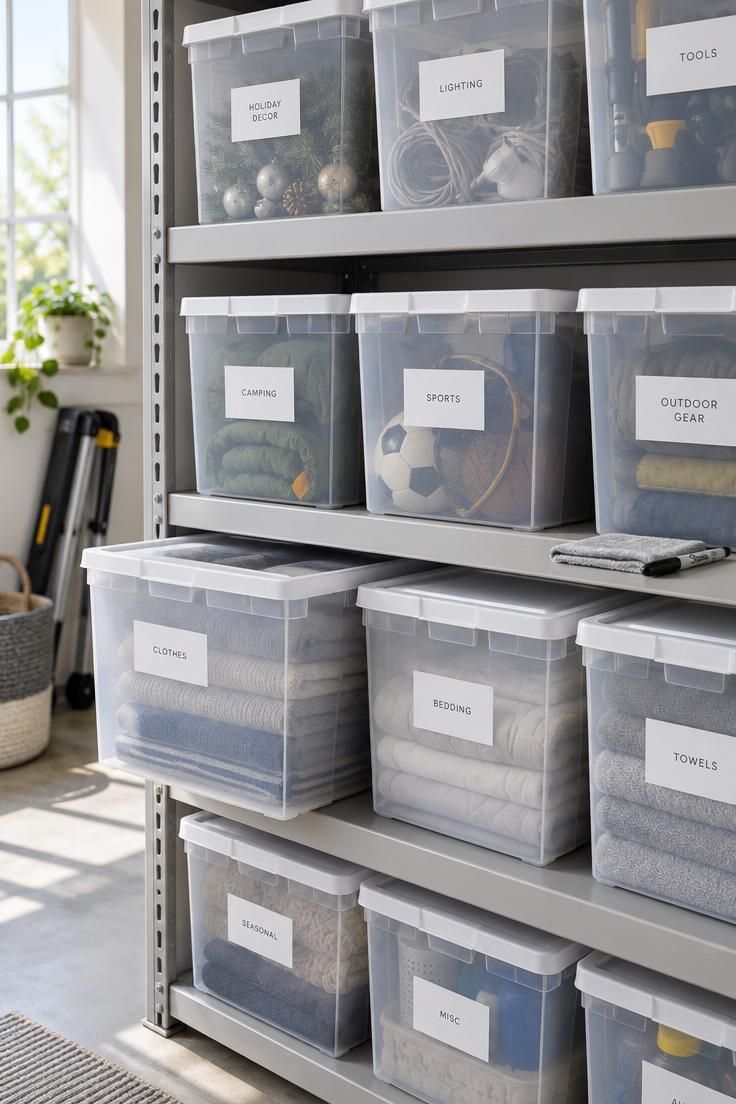
Open shelving and translucent bins work the other way.
Everything is visible at a glance, which speeds retrieval and makes it obvious when something is missing.
The cost is visual: open storage requires more editing to look tidy, because every object on the shelf is part of the composition.
Bobby Berk of HGTV describes switching from cardboard boxes to translucent bins and setting them parallel to the shelf so he can see everything and find what he needs.
That is a description of one person’s method, not a rule, but it illustrates the appeal of legibility.
Frequency is the practical way to decide.
Items used weekly, such as car care supplies, sports gear, or the leash and water bowl, suit open or translucent storage because the extra seconds of opening a door add up.
Items used once or twice a year, such as holiday decor or camping equipment, suit closed cabinets where the visual quiet matters more than quick access.
Many garages end up with a deliberate mix: closed cabinets along one wall for the rarely touched, open shelves on the opposite wall for the weekly rotation.
The mix works when each storage type has a clear job.
It fails when open and closed storage are scattered without logic, which recreates the mismatched look the system was meant to solve.
Zone by Activity, Not by Object Type
Sorting by object type, such as all boxes together and all bottles together, tends to fall apart because it does not match how anyone uses the garage.
Sorting by activity holds up better.
Yard care, car care, seasonal decor, sports, and tools each get a zone, and the zone stays logical even when hobbies change.
Activity zones make the system resilient.
A household that takes up cycling can fold the new gear into the sports zone rather than inventing a new category.
The structure absorbs change instead of resisting it.
Labels work best one level higher than the specific item.
A bin marked Game Night survives new board games; a bin listing every title on a handwritten label goes stale.
The garage-aesthetic trend piece makes this suggestion, and it holds as a practical habit: generous categories stay accurate longer than precise inventories.
Zones fail when items migrate.
A screwdriver drifts to the car care shelf, then to the workbench, then to the kitchen drawer.
The fix is to define each row clearly enough that returning an item takes no thought.
A zone with a fuzzy boundary becomes a pile.
When Minimalism Should Still Show a Few Things
Strict minimalism can make a garage feel cold, especially one that doubles as a daily entry.
A 2026 Hindustan Times piece on reverse decluttering attributes to designer Amita Trehan the view that meaningful things can come back into the home rather than being hidden or minimized.
The idea applies to the garage as much as any room.
A small curated display keeps the space from feeling sterile.
A single shelf for a few well-used tools, a framed poster over the workbench, or a wooden crate holding frequently grabbed items gives the eye somewhere to land.
The display works because it is edited, not because it is full.
The tradeoff is attention.
Any exposed object draws the eye first, so it must be as carefully chosen as the rest of the space.
One good object reads as personality; five read as clutter.
The display is part of the composition, not an exception to it.
Softening the Workshop Look Without Adding Clutter
A garage that looks only like hardware can feel unfinished.
Warm touches do not require crowding the work surface.
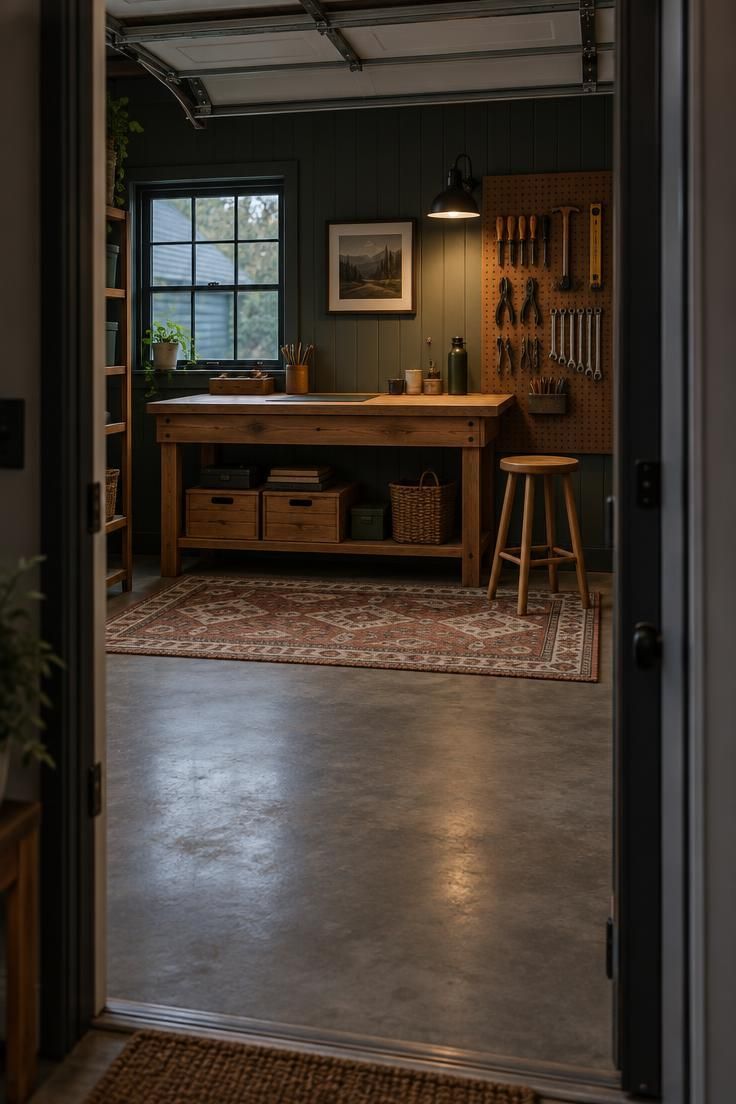
A small indoor-outdoor rug under the bench defines the bench zone and adds a soft edge.
A single wood stool or chair gives the space a place to sit without becoming a dumping ground.
Warm wood tones repeated in shelf fronts or a cabinet frame carry warmth across a large room without adding objects.
A task light with a simple shade over the bench adds a finished detail.
The garage-aesthetic trend piece suggests balancing hardware with warmth in these ways, and the advice holds as visual composition rather than any claim about mood or wellbeing.
Treating the garage floor as work surface means the softening happens at the edges.
The rug, the stool, and the wood tones sit around the clear center rather than in it.
The center stays open for parking, walking, or working, and the warmth frames that open space instead of competing with it.
Soft materials need occasional cleaning in a dusty garage.
A rug near a workbench collects sawdust or grit, so choose one that can be shaken out or hosed down.
Wood surfaces benefit from a wipe rather than heavy finishes.
These are small maintenance habits, not daily chores.
The Five-Minute Reset That Keeps the System Honest
A minimalist garage still needs a reset routine.
The five-minute reset, as described in the garage-aesthetic trend piece, is a short habit rather than a decluttering session: put away any out-of-place item, wipe or sweep one small area, and return one category of bin to its shelf.
The point is to keep the system honest between larger cleanouts.
Short resets work better than occasional deep cleans for a garage used daily, because the mess accumulates in small increments.
A five-minute pass catches the drift before it becomes a project.
A deep clean after six months of drift takes hours and usually ends with the same mismatched piles.
A practical sequence keeps the reset from wandering.
Start with the path from the house door to the car, since that route carries the most traffic and shows the first signs of disorder.
Then move to the workbench and clear its surface.
Finish with any seasonal overflow that has crept back into the open.
The reset only works if every item already has a designated home.
A bin without a zone label, a tool without a hook, or a box without a shelf becomes the item that never gets put back.
The five minutes are a maintenance habit built on a storage plan, not a substitute for one.
Design Pro-Tip: Before buying any container, walk the garage with a notepad and list each zone by activity. Match bins and shelves to that list, not to what is on sale.
Why This Matters Now: Garages Are Becoming Entryways
A 2024 Harris Poll study commissioned by EVEREST found that 44 percent of homeowners with a garage typically enter their home through it, and 38 percent said the garage serves multiple purposes.
Those figures come from a vendor-commissioned study, so read them as a descriptive signal rather than a universal rule.
They describe a shift that resonates with many households.
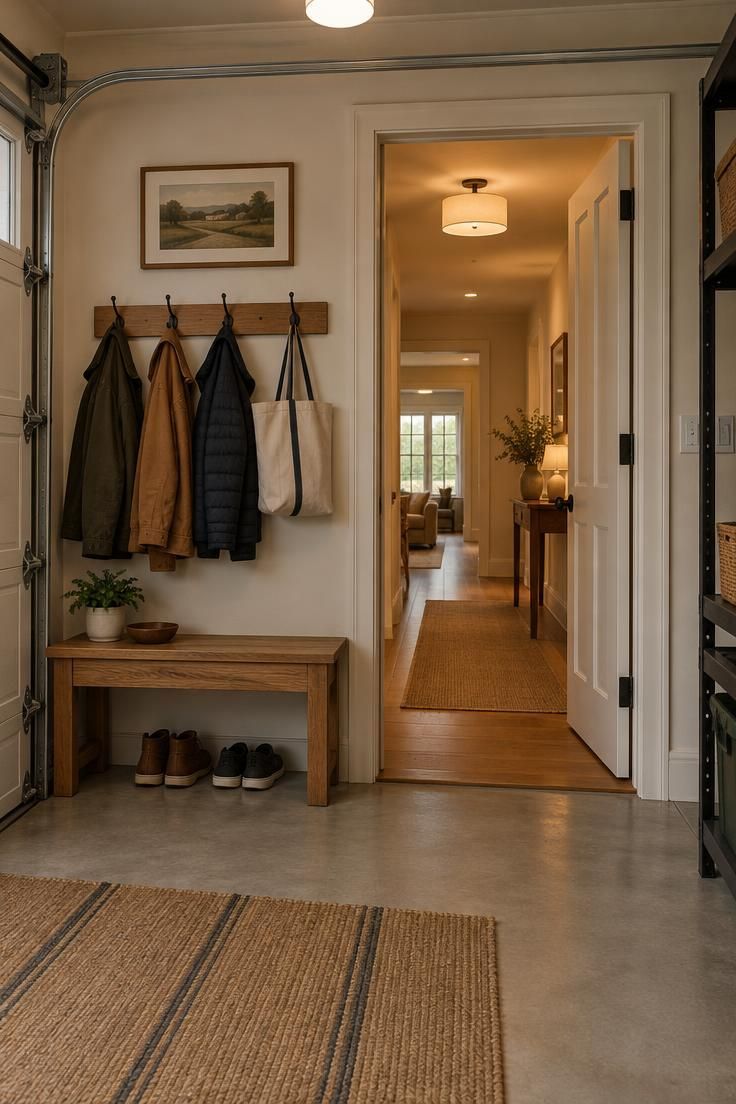
When the garage is the daily entry, its visual order sets the welcome for the household, much like a foyer.
The first thing seen after a long day is the bench, the hooks, the sightline into the house.
A pile by the door carries more weight than the same pile in a back room.
A practical implication is continuity of palette.
Kapourelos suggests drawing garage colors from the rest of the home so the garage reads as part of the same house.
Repeating an indoor wall color on the cabinets, carrying a familiar wood tone onto the shelving, or choosing containers in the same neutral family as the interior all reduce the sense of stepping into a utility zone.
One Narrow Caution: Chemicals Belong Behind a Closed Door
Kapourelos recommends keeping garden and household chemicals behind closed doors in the garage.
The reasoning is straightforward: a closed door limits accidental contact and keeps the visual field simpler.
Chemicals left on open shelving sit in view and within easy reach of anyone passing through.
Closed garage cabinets give those items a dedicated, contained home.
Some households choose a lock or a child-resistant latch as a personal safety decision, and that choice belongs with the household rather than in a storage plan.
The design takeaway is simple: the chemical category belongs behind a door, not on a shelf.
Conclusion
Start by choosing one floor purpose, whether that is parking, a work zone, or a clear path to the door, and let that decision set the boundary for everything else.
Then pick open or closed storage for the most-used category, based on how often the household reaches for it.
Standardize containers for the remaining items so the room reads as one system rather than a collection of solutions.
Test the plan against a season of use.
If the zones still make sense after a few months and the space can be reset in five minutes, the system is working.
A minimalist garage is not empty; it is legible enough that every shelf, bin, and open patch of floor has a clear job.
The first thing to try is the floor rule: clear one zone this weekend and see what moves upward.