This post may contain affiliate links. If you make a purchase through these links, we may earn a commission at no additional cost to you.
A man cave loft makes use of an upper-level room shaped by sloped ceilings, low side walls, and an open railing.
The roofline decides which furniture pieces fit and where each activity lands, so the most useful layouts work with the angle instead of against it.
The ideas below move through listening corners, game tables, reading nooks, and display walls, with concrete material and furniture choices for each setup.
Use them to match a layout to the way the room will actually be lived in.
Gable-End Record Wall with Low Listening Bench
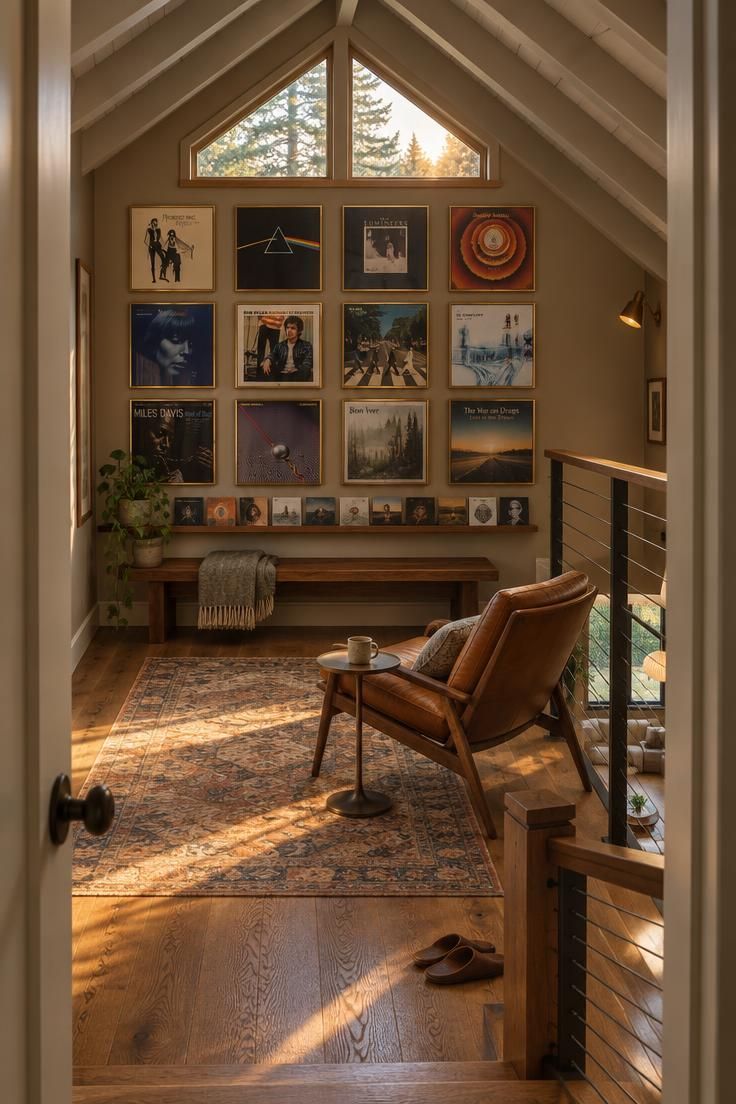
The flat gable wall is the loft's one truly vertical surface, which makes it the natural home for a record display.
A grid of framed sleeves or a shallow ledge holding records face-out turns that wall into a gable wall focal point without crowding the sloped planes on either side.
Because the display sits at the far end of the room, it registers the moment someone reaches the top of the stairs.
The bench on the centerline keeps the arrival path clear.
A wide, low seat holds two people comfortably under the ridge, and a single lounge chair turned toward the railing gives the room its second use: watching music drift over the floor below.
Furniture height matters more here than square footage, so keep every piece below the spring line of the roof and let the wall do the visual work.
Records left in direct light from a gable window will fade over time, so position the frames where sun does not land directly or add a sheer shade that can be drawn during the brightest hours.
Balancing the display for browsing and the seat for lingering takes some back-and-forth, because the best arrangement is the one you can walk past without sidestepping.
Style Blueprint:
- Low walnut bench on the centerline
- Framed album covers arranged in a tight grid on the gable wall
- Caramel leather lounge chair angled toward the railing
- Slim album ledge for face-out records
Low-Profile Sectional Facing a Projector Screen on the Gable
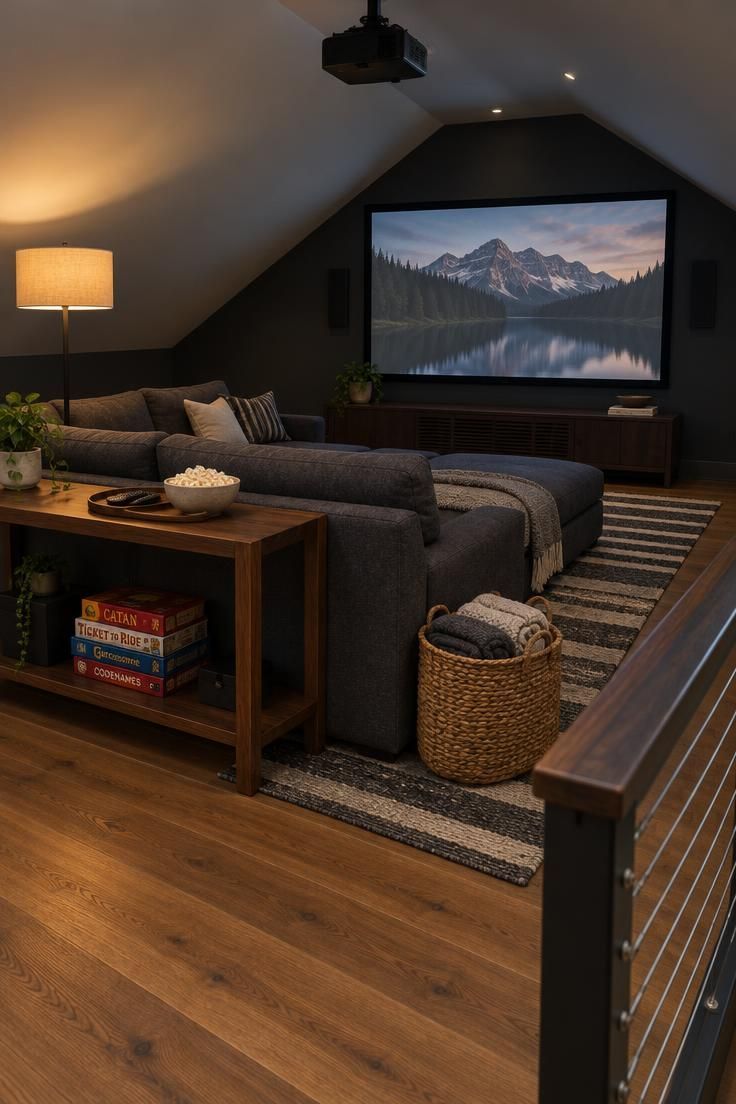
The flat gable end is the one wall in a man cave loft that most lofts can dedicate to a screen, because it holds the only full-height surface in the room.
Painting just that wall a deep tone gives the screen some depth, and keeping the sloped side walls lighter stops the whole room from closing in.
A low sectional then slots into the horizontal space beneath the slope.
A sectional with a low back lets people sit under the angle rather than fighting it.
The piece can be configured to face the screen or break into two facing runs for conversation, and the console behind it becomes useful for remotes, drinks, and a stack of games.
Long viewing sessions suit this layout best; a loft used mostly for reading or hobby work may want a different arrangement.
Consider whether the projector or screen can be reached for cleaning or cable adjustments, because the gable wall is high and often awkward to access.
A modular sectional that arrives in pieces is easier to carry up a loft stair than a single oversized sofa.
Style Blueprint:
- Low-back modular sectional in charcoal
- Dark saturated paint on the gable wall only
- Narrow walnut console for remotes and snacks
- Shaded floor lamp for a warm pool of light
- Striped rug to define the viewing zone
Ledge-Topped Half Wall with Bar Stools and a Fold-Down Counter
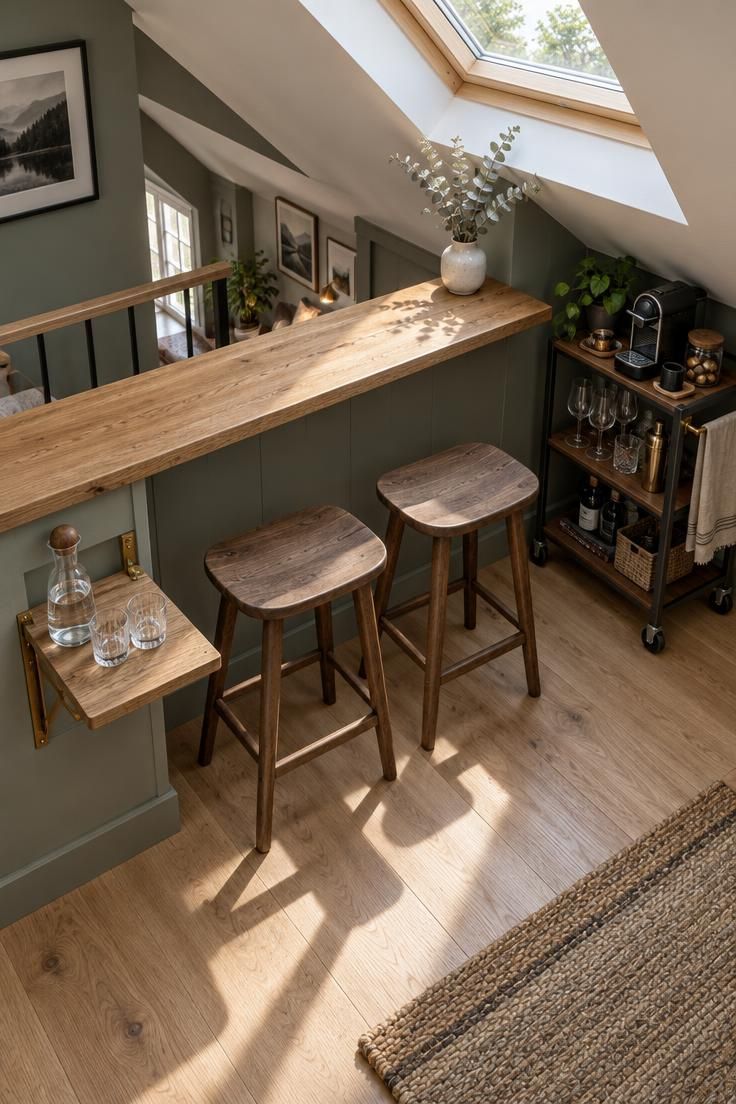
The open edge of a loft is a framing device, and topping the half wall with a flat ledge turns that frame into a place to sit.
Backless stools tuck entirely beneath the ledge when the counter is not in use, which keeps the walkway to the stairs clear.
A small fold-down shelf on the adjacent side wall gives the corner somewhere to set a carafe or two glasses without eating floor space.
The rolling cart is the practical backbone of this setup.
Bar prep and a compact coffee maker live on the cart, which rolls under the low slope when the evening ends and the stools are pushed in.
This works best when the railing side already has a solid half wall rather than an open rail, since the ledge needs a surface to sit on.
Weigh how often the loft will host two or three people against how much you want the ledge to be a permanent fixture.
A capped half wall read as a display surface can still be styled with a vase or a row of books when no one is perched there.
Style Blueprint:
- Flat wood ledge added to the half wall cap
- Backless wooden bar stools that tuck under
- Fold-down shelf for glasses or a carafe
- Rolling cart for bar and coffee prep
Raised Card Table Under a Ridge-Hung Pendant
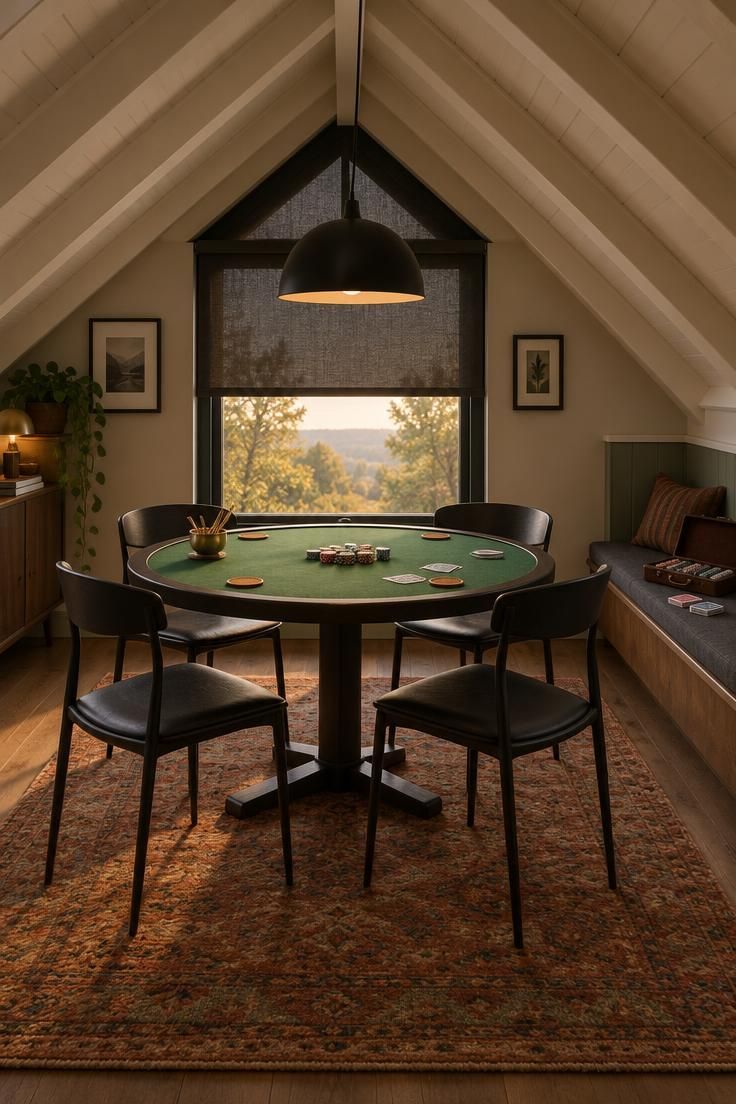
The highest point of a loft is also its natural gathering point, and a round or octagonal card table placed on the centerline gives four players full headroom at every seat.
Hanging a pendant from the ridge puts the light exactly where the table needs it, above the felt rather than across it.
Slim folding or stacking chairs move to the sloped sides when the table is empty, while a dark roller shade on the gable window cuts glare that would make cards hard to read.
A shade that pulls down from above is easier to manage than reaching a skylight, and it lets the room stay bright when the table is not in use.
Coasters and a chip tray stored under the low bench keep the surface tidy.
This layout eats floor space in the middle of the room, so measuring the remaining clearance from the stair top to the railing matters before committing.
If the table is only used a few times a month, a lighter folding version stored under the slope is often the better tradeoff.
Style Blueprint:
- Round felt-top card table centered under the ridge
- Matte black dome pendant hung from the ridge beam
- Slim black chairs that stack or fold
- Low bench along the kneewall for chips and cards
- Dark roller shade on the gable window
Chaise Daybed in the Low Zone with a Kneewall Book Ledge
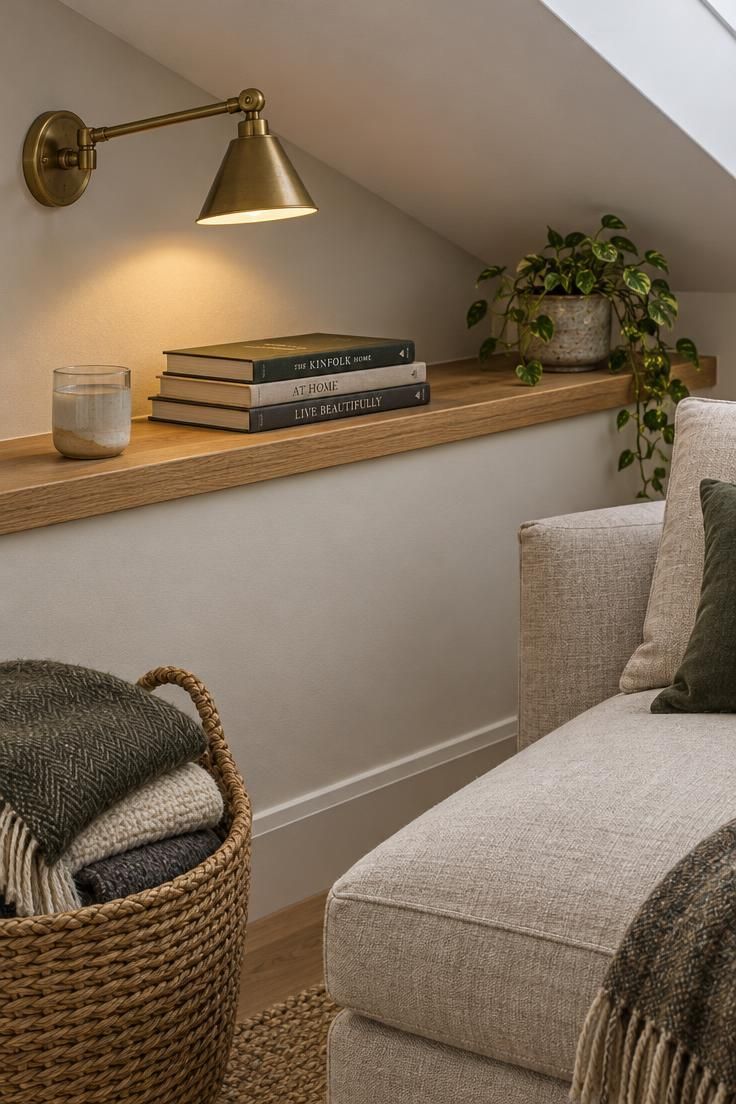
A loft man cave with sloped ceiling planes along both sides has its quietest corner at the low wall, where a chaise or daybed laid parallel to the slope fits without fighting the angle.
A shallow ledge built along the kneewall gives that corner somewhere to put a book, a lamp, and a water glass, and the horizontal line of the shelf softens the steep plane above it.
A swing-arm sconce is a practical choice here because it puts light on the page and can be folded back toward the wall when the chaise is used for napping.
Keeping a woven basket on the floor for blankets keeps the walkway to the railing open.
This layout suits a loft that serves more as quiet escape than as media room, and the low zone is the most comfortable place to spend an afternoon.
Think about reach before committing: the ledge should sit within an easy arm's length of the chaise, and the sconce within reach of whoever is lying down.
A shallow ledge that doubles as a display shelf for small objects works when the books can move to the floor on a low caddy.
Style Blueprint:
- Oatmeal linen chaise parallel to the slope
- Shallow oak ledge along the kneewall
- Swing-arm sconce for page-level light
- Woven basket for blankets on the floor
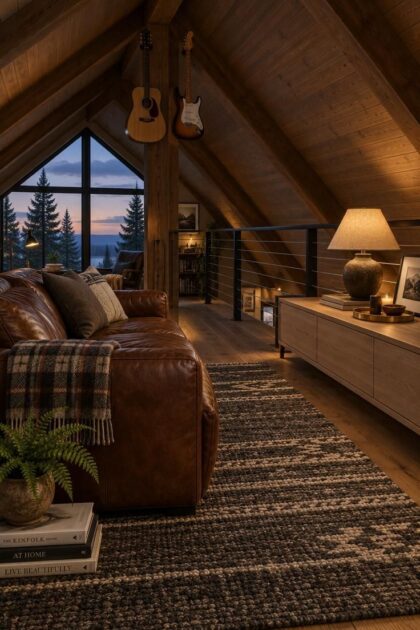
Guitar Display Rack Mounted to the Center Ridge
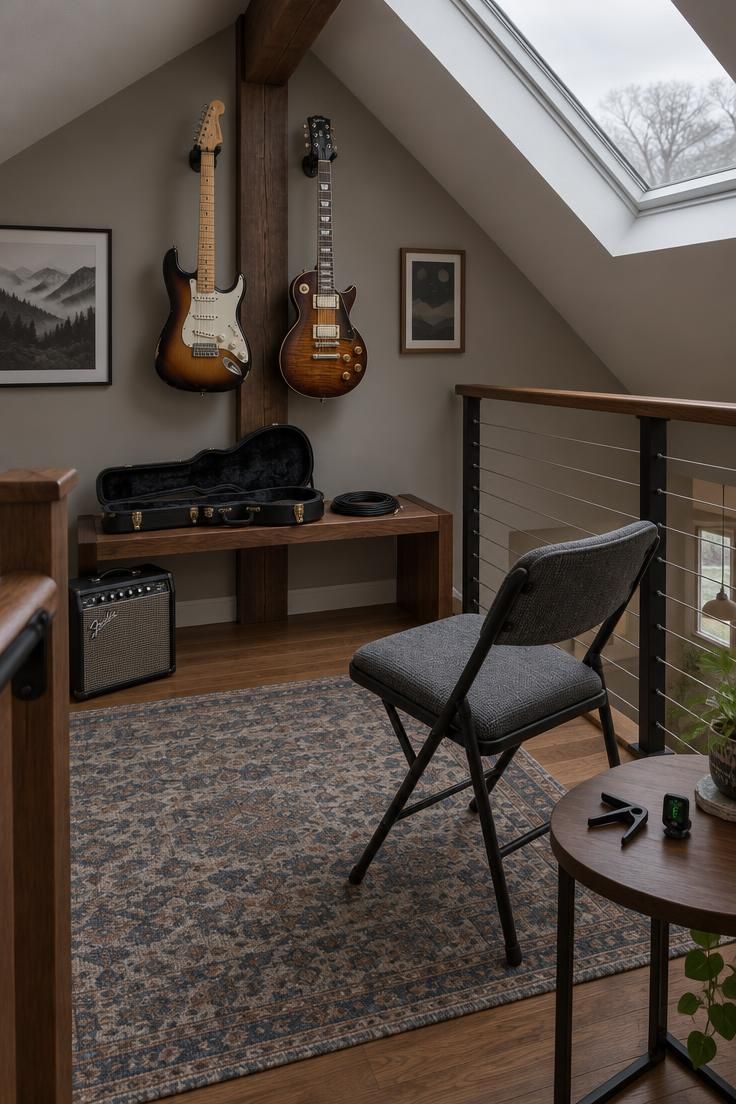
Displaying guitars along the center ridge puts them at the highest, most visible point of the loft, which makes them read as part of the architecture rather than as clutter against a wall.
A low storage bench beneath the rack holds cases, cables, and a small amp that rolls out when playing starts.
The slopes stay clean, and the room gets an identity from a single vertical gesture.
An attic man cave seating arrangement here should stay at the ridge line so the instruments become the backdrop.
For a loft railing lounge, a folding chair or a low lounge chair facing the railing puts the player between the guitars and the view, which is a comfortable position for both playing and listening.
Keep cables and tuners in a shallow tray on the bench so the floor stays clear.
Direct sun from a skylight can heat a guitar's finish and neck over long periods, so it is worth checking where the beam actually falls before deciding on hanger positions.
The rest of the room can stay minimal, which is part of the appeal.
Style Blueprint:
- Dark metal hangers on the ridge beam
- Walnut bench for cases and cables
- Low folding chair at the ridge line
- Small rolling amp
- Shallow tray for tuners and capos
Open Cubbies Built Into the Kneewall for Vinyl and Stereo
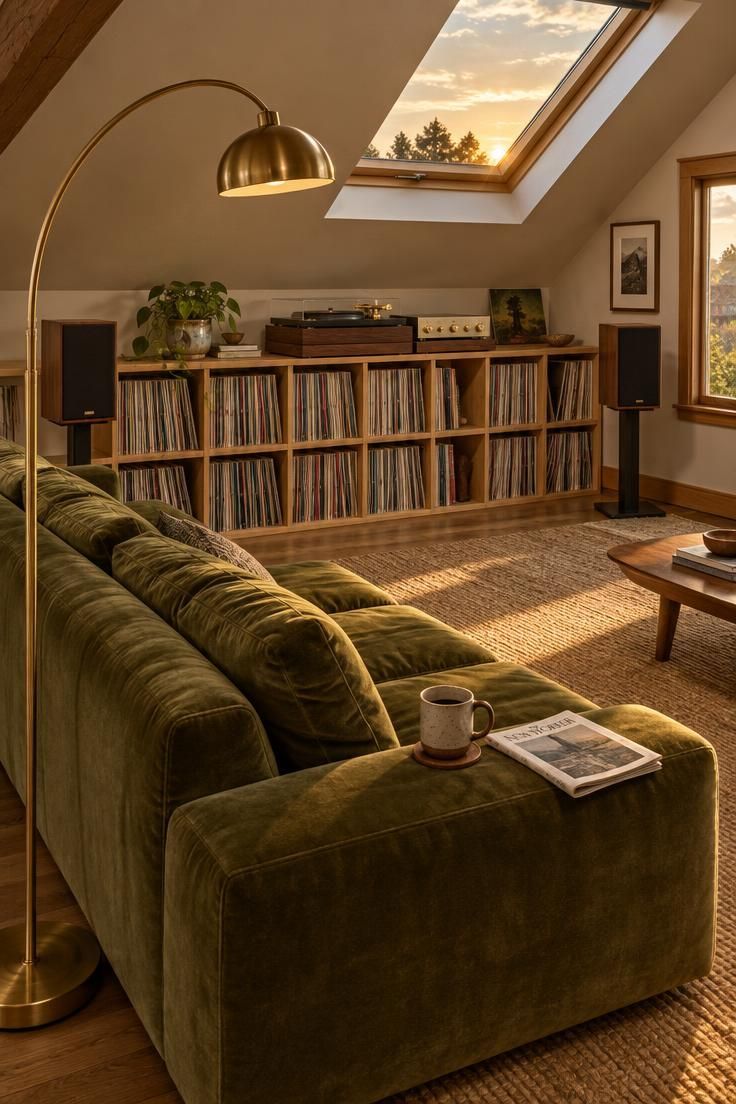
The kneewall is the least useful part of most lofts for standing furniture, which makes it the best place for built-in storage.
Open cubbies sized for records and a compact stereo turn a low sloped wall into a working library, and because the shelf depth stays shallow, the sloped ceiling remains visible and the room stays light.
The cubbies also answer a common loft problem: upper rooms often lack closets, so kneewall storage ideas earn their space by holding the record collection in view.
Face the seating toward the cubby wall so the records become the focal point.
A low-back sofa or a pair of slipper chairs keeps the sight line open, and a warm floor lamp near the seating turns the browsing area into a room within the room.
Speakers belong on the high side, clear of the slope, with the turntable on a separate console under the ridge so the components are accessible.
Plan for the weight of a full record collection before the built-ins go in, and leave some empty cubbies for growth.
If the collection is still small, a mix of records and books in the same run keeps the wall from looking sparse.
Style Blueprint:
- White oak cubbies sized to records
- Low-back olive velvet sofa facing the cubbies
- Warm brass floor lamp beside the seating
- Walnut plinth for the stereo under the ridge
Wall-Mounted Dartboard on the Gable with a Low Scoreboard Shelf
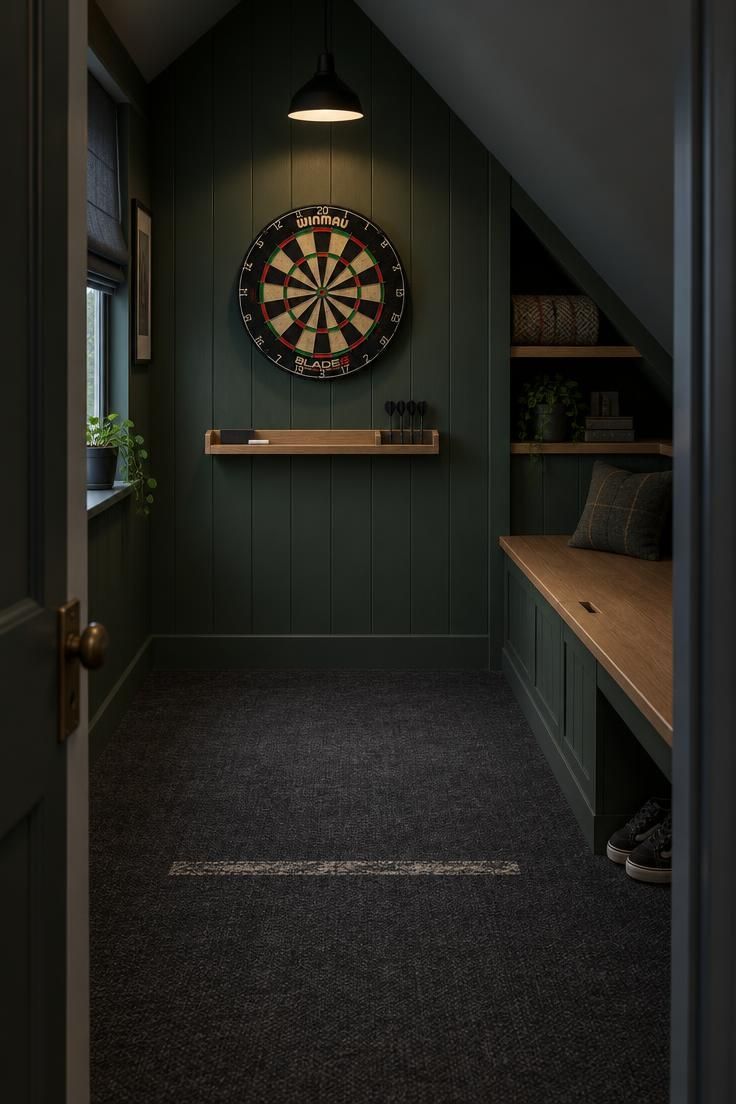
A dartboard is one of the few game-room pieces that needs a full-height wall, and the gable end is the natural place to put it.
Painting only that wall a dark matte green or charcoal gives the board contrast without closing in the whole room, because the sloped side walls can stay lighter.
A slim scoreboard shelf below the board keeps chalk, darts, and a small towel within reach.
The front of the board is the place to keep clear, so push seating to the sloped sides where a low bench with a lift-up lid doubles as storage.
A short pendant above the throw line puts light on the board only.
This idea gives the loft a game-room identity without the floor footprint of a full-size table.
Darts that bounce off the board can land anywhere in front of the wall, so a wall covering in a forgiving material behind the board is worth considering.
The floor in front will see foot traffic and a bit of scatter, which makes an area rug a practical choice for the throw zone.
Style Blueprint:
- Sisal dartboard on a dark-painted gable wall
- Slim oak scoreboard shelf for chalk and darts
- Low lift-top bench on the sloped side
- Small pendant above the throw line
Sneaker Display Shelves Following the Slope Line
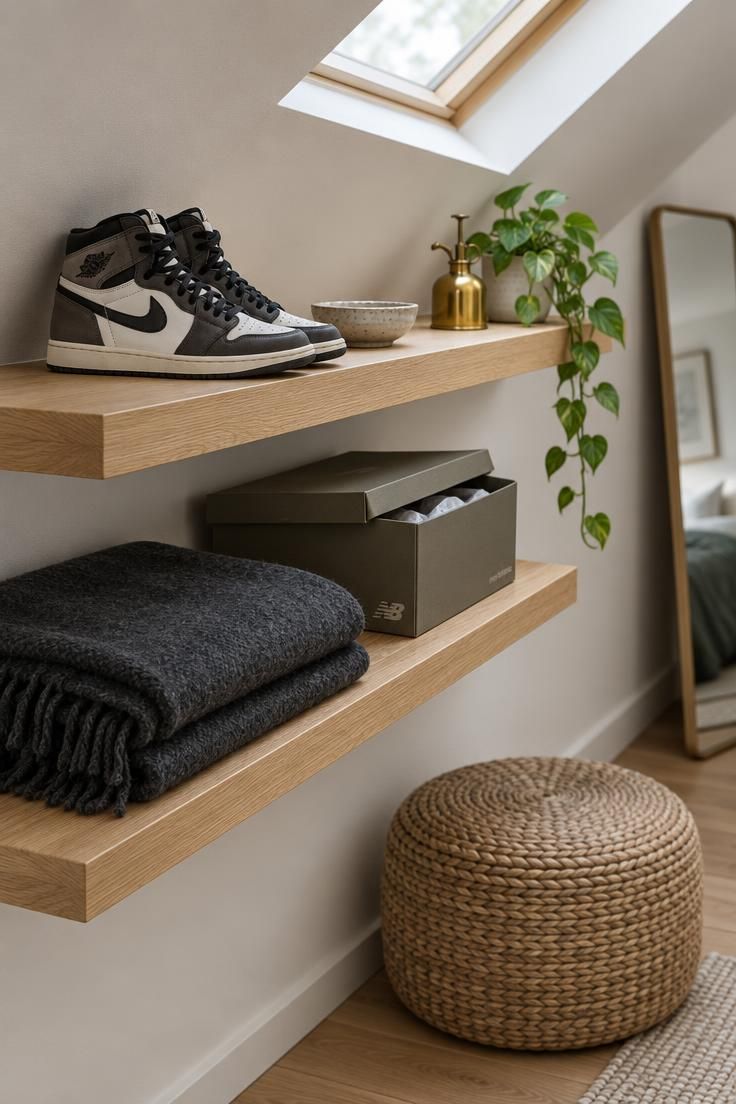
Floating shelves set at staggered heights can follow the slope of a loft wall and turn an awkward plane into a gallery.
Keeping each shelf level, rather than parallel to the ceiling, creates a stair-step rhythm that feels deliberate.
Sneakers, small collectibles, or folded textiles can all live along this run while the floor stays open.
A full-length mirror at the far end, leaning rather than mounted, adds depth without putting weight on the slope.
The center of the room remains clear, so the path from stair top to railing stays usable.
This layout works well when the slope is too steep for large art, but boxed sneakers need clearance above and taller items crowd the angle.
Regular dusting along each shelf edge matters, and checking the available height before hanging avoids a run that looks cramped.
Style Blueprint:
- White oak floating shelves in a staggered slope-hugging run
- Woven pouf for the floor
- Leaning full-length mirror at the gable end
Pennant Banners Strung Along the Roofline Above a Low Console
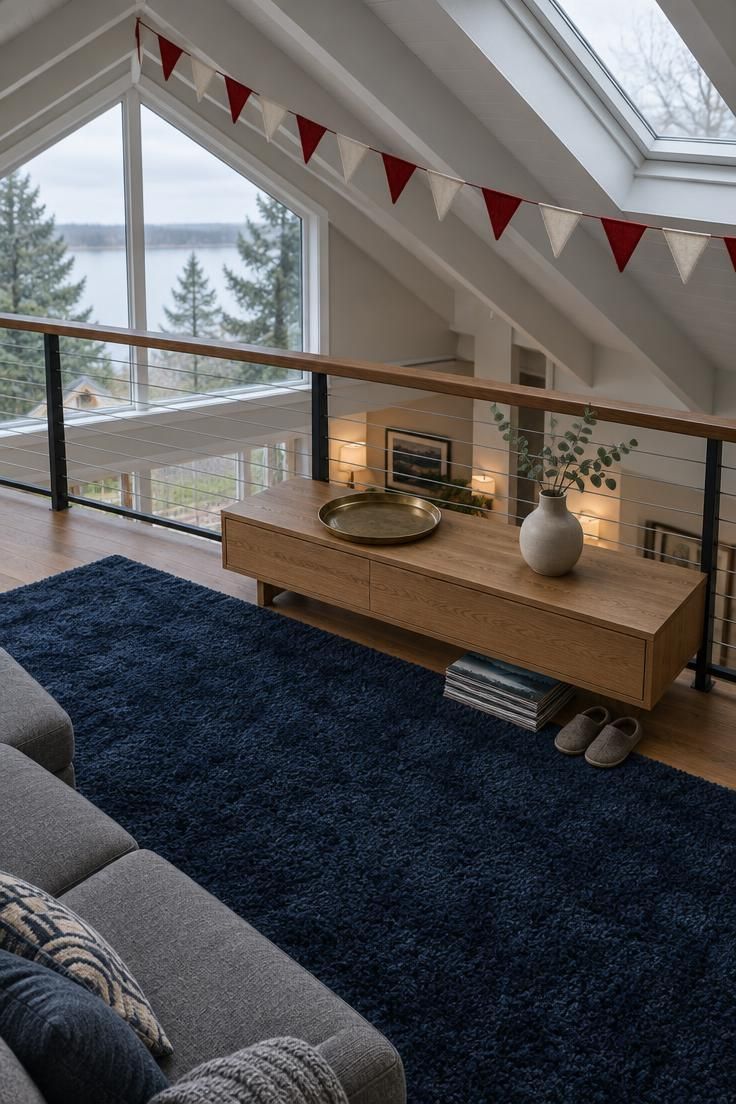
Pennants strung between the gable end and the stair-top post give a loft a sports-den gesture without demanding wall space.
Because the string runs above head height, the slope is left mostly visible, and the room keeps its open feel.
The banners read from below as a ceiling treatment, which is the right scale for a room with a strong roofline.
A low console along the railing anchors the gesture.
From the floor below, the console top becomes a display shelf, and on the loft side it holds a tray, a vase, or a stack of records.
A sectional or daybed on the opposite slope faces the pennants, so the room has two focal directions.
This is the lowest-commitment idea on this list, and it suits a loft where the slope is too steep for shelves or framed art.
The pennants need regular dusting, and any fabric banner strung overhead will catch light and lint over time.
Choose a string that is easy to take down and wash, and check that the anchors at each end sit at a height the console can support without the string sagging into the walkway.
Style Blueprint:
- Felt pennant string between the gable and the stair post
- Low oak console along the railing
- Brass tray and ceramic vase on the console
- Deep blue rug to ground the display
Low Shelving Run Tucked Beside the Sloped Ceiling with a Floor Cushion
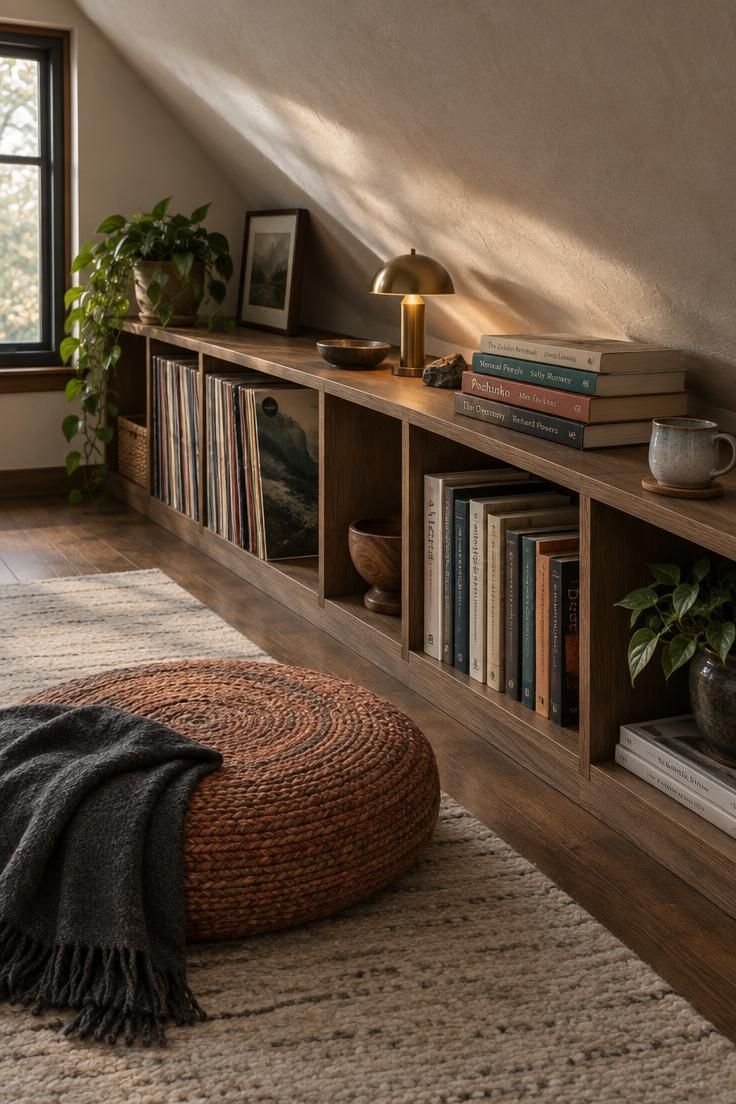
Instead of mounting a screen, this corner turns the awkward low zone into a sitting and organizing spot.
A shallow fir shelf run follows the slope line without competing with the angled ceiling.
The shelves stay low enough that a person can sit on the floor and reach the end stack of books or the small brass lamp.
The jute floor cushion anchors the composition and leaves the center of the loft open.
Its rounded shape softens the hard angle where the ceiling meets the kneewall.
A folded charcoal throw on the rug gives the area a casual, lived-in look without adding another piece of furniture to maneuver around.
This idea works best in a loft where the center already has a main seating arrangement.
The shelf run can be as long or short as the available kneewall allows.
Since the shelves are low and shallow, they do not block light from the side window or crowd the walkway near the loft opening.
Style Blueprint:
- Low fir shelf run following the kneewall below the slope
- Vinyl records and stacked paperbacks arranged in loose groups
- Small brass lamp placed at the shelf end near the wall
- Round jute floor cushion in faded rust over a pale wool rug
- Folded charcoal throw and a ceramic mug as casual props
Design Pro-Tip: Keep objects on a slope-line shelf in intentional clusters rather than spread evenly across every opening. Leaving one or two gaps lets the eye travel along the wall without making the corner feel cluttered.
Conclusion
The slope, the open edge, and the arrival at the top of the stairs are what separate a loft from a basement or spare-room cave.
Decide first whether the room is for screen time, listening, games, or quiet retreats, then pick the layout that matches and adjust the scale of the furniture to the actual headroom.
Low, modular pieces and kneewall built-ins keep an upper room feeling complete without closing it off from the floor below.
The layouts that hold up longest treat the roofline as part of the composition rather than something to cover up.