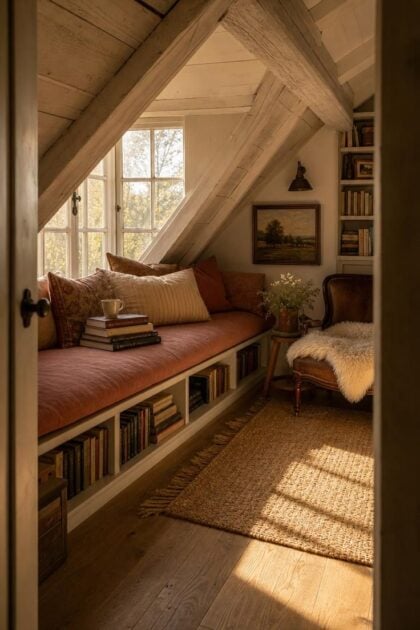
This post may contain affiliate links. If you make a purchase through these links, we may earn a commission at no additional cost to you.
Most homes have a quiet attic space that sits empty above the daily noise of the floors below.
That upper room, with its sloped ceiling and tucked-away corners, already has the bones of a perfect reading corner.
These 11 attic reading nook ideas show how to pair specific materials, finishes, and furniture with the natural architecture of a pitched roof to build a cozy retreat you will actually use.
Each setup works with dormers, knee walls, or exposed beams rather than fighting against them.
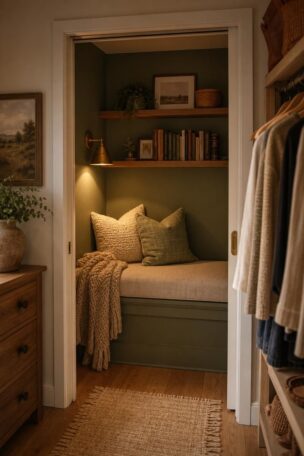
A Painted Tongue-and-Groove Knee Wall Bench With Hinged Storage
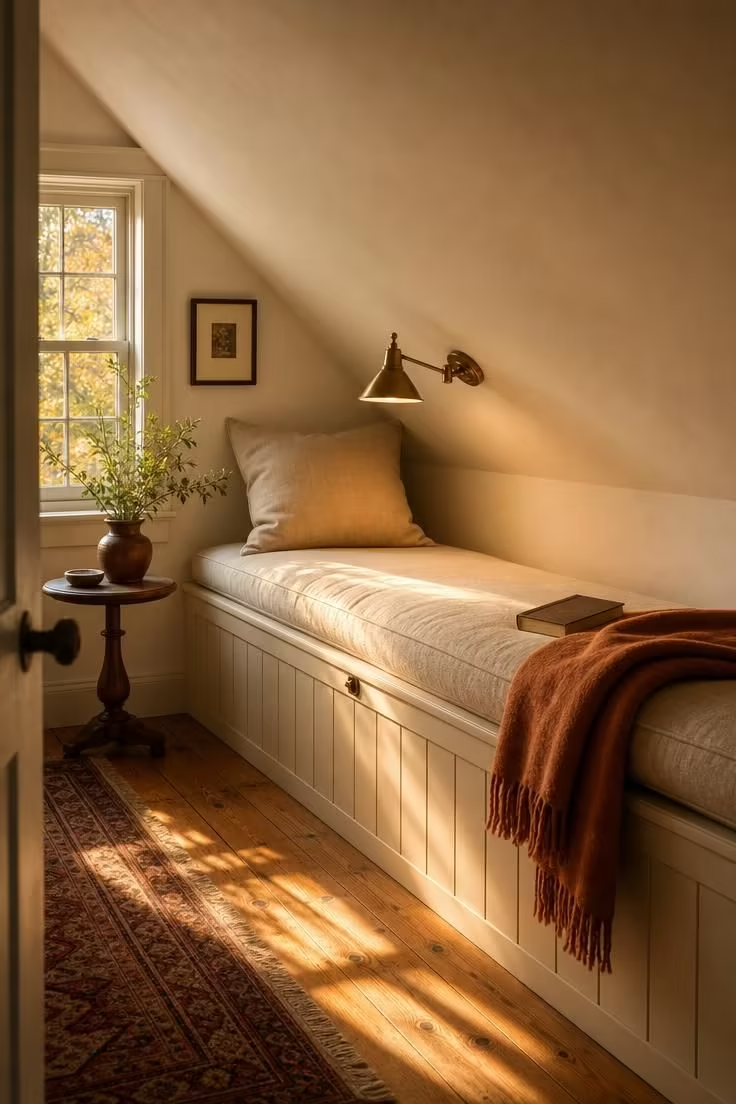
A knee wall is one of those architectural leftovers that most people ignore, but it creates the perfect depth for a built-in bench without any major framing work.
Painting the tongue-and-groove paneling in warm cream gives the bench face a soft texture that catches side light and keeps the space from feeling flat.
The hinged seat lid is the practical payoff here, turning dead space beneath the cushion into a generous storage compartment for extra blankets and seasonal pillows.
Oatmeal linen at 24 inches deep lets you sit with your back against the wall and still stretch your legs across the cushion without dangling off the edge.
A brass swing-arm sconce mounted on the slope puts directed light exactly where a book would rest, which matters in an attic where overhead fixtures often sit at awkward angles.
That single gable window does the heavy lifting for afternoon warmth, filling the nook with amber tones that make the whole corner feel like a pocket of slow time.
Style Blueprint:
- Tongue-and-groove paneling painted in warm cream on the knee wall bench face
- Oatmeal linen bench cushion, 24 inches deep, over a hinged storage lid
- Brass swing-arm sconce mounted on the sloped ceiling
- Folded wool throw in soft rust at one end of the bench
- Pine plank flooring left natural beneath the bench
A Skylight Reading Perch With a Linen Floor Mattress
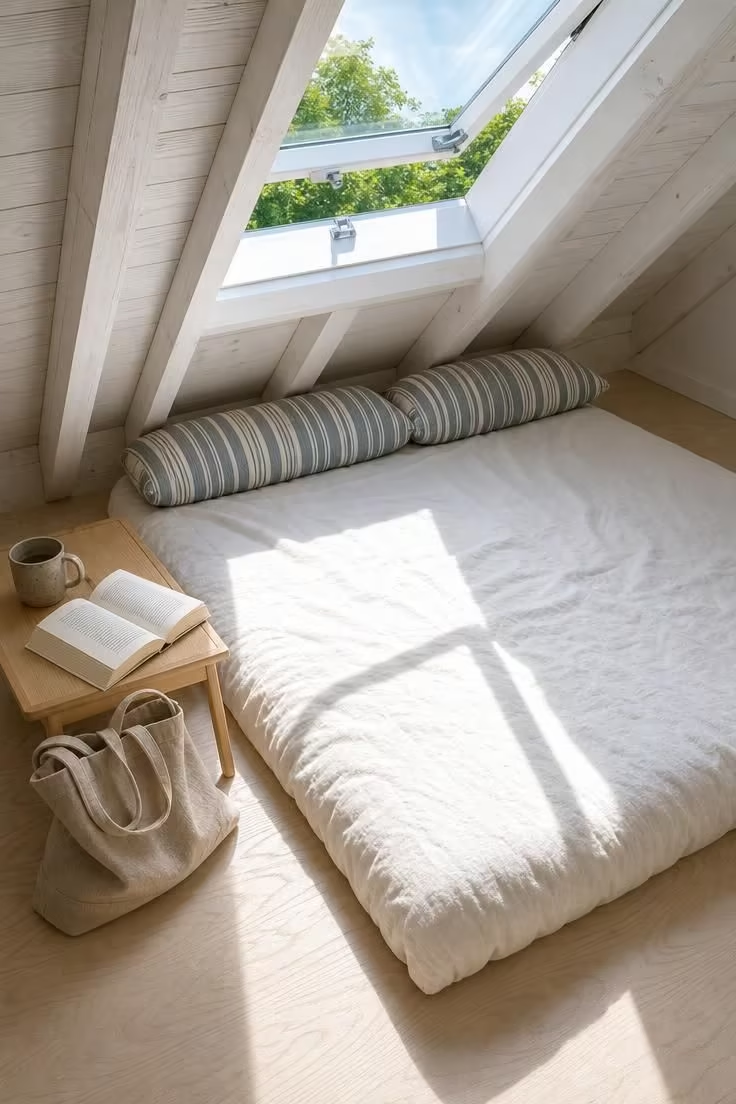
Placing a floor mattress directly under a skylight does something that no other attic arrangement can match: it puts you flat on your back with an open square of sky above you.
The natural light coming straight down at midday is even and shadowless, which makes reading comfortable for long stretches without any lamp.
Whitewashed rafters overhead soften the structural lines and give the ceiling a rhythm of pale wood grain that feels like looking up through the hull of a sailboat.
A low pine tray table is the right scale for this setup because anything taller would block sightlines and crowd the mattress.
Cylindrical pillows in slate blue and cream stripe prop your head at just the right angle for reading without stacking three flat pillows that slide apart.
The real draw of this nook is what happens at night, when you can crack the skylight open and read by lamplight with cool air drifting in from above.
Cotton linen creases naturally over time, and those wrinkles catch the overhead light in a way that makes the mattress look lived-in rather than staged.
Style Blueprint:
- Thick cotton floor mattress in washed white linen beneath an operable skylight
- Slate blue and cream stripe cylindrical pillows
- Low pine tray table for a mug and book
- Whitewashed exposed rafters overhead
- Pale birch plywood flooring left bare around the mattress
A Dormer Window Seat With Corduroy Cushions and Oak Side Shelves
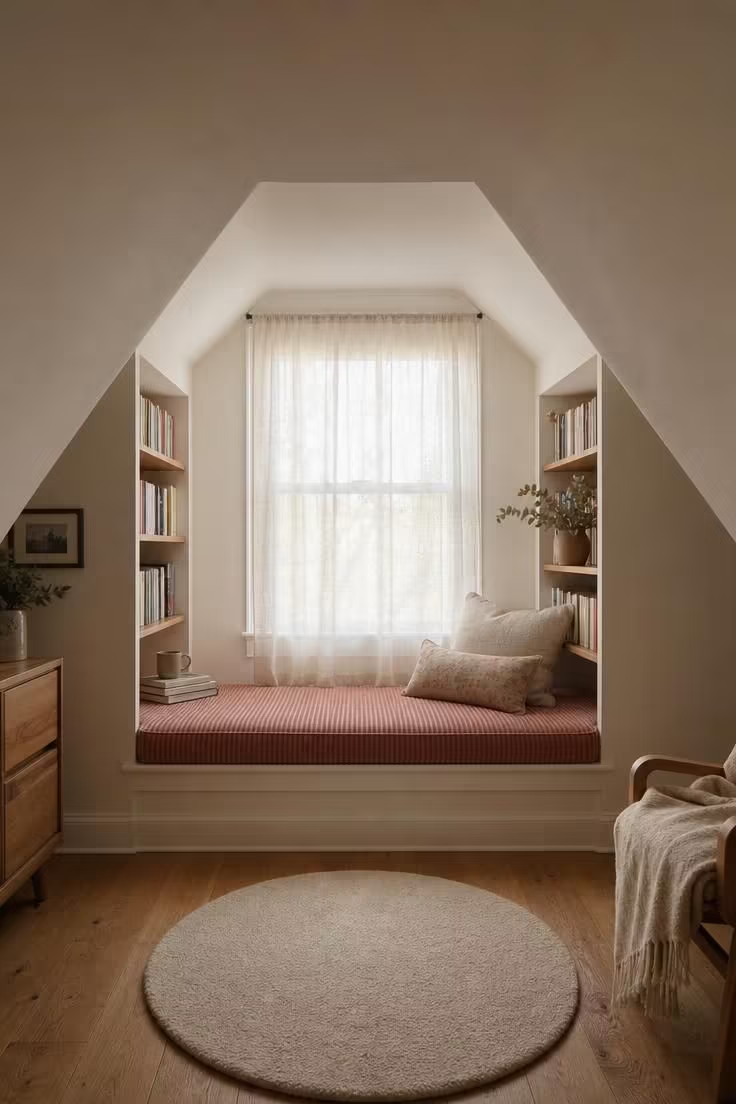
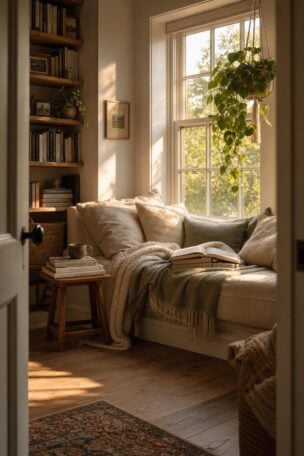
A dormer window creates a natural alcove that already feels separated from the rest of the attic, and filling it wall-to-wall with a bench cushion turns that separation into a purpose.
Wide-wale corduroy in dusty rose is a fabric choice that photographs beautifully but feels even better under your hand, with ribs deep enough to catch side light and create tiny shadow lines across the seat.
The oak side shelves built into the dormer walls use space that would otherwise be blank plaster, keeping your current reading stack and a mug within arm’s reach without needing a separate table.
Soft diffused light through a sheer curtain is the ideal condition for a reading corner because it eliminates glare on the page and wraps the whole recess in an even glow.
That ceramic vase with dried eucalyptus adds a muted green accent without the maintenance of a living plant in a spot that might get too warm in summer.
Painting the dormer walls in warm white lets the dusty rose cushion and the honey-toned oak shelves become the color story without competing backgrounds.
A small round wool rug in cream in front of the bench marks the threshold between the main attic space and the nook, giving your feet something soft when you step up into the seat.
The window seat depth matters here: deep enough to curl up sideways with your back against one shelf wall and your feet tucked toward the other.
Style Blueprint:
- Fitted wide-wale corduroy bench cushion in dusty rose spanning the full dormer width
- Narrow oak bookshelves built into each dormer side wall
- Sheer linen curtain on the dormer window for diffused light
- Small round wool rug in cream on the oak floor
- Dried eucalyptus in a ceramic vase on the shelf ledge
An Iron Pipe Shelf Tower Beside a Canvas Camp Chair Under Exposed Ductwork
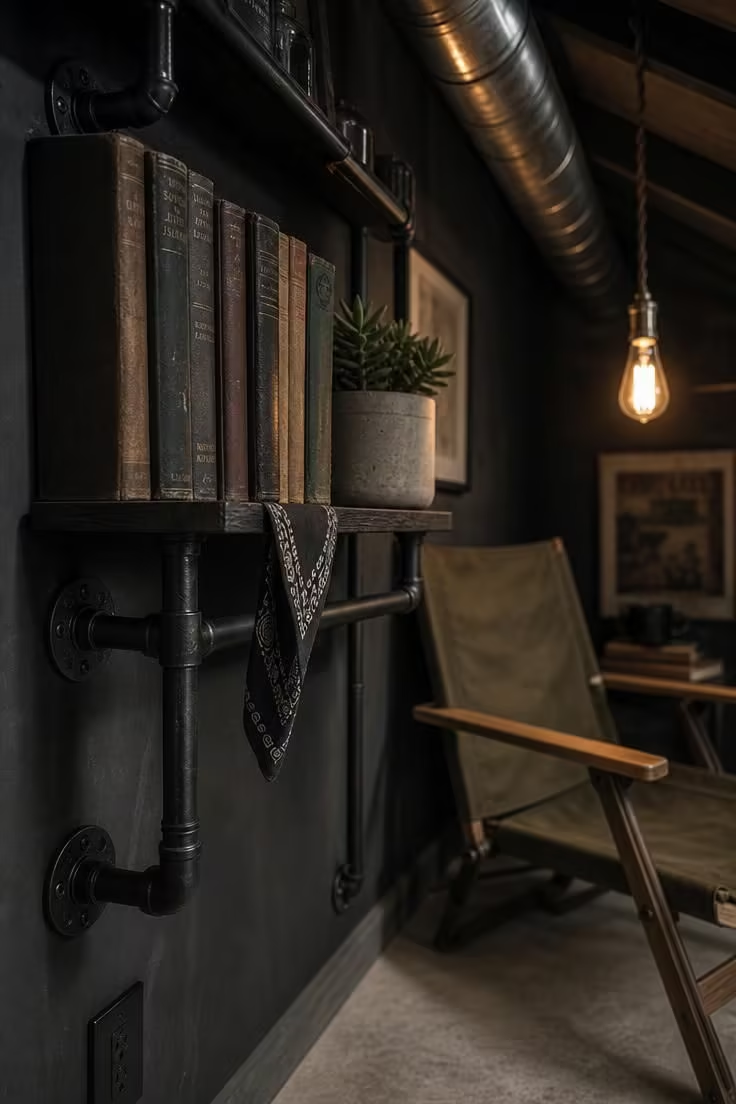
Exposed ductwork and iron pipe shelving sound like compromises, but in an attic space they become honest texture that a polished room could never replicate.
The close-up detail of the pipe hardware, the threaded fittings, and the flange mounts against a charcoal wall make the shelf feel like it was designed rather than left unfinished.
A waxed canvas camp chair brings a weight and materiality that a standard fabric chair cannot, and the olive tone darkens with age in a way that suits a nook you use daily.
That single Edison bulb on a twisted cloth cord is the only light source this setup needs, creating a warm pool that defines the reading zone and lets the rest of the attic fall into comfortable shadow.
Concrete-look flooring keeps the industrial tone consistent underfoot without the cold of actual poured concrete.
A folded bandana bookmark and a small succulent in a concrete planter are the kind of accessories that belong in a space like this: functional, compact, unfussy.
Design Pro-Tip: When working with exposed ductwork or pipes in an attic, paint the surrounding wall a shade darker than the metal so the hardware reads as a deliberate accent rather than an oversight. Charcoal walls behind galvanized steel or matte black pipe create depth without competing for attention.
Style Blueprint:
- Black iron pipe shelving mounted on a charcoal-painted gable wall
- Waxed canvas camp chair in olive with oak armrests
- Single Edison bulb pendant on a twisted cloth cord
- Concrete-look overlay flooring in pale cement
- Exposed galvanized ductwork along the roofline
A Whitewashed Rafter Ceiling With a Sheepskin-Draped Papasan Chair
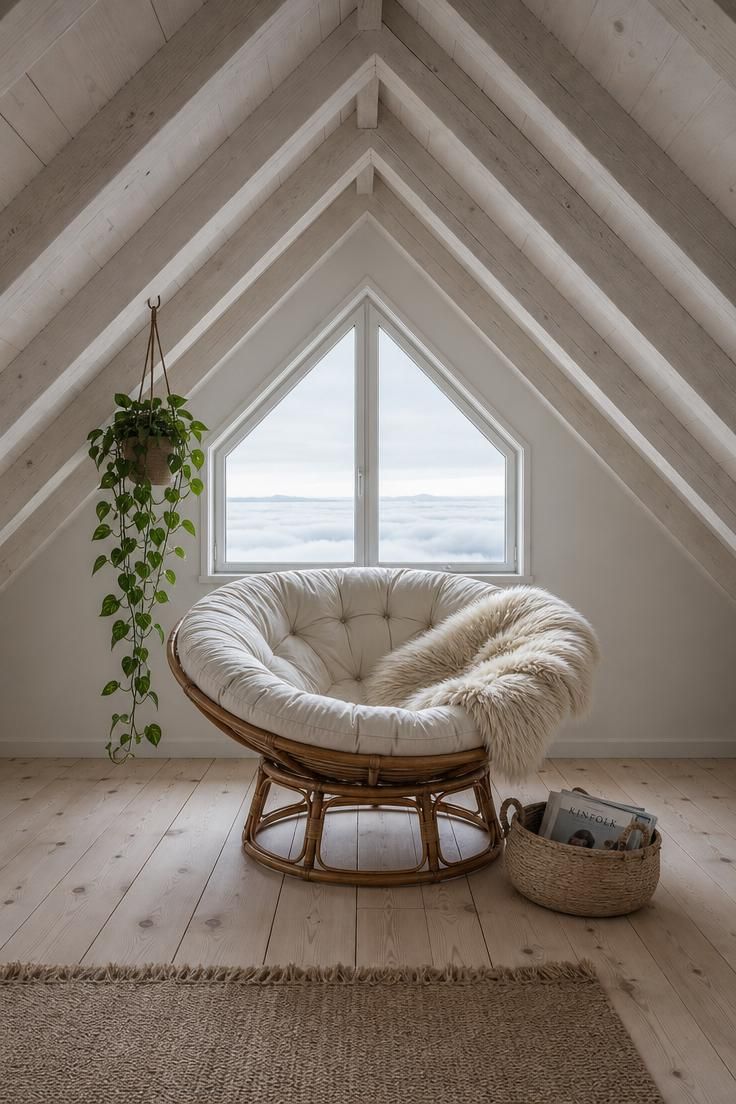
Whitewashing exposed beams is one of the simplest ways to keep the structural character of an attic while brightening a room that can feel cave-like under a dark roof.
The grain of the wood still shows through the wash, giving each rafter a slightly different stripe pattern that draws your eye upward in a satisfying rhythm.
A papasan chair placed at the peak of the roofline takes advantage of the highest point in the attic, where headroom is generous and the sloping walls on either side create a natural frame.
The thick ivory cushion sinks under your weight in a way that a flat bench cannot, making it the right choice for long reading sessions where you want to shift positions.
Sheepskin draped over one edge adds warmth to the lap zone and a textural contrast against the smooth cotton that photographs well but feels even better.
A woven seagrass basket on the floor keeps magazines corralled without adding visual clutter to a room that relies on simplicity.
That trailing pothos vine from a rafter hook brings a living green element that softens the geometry of the beams without needing a floor plant that would crowd the chair.
Style Blueprint:
- Whitewashed exposed rafter beams with visible wood grain
- Oversized papasan chair with thick ivory cotton cushion
- Sheepskin throw draped over one side of the chair
- Woven seagrass magazine basket on the wide-plank pine floor
- Trailing pothos in a hanging planter from a rafter hook
Reclaimed Barn Wood Accent Wall Behind a Tufted Corduroy Daybed
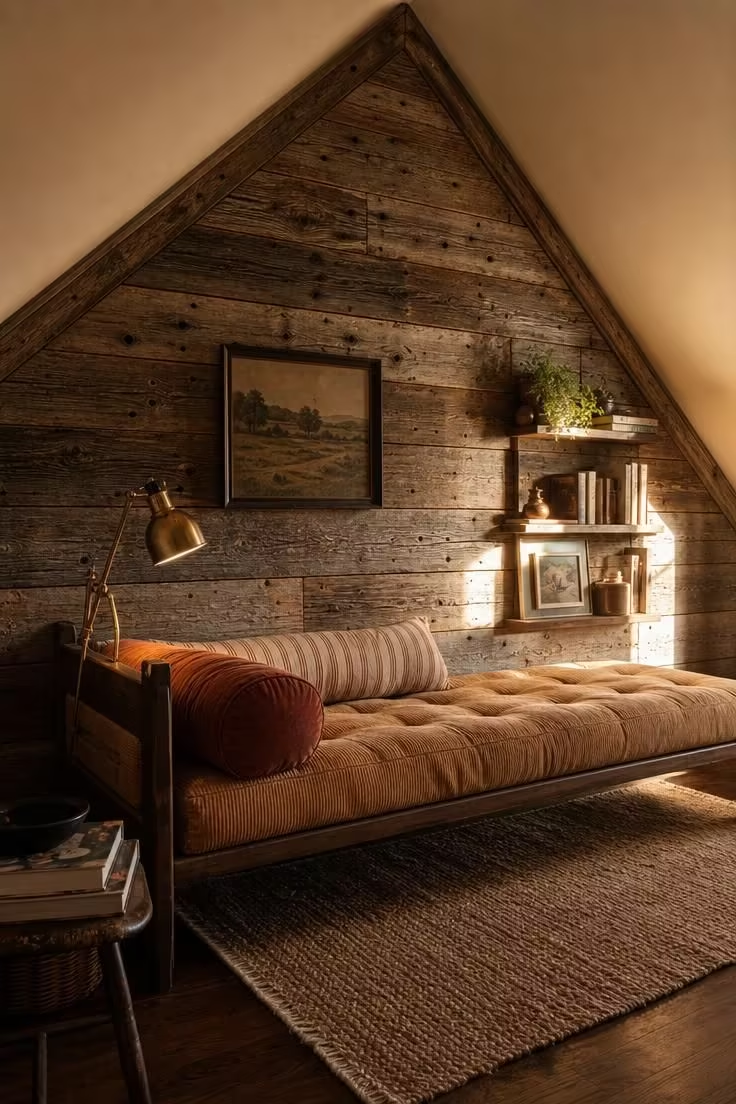
A single wall of reclaimed barn wood changes the entire atmosphere of an attic because weathered planks carry color, texture, and history that new materials cannot fake.
The silver, ash, and warm umber tones in old wood shift depending on the light angle, which means this wall looks different at noon than it does in late afternoon, giving the nook a quality that changes with the day.
Tufted corduroy in camel sits in the same warm color family as the aged wood without matching it exactly, and the tufting creates a grid of soft shadow on the mattress surface.
A daybed rather than a bench lets you stretch full-length with a book, which is the real luxury of an attic reading nook where no one is watching your posture.
Rust and cream ticking on the cylindrical pillows picks up the reddish undertones in the barn wood without introducing a color that fights the palette.
A clip-on brass lamp clamped to the frame keeps the side table clear and directs light right where you need it, which is the kind of practical detail that separates a nook you use from one you admire.
The woven jute rug beneath the daybed adds another layer of organic texture and keeps bare feet off a dark oak floor that can feel cold in an attic during cooler months.
Late-afternoon sun at a low angle is the best possible light for reclaimed wood because it catches every nail hole, saw mark, and grain ridge in sharp relief.
Style Blueprint:
- Reclaimed barn wood planks on the gable accent wall with weathered patina
- Low daybed frame with tufted corduroy mattress in camel
- Cylindrical pillows in rust and cream ticking
- Clip-on brass reading lamp clamped to the daybed frame
- Woven jute rug on the dark oak floor beneath the daybed
A Wallpapered Gable Niche With a Velvet Slipper Chair and Brass Tray Table
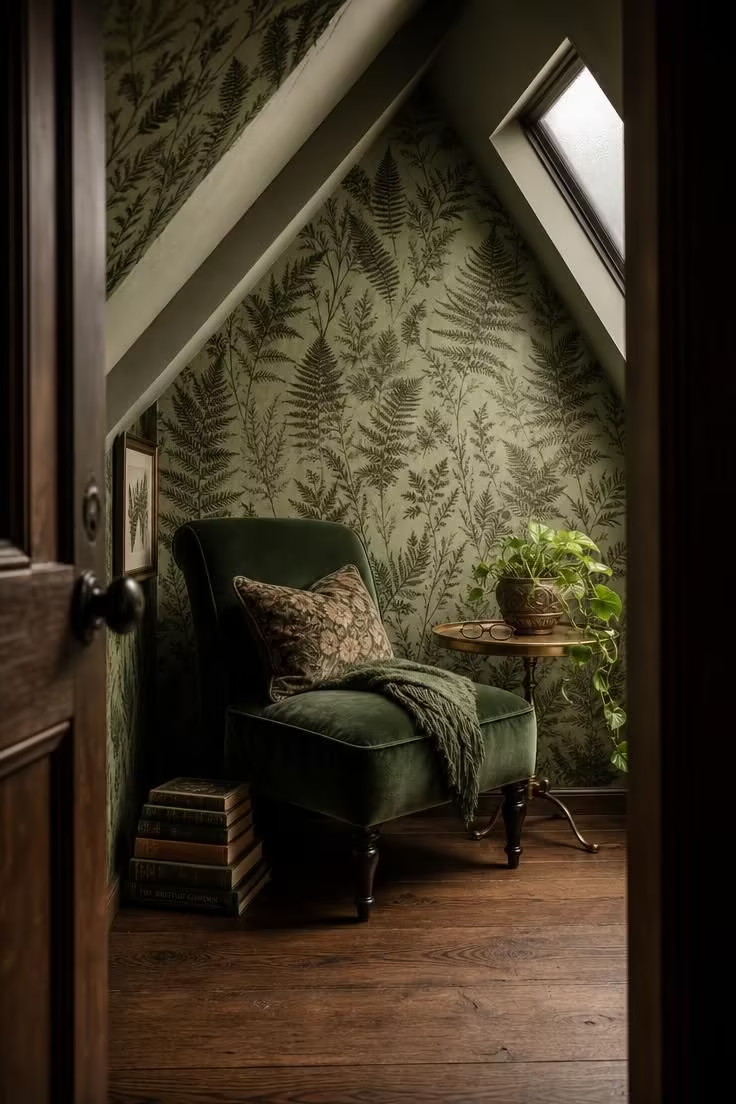
Wallpaper on a gable wall works better than on a rectangular wall because the triangular shape limits the pattern to a contained area that reads as an accent rather than a commitment.
Fern fronds on a sage ground bring a botanical layer to the attic without the humidity and maintenance concerns of a full plant collection in a space that runs warm.
A slipper chair in forest green disappears slightly against the sage wallpaper, creating a tonal composition where the chair feels like it grew out of the wall rather than being placed in front of it.
The brass tray table is sized correctly for a niche like this: round, slim, and tall enough to reach from a seated position without leaning.
Soft diffused light from a frosted pane is the right match for velvet because direct sun would create hot spots and bleach the fabric over time.
A doorway perspective makes the niche feel like a discovery, framing the wallpaper and chair as a composed scene you walk into rather than a piece of furniture sitting in a room.
Style Blueprint:
- Botanical fern-print wallpaper on the triangular gable wall in sage tones
- Compact velvet slipper chair in forest green
- Round brass tray table with reading glasses and trailing pothos
- Frosted dormer pane for soft diffused light
- Wide-plank oak floor stained in medium walnut
Cedar Plank Flooring With a Wool Rug and a Low Oak Platform Seat
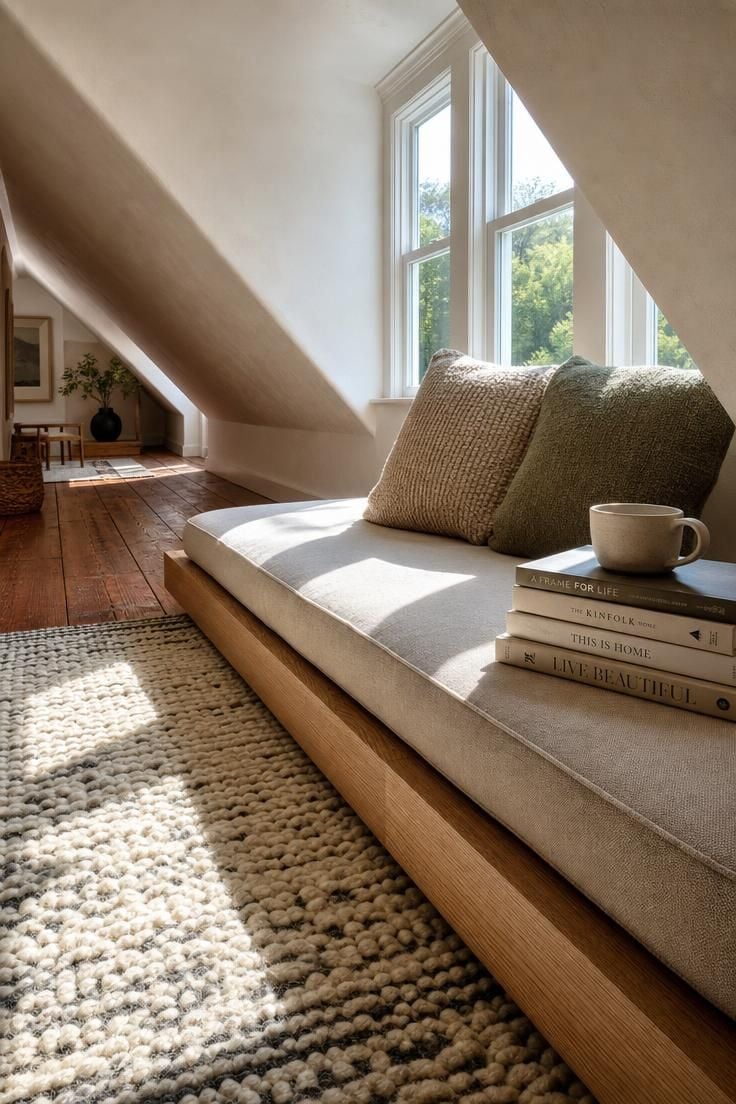
Cedar plank flooring brings something to an attic that other materials rarely offer: a faint, warm scent that you notice the moment you climb the stairs.
The reddish grain of unfinished cedar catches midday light with enough variation in tone to make the floor feel alive rather than uniform.
A low oak platform seat sits close to the ground by design, keeping your center of gravity low in a room where the ceiling already slopes toward you.
Dense foam under mushroom linen holds its shape through hours of sitting without the sag that softer cushions develop after a few months of use.
The chunky wool rug in cream and charcoal creates a soft boundary between the cedar floor and the platform, giving your feet a textural shift that signals you have entered the reading zone.
Stacked hardcover books as a side table is an honest solution in a nook where a proper table might feel too tall or too formal for the floor-level seating.
Bright midday sun through paired dormers fills this kind of space with a clean, even wash that makes reading comfortable without any supplemental lamp.
Design Pro-Tip: When using a low platform seat in an attic, keep the platform height at 10 to 14 inches so you can sit cross-legged or swing your legs off the side without bumping the sloped ceiling. Anything taller pushes your head into the roof angle on the lower sides of the room.
Style Blueprint:
- Unfinished cedar plank flooring running the full attic length
- Low oak platform seat with dense foam pad in mushroom linen
- Chunky wool rug in cream and charcoal
- Woven throw pillows in oatmeal and olive
- Paired dormer windows for bright midday natural light
A Gable-End Bookshelf Wall With a Ladder and a Tufted Leather Bench
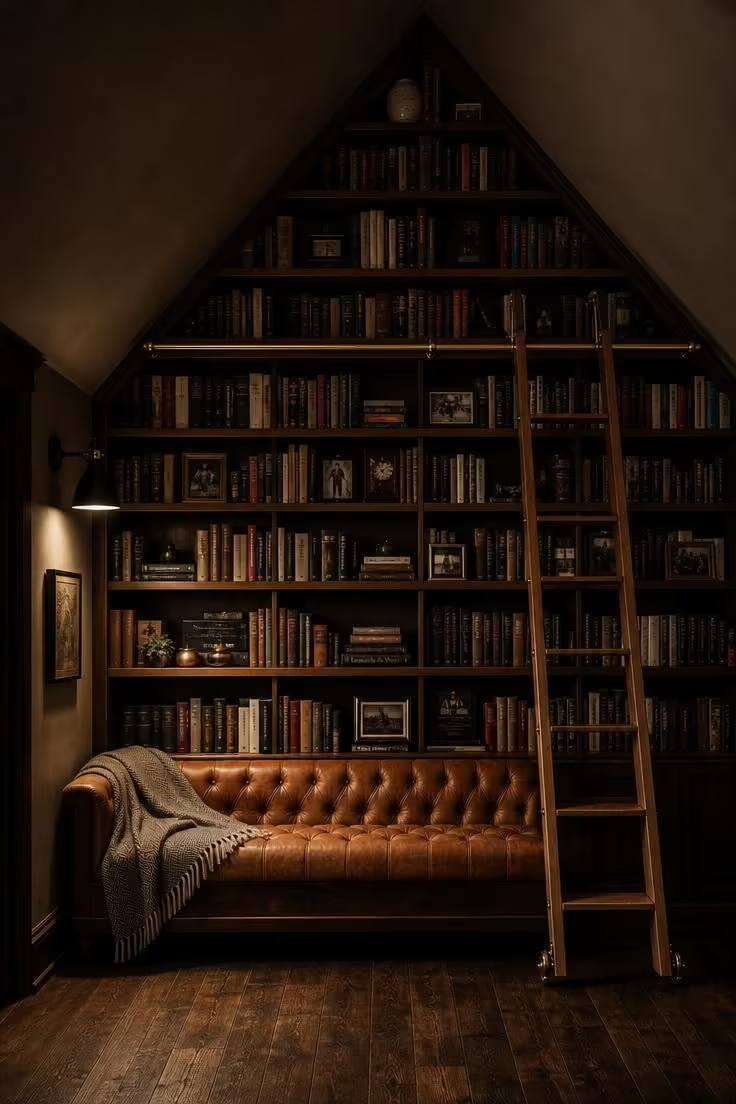
A bookshelf wall fitted to the triangular shape of a gable turns what is usually the most awkward surface in an attic into the most striking one.
The shelves narrow as they climb toward the peak, creating a tapered composition that naturally draws your eye upward and makes the room feel taller than it is.
A rolling library ladder in oiled walnut is a functional piece in a wall this tall, but it doubles as a sculptural element that leans against the shelves with the kind of quiet authority that a stepstool could never carry.
Cognac leather on the tufted bench deepens in color over years of use, developing a patina that suits a reading corner better than any fabric that stays the same.
The single matte black sconce does something specific and deliberate: it lights the bench and the lower shelves where you actually pick books, leaving the upper rows in atmospheric shadow.
Painting the sloped ceiling on either side of the gable in deep mushroom pushes the walls back visually and lets the bookshelf wall command attention as the focal point.
A herringbone wool throw draped over one arm of the bench adds a softness that balances the firmness of leather and the hard lines of shelving.
Mixing hardcovers, paperbacks, and small framed photographs on the shelves prevents the wall from looking like a library catalog and makes it feel personal.
Style Blueprint:
- Floor-to-ceiling bookshelves custom-fitted to the triangular gable wall
- Rolling library ladder in oiled walnut with brass hardware
- Tufted leather bench in cognac at the base of the shelves
- Single matte black wall sconce for focused low light
- Deep mushroom paint on the sloped ceilings flanking the gable
Peel-and-Stick Shiplap on the Roof Slope With a Hanging Cotton Chair
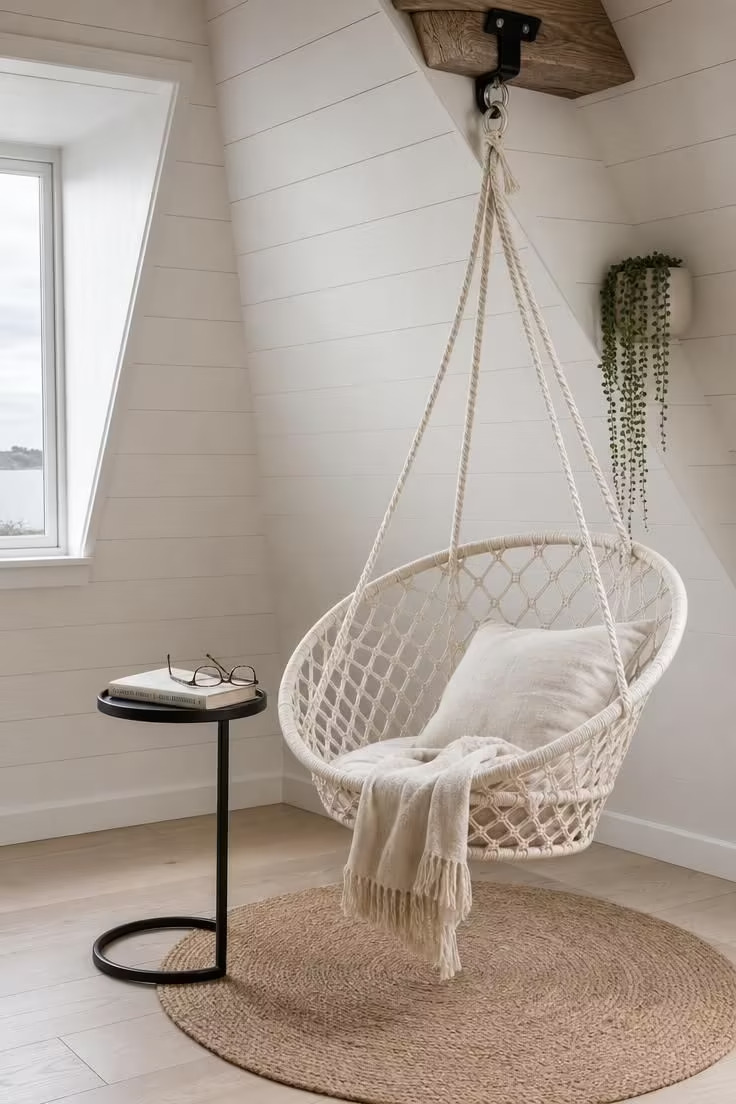
Peel-and-stick shiplap on a roof slope is a renovation shortcut that delivers a finished look in a weekend without the dust, nails, and cost of real tongue-and-groove planking.
The visible plank seams running parallel to the slope emphasize the angle of the roof in a way that feels architectural rather than accidental.
A hanging cotton chair suspended from a reinforced rafter bracket introduces gentle motion to the reading experience, a slight rock that makes long chapters feel shorter.
The woven seat in natural undyed cotton creates a net-like pattern that catches filtered light and casts a soft lattice shadow on the jute rug below.
A slim matte black C-table is the right companion for a hanging chair because it slides under the seat and stays within reach even when the chair swings.
That trailing string-of-pearls plant on the wall adds a single living line of green that breaks the white-on-white palette without introducing a busy pattern.
Style Blueprint:
- Peel-and-stick shiplap panels in soft white on one roof slope
- Hanging cotton rope chair suspended from a reinforced rafter bracket
- Round jute rug beneath the chair on pale oak flooring
- Slim matte black C-table within arm’s reach
- Trailing string-of-pearls in a ceramic wall planter
A Built-In Alcove Bench With Stained Glass Transom and Wool Plaid Throw
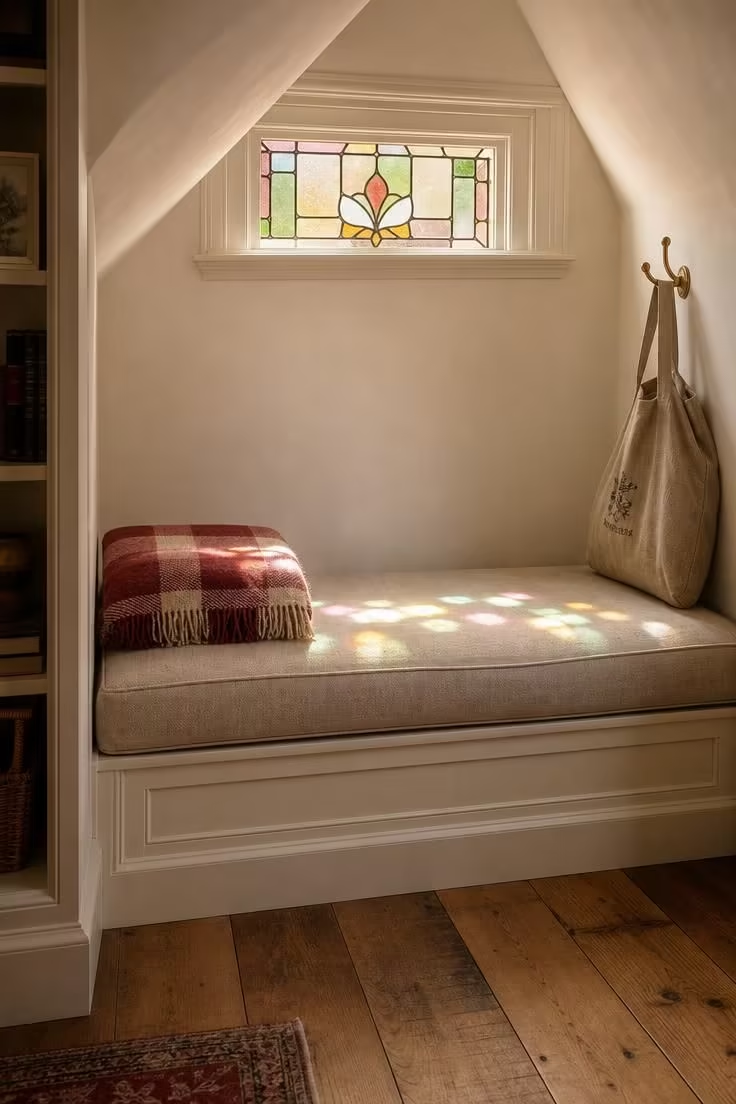
A stained glass transom above a built-in bench does something that no paint color, textile, or accessory can replicate: it turns sunlight itself into decoration.
The scattered spots of amber, sage, and pale rose that fall onto the linen cushion shift and move throughout the day, making the reading nook a place where the light is never exactly the same twice.
Recessing the bench into a knee wall alcove creates an enclosed feeling that wraps around you on three sides, which is the kind of containment that makes a reading corner feel genuinely private.
A thick, firm cushion fitted precisely to the alcove width prevents the sliding and bunching that loose cushions do when you shift positions mid-chapter.
The cranberry and cream wool plaid throw adds the strongest color accent in the nook, sitting at one end like a folded invitation to stay longer and pull it over your lap.
Painting the alcove frame in soft ivory lets the stained glass become the only source of color variety, which gives the nook a chapel-like calm that busier palettes would disrupt.
That small brass hook on the side wall holding a cloth tote bag is a thoughtful touch, keeping your everyday carry off the bench surface where you sit and read.
Design Pro-Tip: If you want stained glass in your attic reading nook but a custom transom is beyond budget, salvage yards and antique shops often carry small stained glass panels from old cabinet doors or transoms that can be mounted in a frame and hung in front of an existing window. The colored light effect works the same way at a fraction of the cost.
Style Blueprint:
- Deep built-in bench recessed into a knee wall alcove with ivory-painted frame
- Small stained glass transom window above the bench
- Thick natural linen cushion fitted to the full alcove width
- Wool plaid throw in cranberry and cream
- Reclaimed oak flooring in medium honey tone
Conclusion
An attic reading nook works because the space already has what most rooms lack: low ceilings that make you feel held, sloped walls that narrow your focus, and a distance from the main floors that turns every visit into a small escape.
These 11 ideas treat the quirks of attic architecture, the knee walls, the dormer windows, the exposed beams, as starting points rather than problems to solve.
Whether you line a gable wall with floor-to-ceiling shelves or simply lay a linen mattress beneath a skylight, the goal is the same: a quiet reading corner that rewards you for climbing the stairs.
Pick the idea that fits your attic space and your comfort, and let the room do what it was already shaped to do.