This post may contain affiliate links. If you make a purchase through these links, we may earn a commission at no additional cost to you.
Sharing a workspace sounds simple until two laptops, two chairs, and two back-to-back calls land in the same four walls.
The best home office ideas for two treat the room as a shared plan, not a solo desk with a spare seat pushed alongside.
Every layout here gives each person real desk space, their own pool of light, storage that nobody has to fight over, and a little acoustic cover for the days when both of you are talking at once.
Pick the one that matches your room, and a space built for two can feel calmer than the single-person office it replaced.
A Shared Ash-Wood Desk Run Along One Wall With Twin Monitor Arms
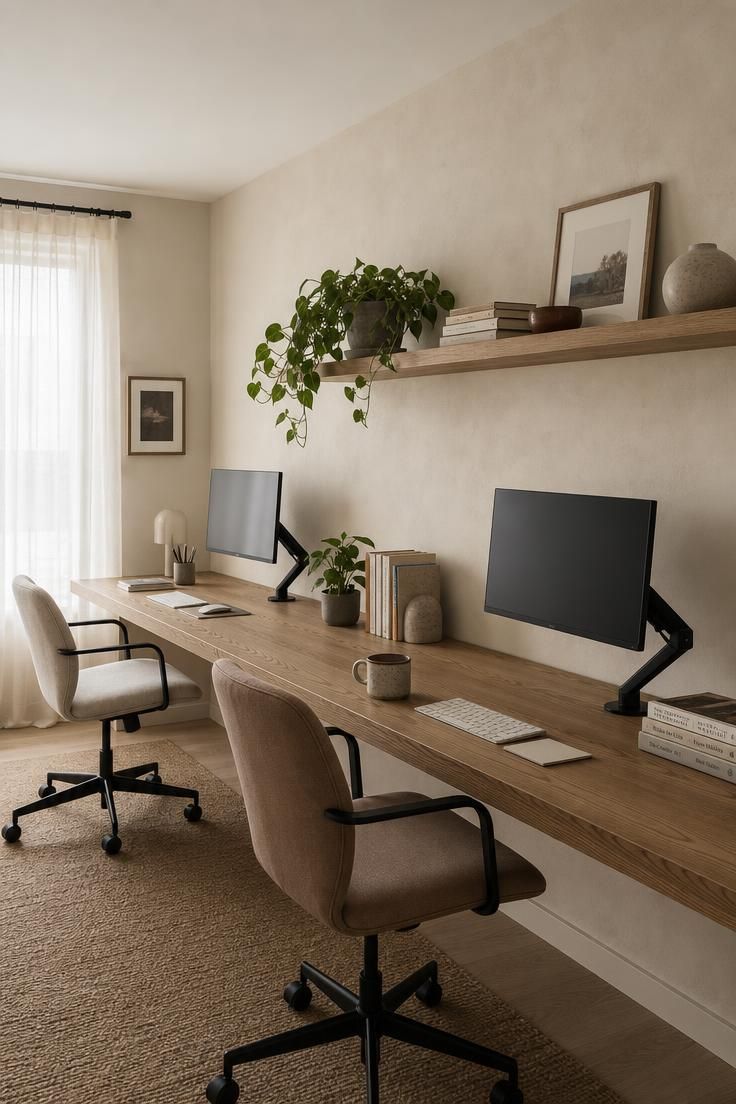
One long desktop reads as a single piece of furniture, which is why a side-by-side run feels tidier than two separate desks staring at the same wall.
Ash keeps the surface light in tone, so a fully loaded desk still looks open rather than heavy.
Mounting a dual monitor setup on arms instead of stands clears the deck and lets each person angle a screen without crowding the other.
Facing the wall sounds strict, yet it quietly cuts the number of times you glance up and lose your thread.
A shared shelf overhead carries the plants and books that a shared home office needs somewhere to put.
The result works for side-by-side desks in almost any width of room, since you only need one good wall to start.
Style Blueprint:
- A long ash or pale oak desktop that spans one wall
- Two monitor arms to keep the surface clear for both people
- Matching task chairs in soft, muted upholstery
- One floating shelf above for shared plants and books
- A sheer curtain to keep the daylight even and glare-free
A Solid Walnut Partner Desk Anchored in the Center of the Room
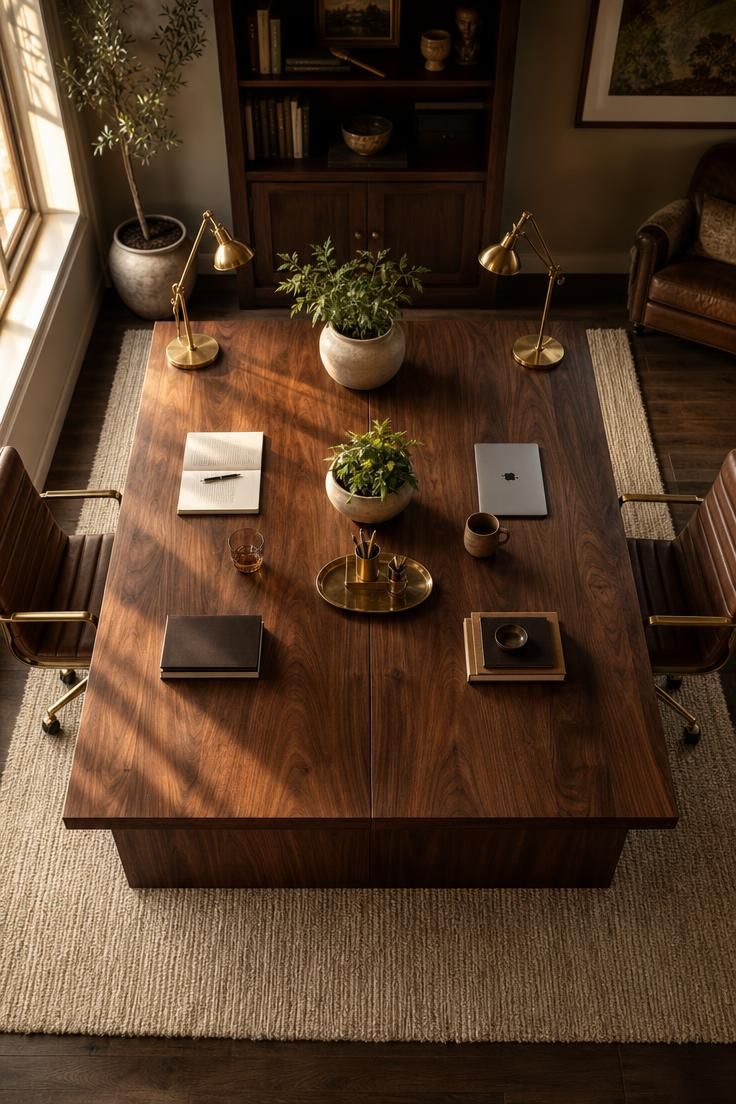
A partner desk turns a shared office into something closer to a two-seater table, where you sit across from each other rather than shoulder to shoulder.
Placing it in the center of the room gives the piece space to breathe and makes the walls available for storage.
Walnut carries enough weight to anchor an open floor, so the desk feels intentional instead of stranded.
Facing each other suits people who like a quick word mid-task, which is part of why this layout appeals to couples.
A pair of lamps at opposite ends keeps each side lit on its own terms once the daylight drops.
This is one of the warmer home office for couples setups, since the eye contact is built into the furniture.
If calls tend to overlap, angle the two screens slightly outward so neither camera catches the other person.
Style Blueprint:
- A solid walnut or dark oak partner desk sized for two
- Placement in the center of the room with clear walkways
- Two matching task lamps, one at each end
- A large wool rug to anchor the desk on open floor
- A shared tray or caddy in the middle for pens and small supplies
Two Back-to-Back Desks Split by a Low Plywood Bookshelf
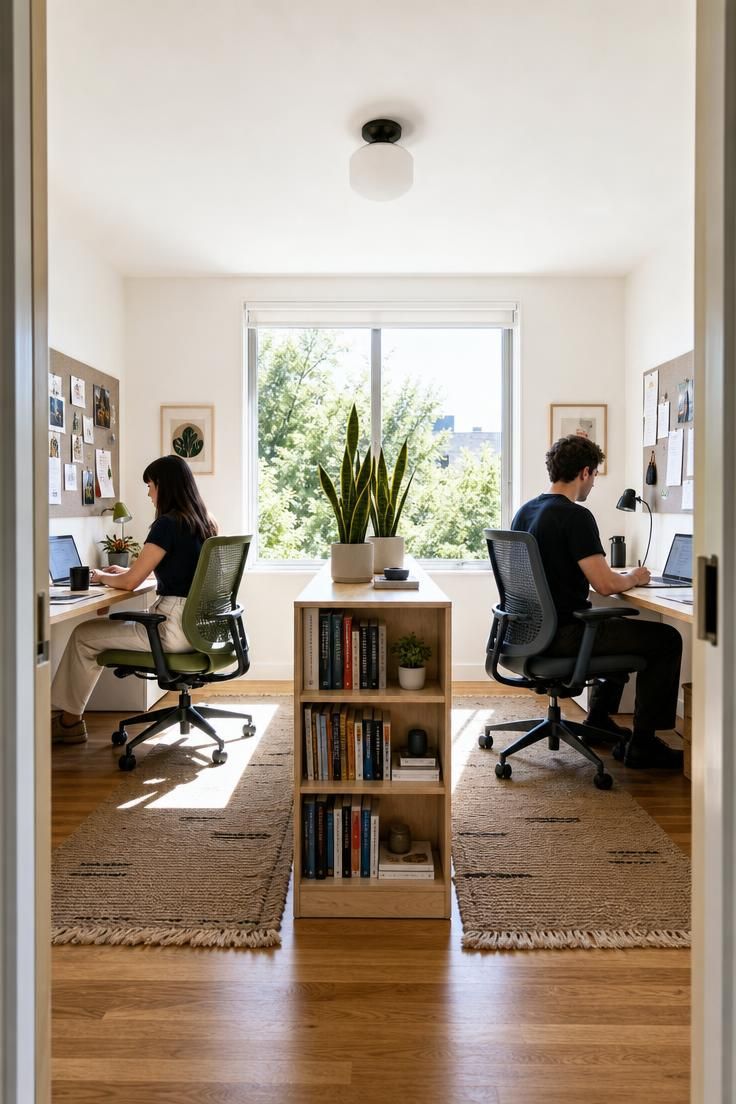
A back-to-back desk setup is the quiet workhorse of shared rooms, because it fits two full stations into the footprint of one.
Turning your backs to each other sounds cold, yet it hands each person a private wall and a clear line of sight to their own screen.
The low bookshelf between the desks does three jobs at once, splitting the room, storing books, and softening the sound that bounces between you.
Keeping the divider low protects the light, so the room never splits into two dim halves.
This is workspace zoning at its simplest, one piece of furniture drawing an honest line down the center.
Each wall becomes a personal zone for a pinboard, a calendar, or the sticky-note pile that only one of you tolerates.
Plants along the top of the shelf tie the two halves together without anyone claiming them.
For a small home office for two, this layout wastes almost no floor and leaves the window free.
Style Blueprint:
- Two desks positioned back to back in the room’s center
- A low bookshelf or credenza between them as a divider
- One pinboard per person on their facing wall
- Task chairs that tuck fully under each desk
- Plants along the divider top to link the two zones
Twin L-Shaped Birch Desks Tucked Into Opposite Corners
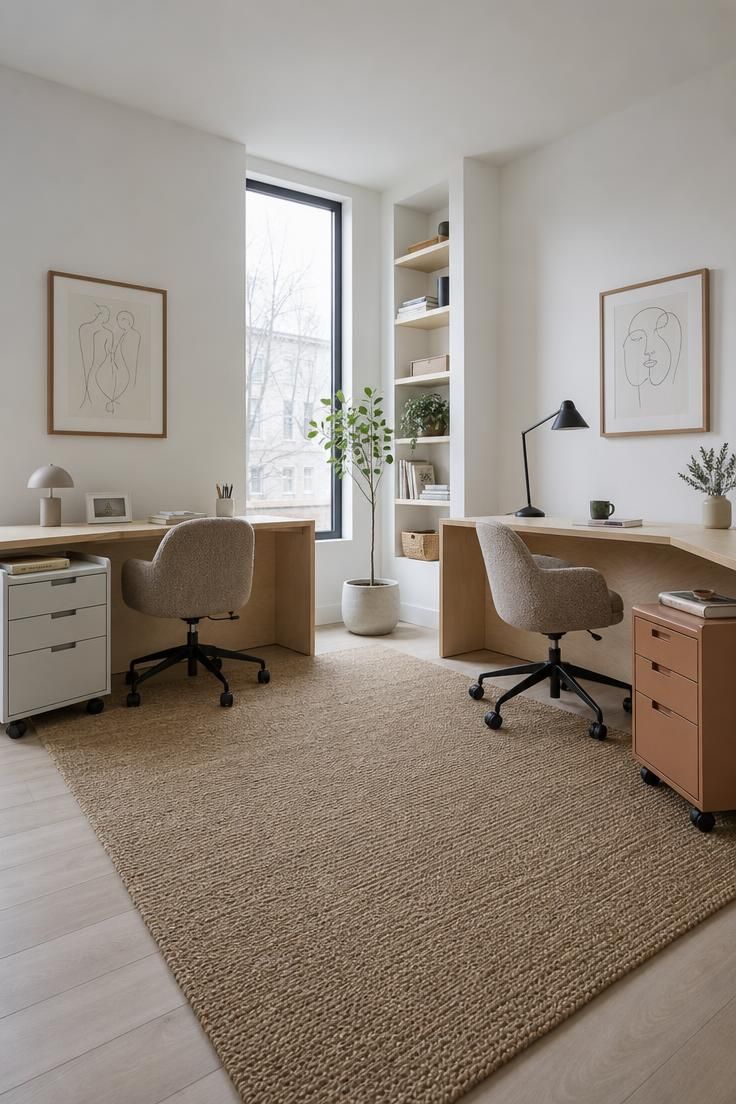
Splitting the two desks into opposite corners is the most generous two person desk layout when floor space allows it.
Each L-shape hands one person a primary surface plus a return for the printer, the notebook, or the second monitor.
Angling the desks away from each other builds in privacy without a single divider.
The empty middle of the room stays open, which stops two busy corners from reading as clutter.
A rug across the center pulls the two zones back into one room so the space still feels shared.
This suits partners who need real spread-out room and have the square footage to give it.
Style Blueprint:
- Two L-shaped desks placed in diagonal corners
- A mobile drawer unit beside each desk
- Matching art above both desks for visual balance
- A central rug to unify the open middle
- Swivel chairs so each person can turn between surfaces
Design Pro-Tip: Before you buy anything, tape the two desk outlines onto the floor and sit in both spots for a full workday. The layout that survives a real day of calls and coffee runs is the one worth furnishing.
A Wall Bed Flanked by Two Slim Desks for a Guest Room That Works
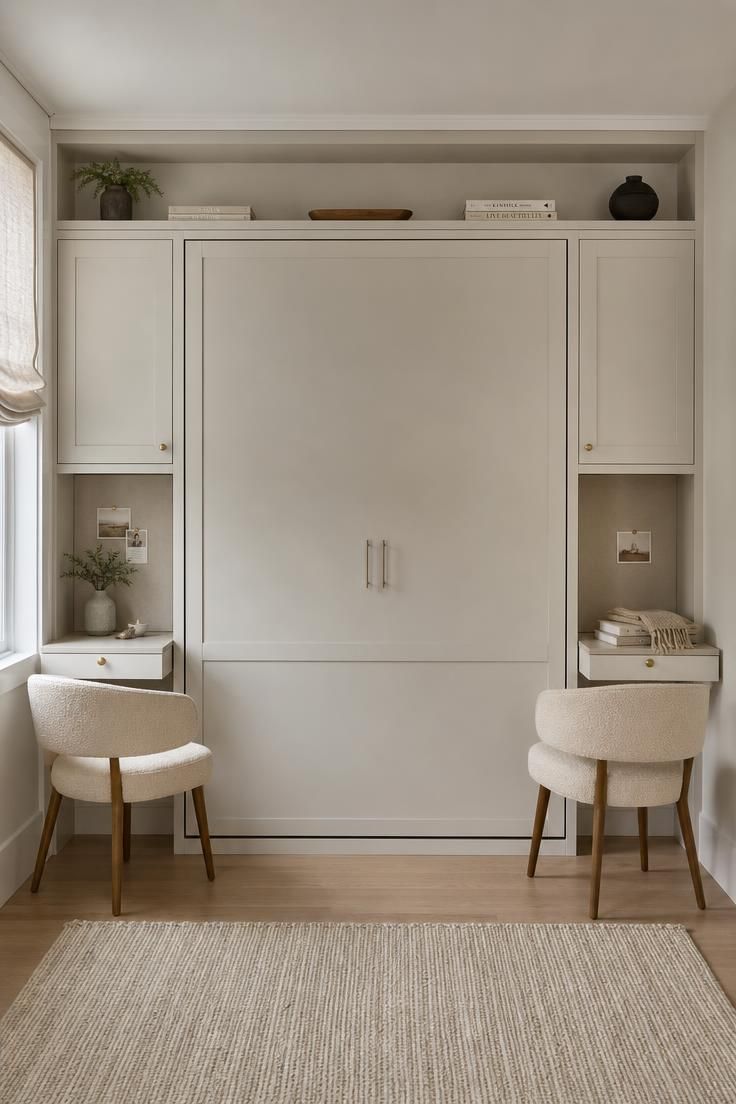
A shared office earns its keep when the room can still do a second job, and a wall bed is the cleanest way to keep the guest bed.
Folded up, the bed disappears into the cabinetry and leaves two slim desks ready for work.
Floating desks with no legs keep the floor clear, which matters most in the room that has to flex.
When guests arrive, the desks fold flat and the bed drops down in under a minute.
Keeping both desks slim means neither person loses their spot just because the sofa bed era is over.
A shelf above the cabinet gives the two of you shared storage that never blocks the bed.
Pale millwork keeps the wall calm so the room reads as a study first and a guest room second.
This is one of the smartest home office ideas for two who host often but still work every day.
Add a low bench under the window for a landing spot that works for both a worker and an overnight guest.
Style Blueprint:
- A fold-down wall bed built into cabinetry
- Two slim floating desks that clear the floor
- A shared shelf above the bed cabinet
- Compact chairs that tuck away for guests
- A linen shade to keep the light soft and even
Two Wool Area Rugs That Carve the Room Into Separate Zones
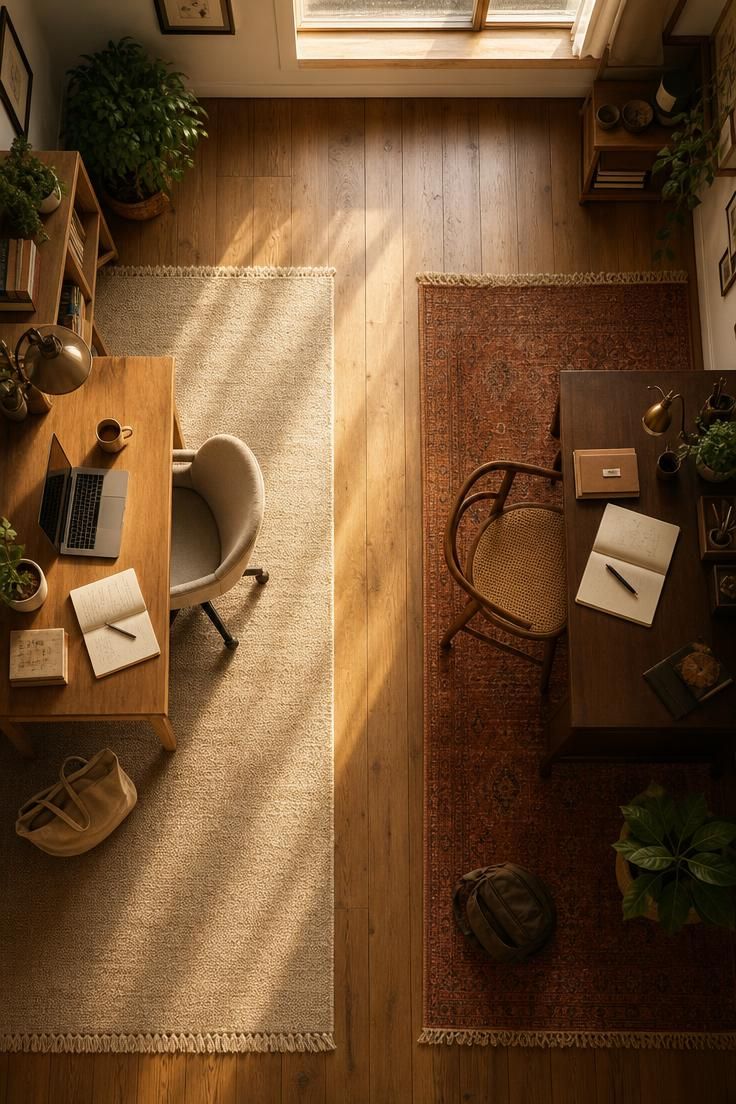
Two rugs do what a wall cannot, splitting a room into zones while leaving the space open and shared.
Each rug draws a clear border around one person’s desk, chair, and plant, so the territory reads instantly.
Leaving a strip of bare floor between them acts as a hallway and keeps the two zones from blurring.
Different rug colors let each person lean into their own taste without the room turning into a patchwork.
Rugs also soften a hard-floored room, which quietly takes the echo out of overlapping calls.
You can lay this over almost any existing double desk workstation to make a plain pairing feel considered.
Keep the two rugs in one color family so the zones stay separate but the room stays whole.
Style Blueprint:
- Two wool rugs in complementary tones
- One rug under each desk and chair
- A bare-floor walkway left between the zones
- A small plant on each rug to echo the pairing
- Chairs that differ in shape but share a color family
A Galley Layout With Desks on Facing Walls and a Jute Runner Between
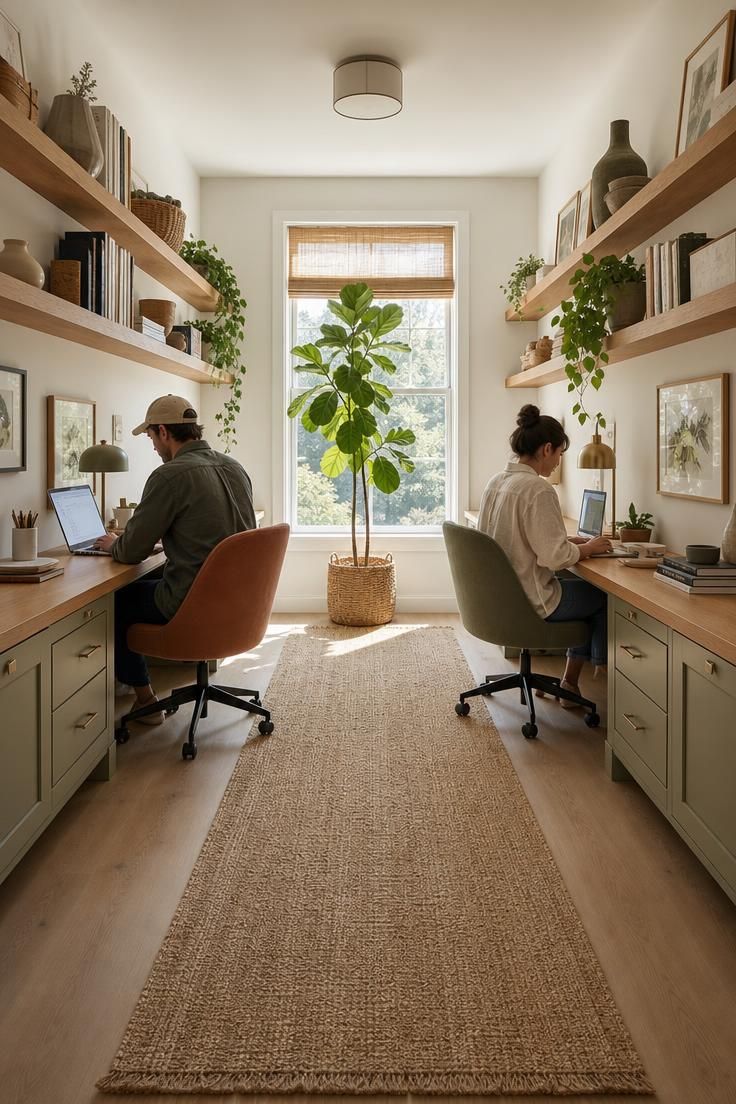
A long narrow room fights most desk plans, but it was practically built for a galley.
Running a desk along each facing wall uses the length instead of fighting it.
The aisle down the middle becomes a shared walkway, and a runner keeps it from feeling like a corridor.
Backs to the center means neither person stares at the other, which helps on days packed with calls.
Vertical shelving on both walls climbs upward for storage the narrow floor cannot spare.
A tree or tall plant at the far window pulls the eye down the room and stops the aisle from feeling like a hallway.
This plan keeps every inch of the floor working, which is the whole point in a slim room.
Match the two desk runs in height so the facing walls feel like a set rather than two leftovers.
Style Blueprint:
- A desk run along each of two facing walls
- A runner rug down the central aisle
- Tall shelving on both walls for vertical storage
- A large plant at the end of the room as a focal point
- Two chairs in a shared, muted palette
A Shared Low Credenza Under the Window Between Two Desks
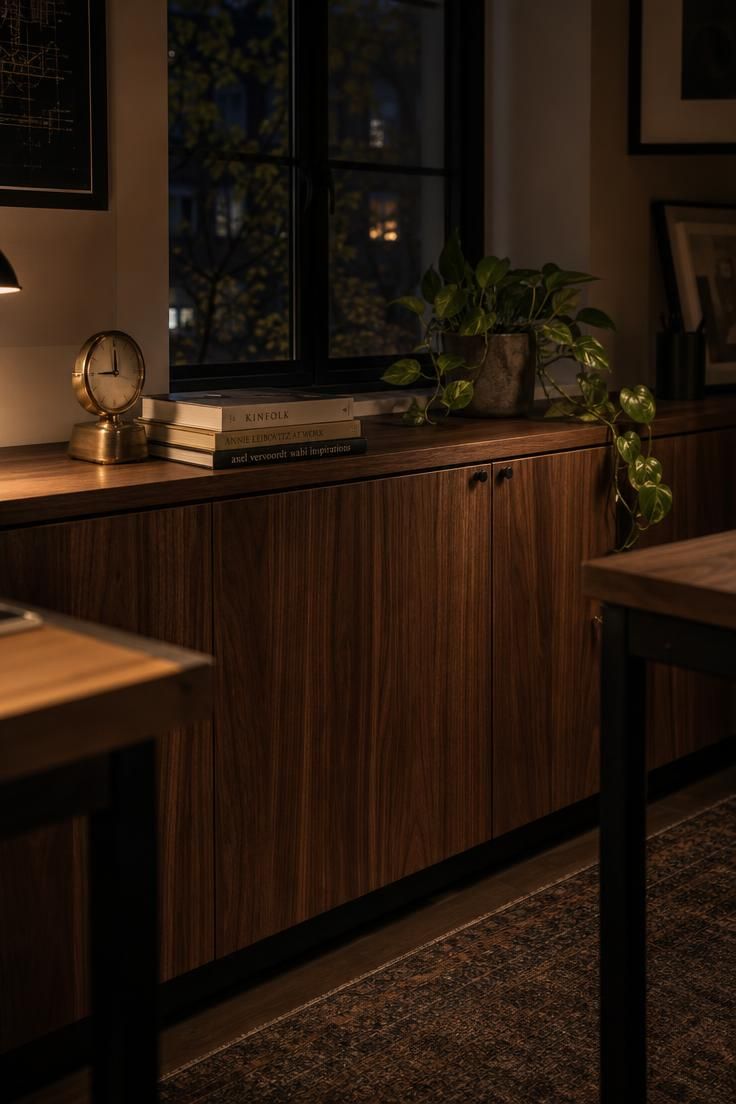
The gap under a window is prime real estate that most shared offices waste.
A low credenza fits there without blocking the light and gives two people a shared home for supplies.
Closed doors hide the printer paper, chargers, and clutter that neither person wants on their desk.
Sitting between the two desks, it becomes neutral ground that belongs to the room rather than to either worker.
Styling the top with books and a plant keeps a storage piece from reading as pure office furniture.
Style Blueprint:
- A low credenza sized to fit beneath the window
- Closed-door storage for shared supplies
- A styled top with books and greenery
- Placement centered between the two desks
- A finish that matches or complements both desks
Design Pro-Tip: Give the shared storage a rule before you fill it. One shelf each and one shelf for joint supplies stops the quiet turf war that sinks most two-person rooms.
Charcoal Felt Panels Behind Each Desk for Overlapping Calls
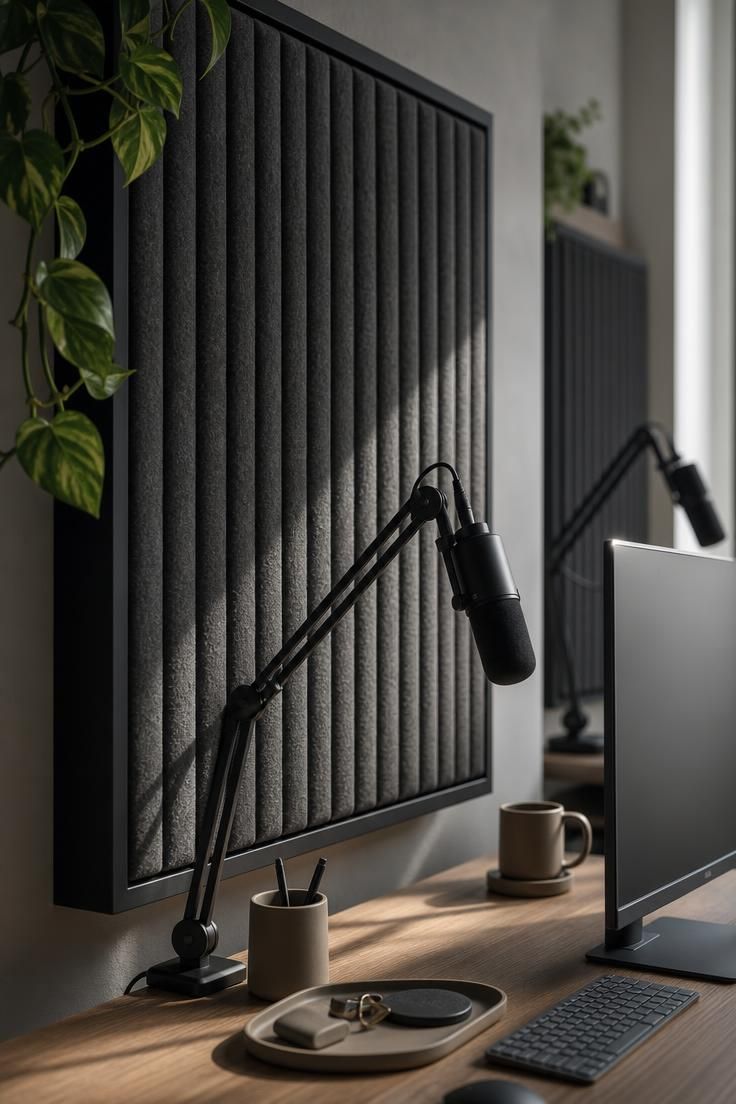
The single biggest pain in a shared office is two people on calls at the same time.
Felt panels behind each desk soak up the voice before it crosses the room and lands in the other person’s microphone.
Charcoal keeps the panels quiet in the background instead of turning the wall into a feature nobody asked for.
Mounting one behind each desk treats both callers equally, which back-to-back setups especially need.
Felt also warms up a hard room, cutting the echo that makes small offices sound like stairwells.
Pair the panels with headsets and a simple on-air light, and the overlap stops being a daily standoff.
It is a small fix that saves the shared home office on the busiest call days.
Style Blueprint:
- An acoustic felt panel behind each desk
- A muted panel color that recedes into the wall
- A headset for each person to contain call audio
- A small on-air light to signal live calls
- Soft accessories nearby to absorb more sound
Matching Desks With a Different Pinboard Color for Each Person
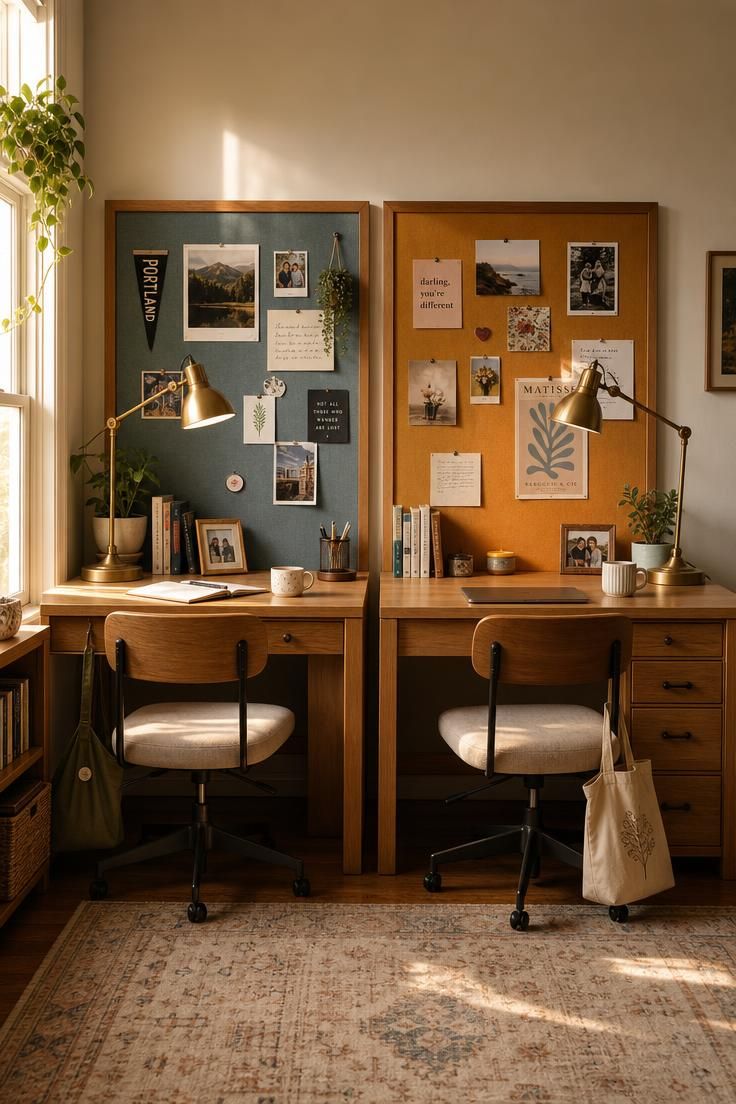
Matching desks make a shared room feel calm, but too much matching can erase the two people using it.
A different pinboard color for each person is the smallest possible way to give everyone a corner of their own.
The shared base stays tidy, and the boards carry the photos, notes, and clutter that make a desk personal.
Color-coding the two zones also settles the quiet question of whose stuff is whose.
Keeping the desks, lamps, and chairs identical means the room still reads as one considered space.
This is a gentle way to run home office ideas for two personalities under one roof.
Style Blueprint:
- Two matching desks placed side by side
- A pinboard for each person in a distinct color
- Matching lamps and chairs to hold the room together
- Personal photos and notes on each board
- A shared base palette for walls and floor
Conclusion
A room built for two only works when each person gets the four things that matter, real desk space, their own light, storage nobody fights over, and a little cover for calls.
Whether you choose a side-by-side run, a partner desk, or a back-to-back split, the best home office ideas for two start with the layout and let the styling follow.
Pick the plan that fits your room and your working styles, and a shared office can end up calmer and more productive than either of you had alone.