This post may contain affiliate links. If you make a purchase through these links, we may earn a commission at no additional cost to you.
A perfectly empty room is easy to photograph and hard to live in.
The shelves stay bare for a week, then the mail arrives, the charger migrates to the coffee table, and the whole exercise feels like a failure.
Minimalist organization works differently.
It assumes the drift will happen and plans for it, so the visible parts of a home carry only a few strong objects while everything else has a home that makes sense.
That shift from appearance to system is the difference between a room that looks calm on a Tuesday and one that still looks calm on a Saturday.
Why Minimalist Organization Is Not the Same as Decluttering
A 2026 IKEA study of 31,488 people across 31 markets found that 59% prefer a lived-in, cozier home while 24% prefer a minimalist one.
That gap matters.
The two preferences are not opposites, and the system beneath them is often the same.
Minimalist organization is the editing-and-assigning layer that makes either style work: choose what stays visible, then give everything else a defined place.
A layered, collected room and a sparse one both fall apart without it.
Spanish designer Andrea Diego makes the case plainly: minimalism “has never consisted of having an empty house, but of knowing how to select what truly adds value to the space”.
Think of storage as a design element rather than a failure of design.
A closed cabinet, a shallow tray, and a hallway bench all shape what a room looks like as much as any chair or lamp.
Designer Joe D’Urso described his interiors as a “background for living,” shaped by subtraction so that “what was beautiful could actually be seen”.
Read that as a system, not a style: what gets removed exists to direct attention, and attention needs somewhere to land.
The Core Distinction: Assigning Homes Before Tidying
Catalina De Hoz, author of Habitar el orden, separates two acts that most households blur: tidying is daily, putting things back and clearing surfaces, while organizing means sorting categories and assigning storage places first.
Without the second act, the first never ends.
You clear the counter, and by evening it has refilled with the same objects because none of them had a destination.
The practical sequence starts narrow.
Pick one drawer, empty it onto a towel, sort what belongs together, and put back only what the drawer is for.
That single contained project shows you what the rest of the house needs: categories, not piles.
Then widen the frame.
Walk through the entry with fresh eyes and note where bags land, where shoes collect, where mail accumulates.
Those spots are asking for zones, and entryway storage zone planning is really the work of deciding how many of those zones the space can honestly hold.
Scale the container to the habit.
De Hoz notes that a large hall rack invites coats to pile up while a small wall hook limits the pile; the furniture sets a ceiling on the mess.
That logic explains why a return loop matters more than a bigger basket.
A hook beside the door makes hanging a coat a two-second motion; a hook at the far end of the hall makes it a decision, and decisions get postponed.
The same principle applies to mail, keys, and returns.
One shallow tray by the door can hold the day’s arrivals because it visibly fills up and asks to be emptied, while a deep bowl quietly swallows months of paper.
Living Room Storage Without the Hidden Everything Fallacy
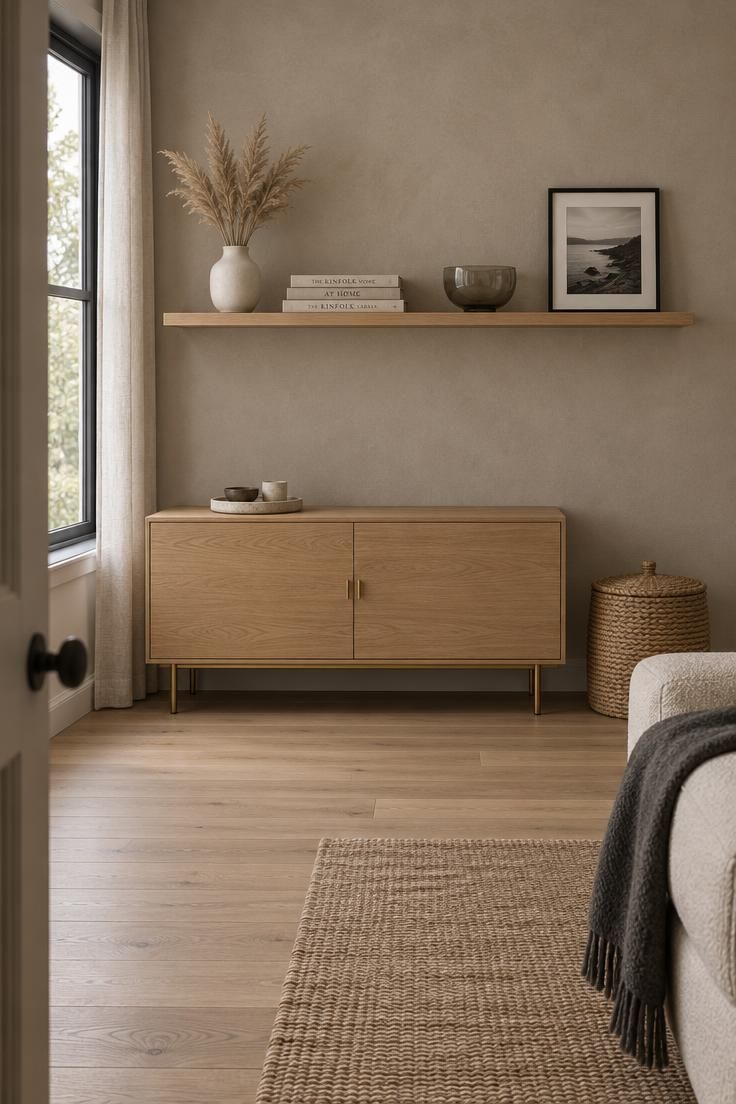
When built-in cabinetry is not available or not enough, minimalist storage ideas for a living room come down to two moves: a closed anchor and one controlled display surface.
Start with the closed anchor.
A low console with doors absorbs remotes, cables, chargers, and paperwork, which are the items that make a living room look unsettled even after a quick tidy.
Then decide what stays out.
The open versus closed shelving display question is really a question about editing effort: closed storage reduces visual noise with almost no daily attention, while open shelving stays calm only if someone prunes it.
A group rule helps.
Choose items that share a color family, a material, or a scale, and let that relationship carry the shelf instead of quantity.
Wall shelves without doors deserve a stricter rule than cabinets.
Three to five objects per shelf, spaced so each has air around it, reads as intentional; eight small pieces read as a collection in search of a cabinet.
Baskets and lidded boxes split the difference.
They hide the contents while staying visually present, which suits households that want some texture on an open console but cannot commit to daily shelf styling.
Watch the ratio.
A small living room usually needs more closed volume than open display, because every visible object competes with the furniture for attention in a tight field of view.
Maintenance is the last decision.
If a shelf needs restyling every week, it is holding too much, and the fix is fewer objects rather than a new arrangement.
The Entryway as a Decision Point, Not a Drop Zone
The Japanese genkan treats the entry as a threshold between outside and home, a place where shoes come off and the day changes register.
The useful lesson is spatial, not ritual: the door marks a transition, and the objects of the day should change there too.
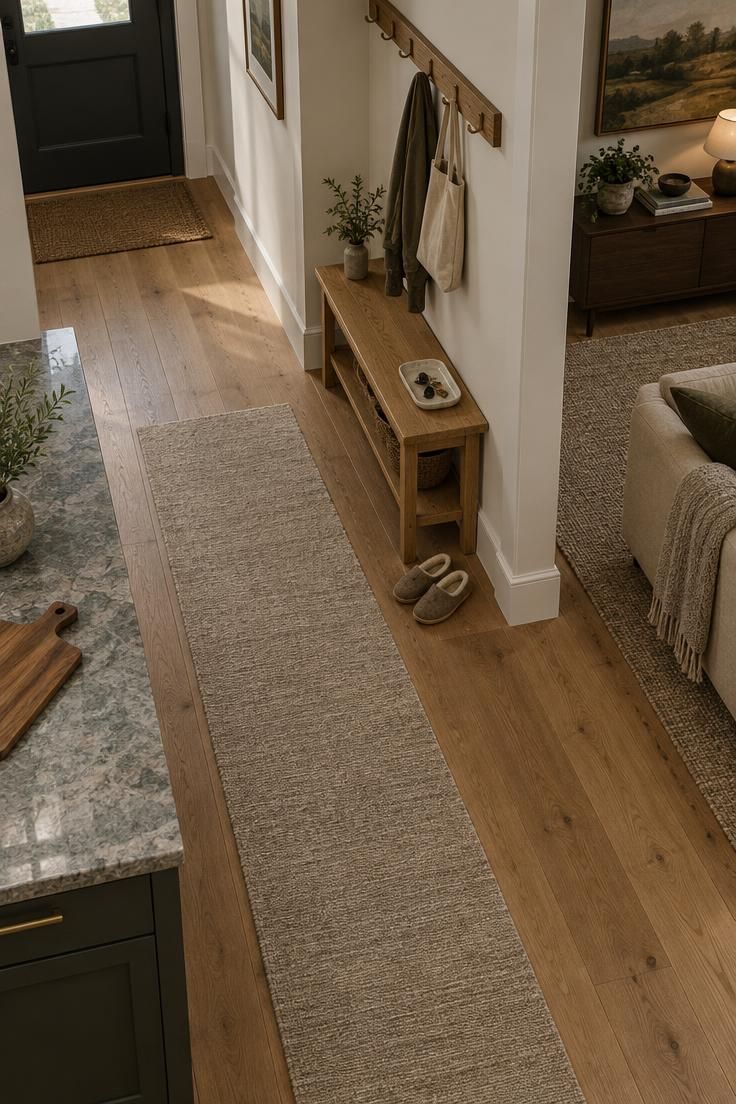
A working entry has a spot for keys, a spot for mail, a spot for shoes, and a spot for bags.
Four jobs, four destinations, and each one small enough to fill and empty within a day.
Sizes tell the truth.
If the bench is deep enough for every household member’s shoes, the pile will grow to fill it; a shallower zone keeps the daily pair and sends the rest to a closet.
Concealment has costs.
A closed cabinet in the entry hides the mess but also hides the reminder that it needs emptying, so a mixed approach often works better: closed storage for out-of-season items, open hooks and a tray for what is in use.
Reachability is the tradeoff to accept.
Keys and bags that get used twice a day cannot live in a latched box on a high shelf; they need to be visible and easy, which is why the tray and hook earn their place even in a sparse entry.
The Mantel Problem and the Editing Rule That Prevents It
A mantel attracts objects the way a kitchen counter attracts mail.
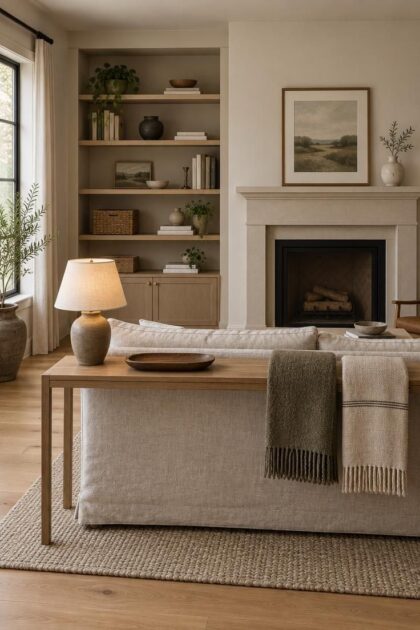
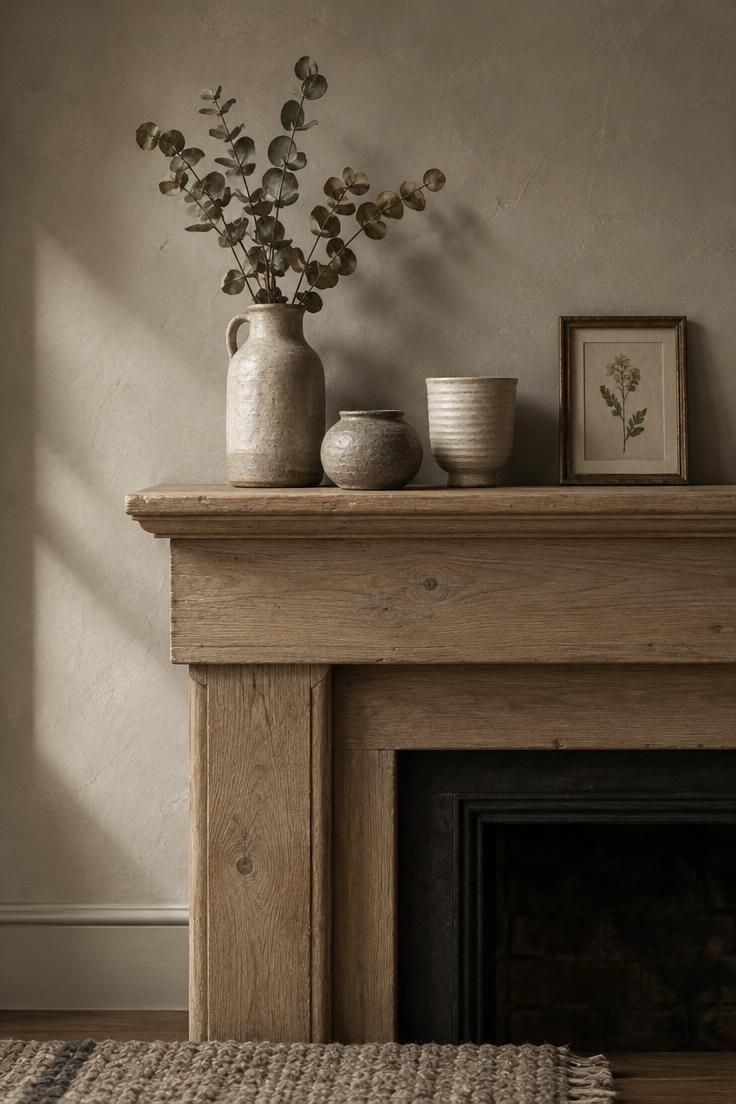
Editing a mantel display starts with a relationship test: the pieces left on the ledge should share color, scale, material, or story, as the collected-interior guidance in the 2026 Houzz trends coverage describes for layered rooms generally.
Try reducing to five.
From the current arrangement, keep five pieces that agree with each other, move the rest to a shelf or a cabinet, and store the seasonal extras rather than leaving them in rotation.
The reduction usually reveals which pieces were carrying weight and which were filler.
A single large ceramic form can hold a wall that five small objects were failing to hold.
What remains should not be a bare ledge.
A small group strong enough to anchor the wall does the job, and empty space beside it reads as composed rather than absent.
The Nightstand Rule: One Function, One Surface, One Edit
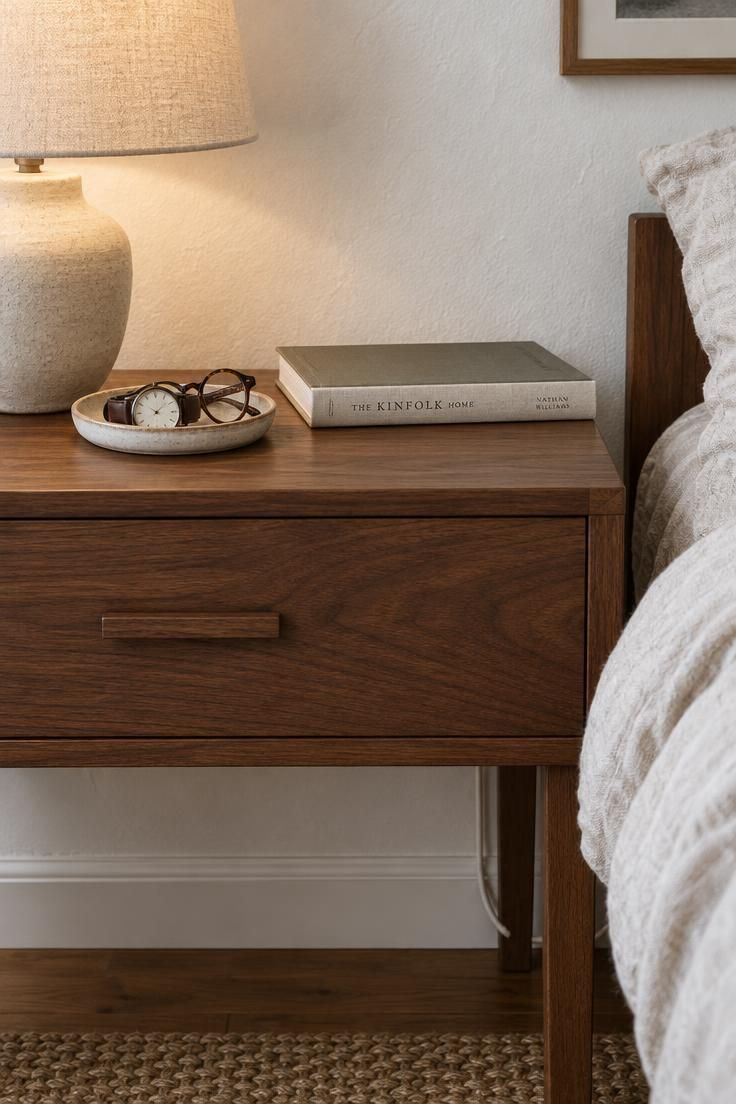
The bedside table is where minimalist bedside table styling either works or collapses, because it is the last surface touched at night and the first one seen in the morning.
One closed drawer plus one shallow tray sets a boundary.
The drawer holds what should not be on view, and the tray defines the small area where daily items may live.
Books belong in a short stack of two, not a tower.
Chargers should run behind the table rather than across it, and a mug is a guest, not a resident.
The common failure is the two-week accumulation: glasses, lip balm, receipts, and a water glass gather until the surface is unusable, then everything gets swept into the drawer at once.
An evening return prevents that.
Two minutes before bed, the day’s items go back to their places, and the surface starts the morning clear.
The Shaker Precedent and the Principle of Necessary Storage
Shaker interiors and Japanese Zen traditions both keep furniture minimal, hide objects in designed storage, and leave rooms sparse with attention on a few wall elements.
The 1920s Existenzminimum architects pushed the idea further, designing the minimum dwelling around built-in usefulness rather than around display.
Neither lineage treats storage as an afterthought.
The cabinet, the peg rail, and the built-in bench are part of the room’s composition, which is why those interiors read as complete rather than stripped.
The modern takeaway is a question to ask of any object: does it have a designed place, or is the room itself its place?
Containing and discarding are different acts, and only one of them requires a bin bag.
Applying Minimalist Organization to a Full Home, Room by Zone
A whole-home system is a sequence, not a purge.
Start where the drift is worst, which for many households is the kitchen countertop, and give each category on it a home that is not the counter.
From there, move outward through the day.
The entry handles arrivals, the living-room console handles the evening’s devices and paper, the mantel handles display, and the nightstand handles the close of the day.
Each zone supports the next because nothing has to be carried far.
Mail that arrives at the entry can be sorted into a tray there rather than migrating to the kitchen counter.
Minimalist bedside table styling then becomes the end of the loop rather than a separate project, since the evening reset depends on the day’s items having been handled earlier.
Across a week, the loop repeats without a full-house overhaul: counters cleared after meals, entry tray emptied, console doors closed, mantel left alone, nightstand reset before bed.
The Satisfaction of the Reset and the Limits of the System
The IKEA study found that 68% of households have a “drawer of doom” and that 82% keep items for sentimental reasons even when unused or hidden.
Those numbers describe a maintenance problem, not a design failure.
Hidden storage solves the visual issue and can create the forgotten drawer at the same time.
Sentimental objects complicate every system because the decision is not about utility.
The practical answer is display and containment rather than disposal: one shelf for the things that matter, a labeled box for the rest.
Shared households add another limit.
When several people use one zone, the smallest container wins, because the person who fills it last is not always the person who empties it.
What the system actually produces is the reset.
A room that takes a few minutes to return to order is the outcome worth designing for, and appearance follows from that habit rather than replacing it.
Conclusion
Minimalist organization is a loop: keep less visible, and give the rest a place it can return to without negotiation.
Begin with one honest edit on the mantel, narrowing it to a small group that shares a relationship.
Then set a drawer zone, followed by the entry tray and the nightstand surface, each with a job small enough to complete in minutes.
The standard is not a spotless home.
It is a reset short enough that you will actually do it, because every object already knows where it lives.