This post may contain affiliate links. If you make a purchase through these links, we may earn a commission at no additional cost to you.
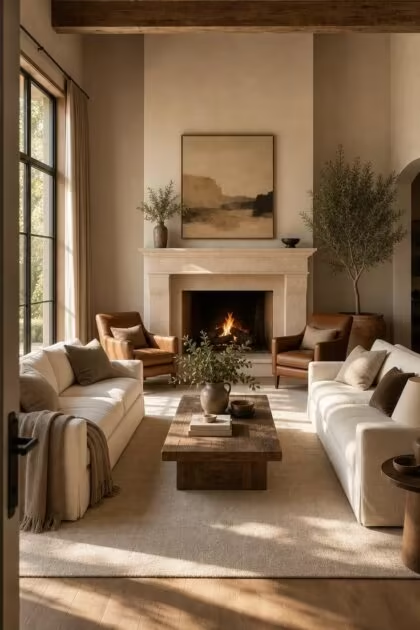
A fireplace can be the most compelling architectural feature in a living room, and it still won’t save a poorly arranged space.
The surround might be gorgeous stone, the mantel might hold the perfect arrangement, but if the furniture fights the room’s geometry, the whole living room layout with fireplace falls apart.
These seven mistakes are the ones interior designers notice first when they walk into a client’s home, and every single one of them can be fixed without buying new furniture.
The Living Room Layout With Fireplace Revolves Around the TV Instead of the Hearth
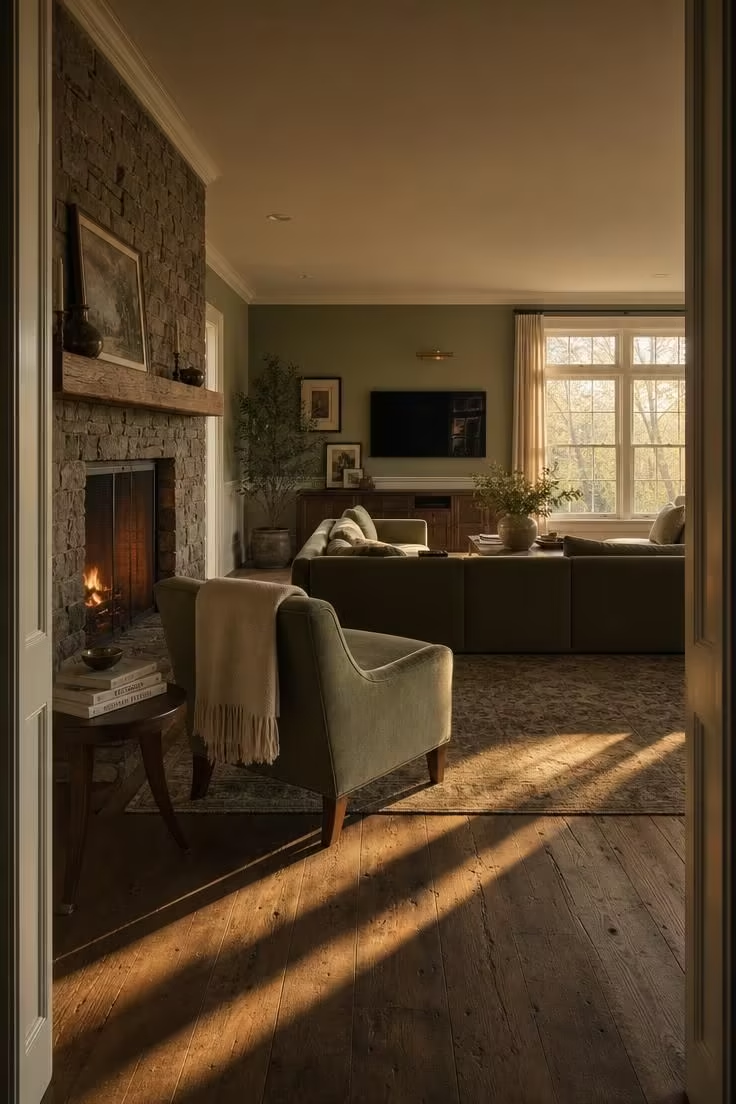
This is the layout mistake that interior designers flag more than any other.
A sofa facing a screen on the opposite wall, with the fireplace somewhere off to the side, turns the hearth into a decorative afterthought.
All the investment in a beautiful surround, the stonework, the mantel, the carefully arranged logs, gets quietly wasted when nobody in the room is sitting to face it.
The living room focal point should be determined before a single piece of furniture is placed.
Deciding whether the TV or the fireplace leads the room is the first question, and it shapes every other arrangement choice that follows.
In most rooms where the fireplace has real architectural presence, the seating arrangement around fireplace should orient toward the hearth, with the TV positioned to the side or on an adjacent wall.
When the screen and the flame share the same wall, either stacked or placed side by side, the competing focal point problem disappears entirely.
Design Pro-Tip: Before moving anything, sit in your main seating spot and notice where your eyes go first. If the answer is the TV and you wish it were the fire, the layout needs to change, not the decor.
Every Piece of Furniture Is Pushed Against the Walls
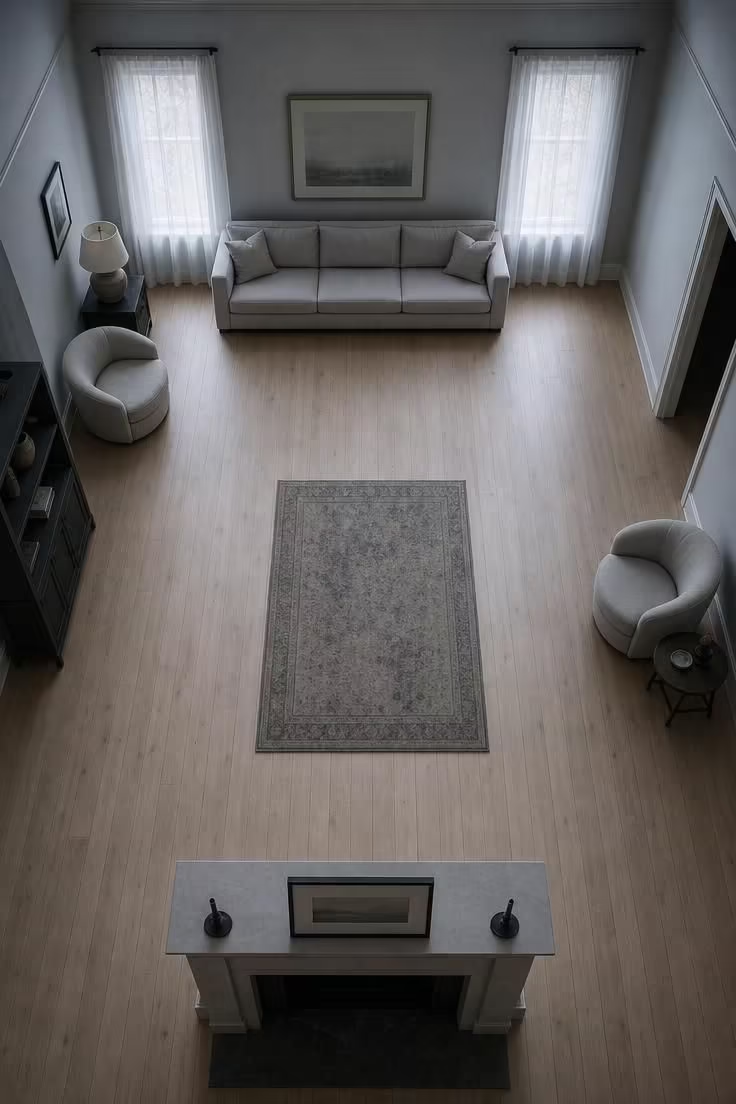
Wall-hugging furniture is one of the most common instincts homeowners follow, and it almost always backfires.
Pushing everything to the perimeter flattens the room and strips away any sense of depth or movement.
The center ends up empty and cold, the seating feels disconnected, and the conversation area layout collapses because people are too far apart to talk comfortably.
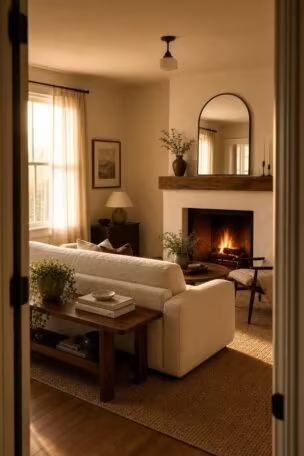
A floating furniture layout, where the sofa pulls away from the wall and angles toward the fireplace, creates a sense of architectural depth that wall-hugging never achieves.
The space behind a floating sofa only needs 30 to 36 inches of clearance to feel open rather than cramped.
A slim console table placed along the back of the sofa works as a visual boundary and a functional surface, giving the arrangement purpose rather than making it look like someone forgot to push the couch back.
The Furniture Is the Wrong Scale for the Fireplace Opening
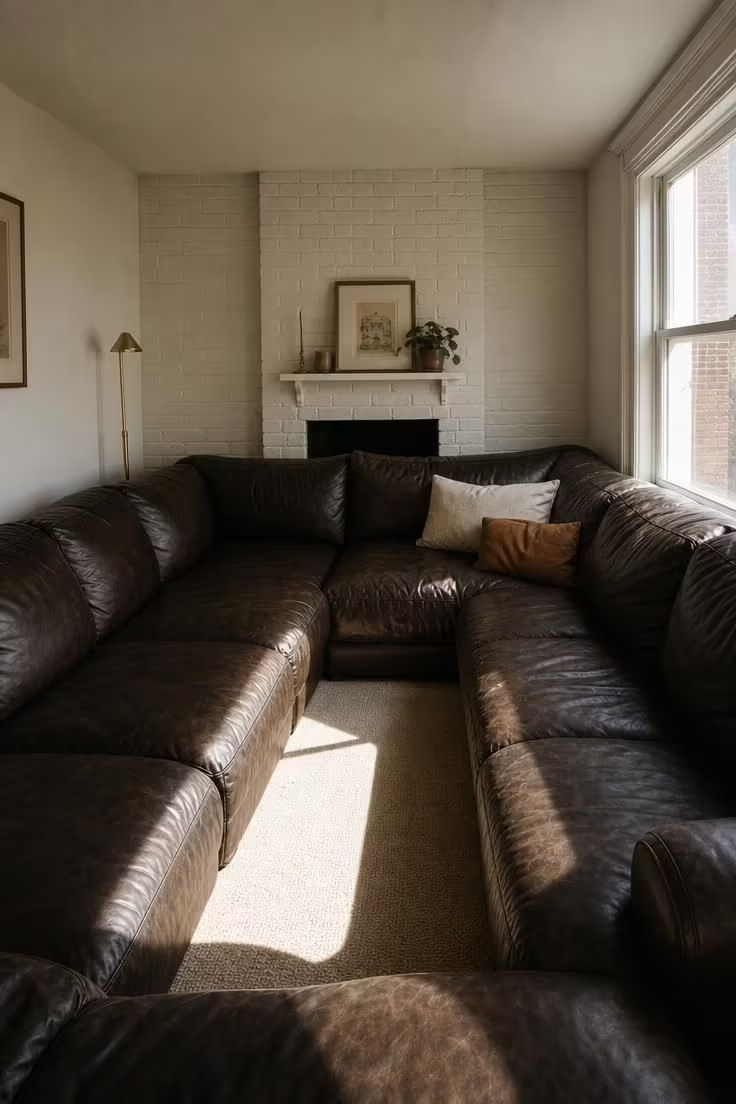
Furniture scale and proportion is the mistake that creates the most visible disconnect in a fireplace room.
An oversized sofa parked in front of a modest hearth makes the fireplace look like a miniature, and a pair of undersized accent chairs flanking a grand stone surround makes the seating disappear.
The fireplace opening and surround set the scale for everything nearby.
A large hearth with a wide stone or marble frame needs furniture with enough visual weight to hold its own beside it.
A compact fireplace with a slim mantel works better with lower-profile seating and lighter frames.
The coffee table offers a useful calibration point: it should measure roughly two-thirds the length of the sofa to keep proportions grounded.
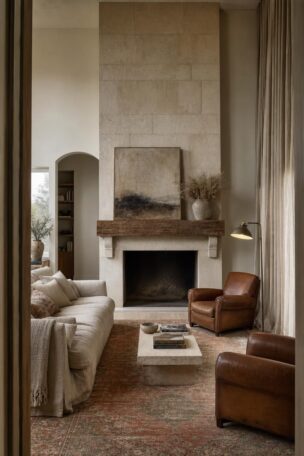
Taller vertical elements, like a bookshelf or a large piece of art, can balance a room with high ceilings and a tall fireplace, but only when the surrounding seating keeps a low enough profile to let the hearth remain the visual anchor.
Getting this relationship right means measuring the fireplace first and shopping for furniture second, not the other way around.
Design Pro-Tip: Stand at the room’s entrance and squint. If the fireplace disappears behind the furniture, the scale is off. The hearth should read as the largest visual element from the doorway.
The TV Sits Directly Above the Mantel Without Checking the Angles
Mounting a television directly over a fireplace feels like the obvious solution when wall space is tight.
The problem starts with heat: rising warmth from a gas or wood-burning fireplace can damage screen pixels over time, and even electric units generate enough ambient heat to shorten the lifespan of a mounted screen.
The second problem is the viewing angle, and this one affects daily comfort more than most people realize.
A TV placed above a standard-height mantel forces everyone in the room to tilt their heads upward, which becomes genuinely uncomfortable during anything longer than a quick news segment.
The ideal TV and fireplace placement keeps the screen’s center at seated eye level, roughly 42 to 48 inches from the floor.
When that measurement puts the screen well above the mantel line, a side wall, a perpendicular media console, or a recessed niche on an adjacent surface almost always creates a better daily viewing experience.
Nobody Thought About How People Actually Walk Through the Room
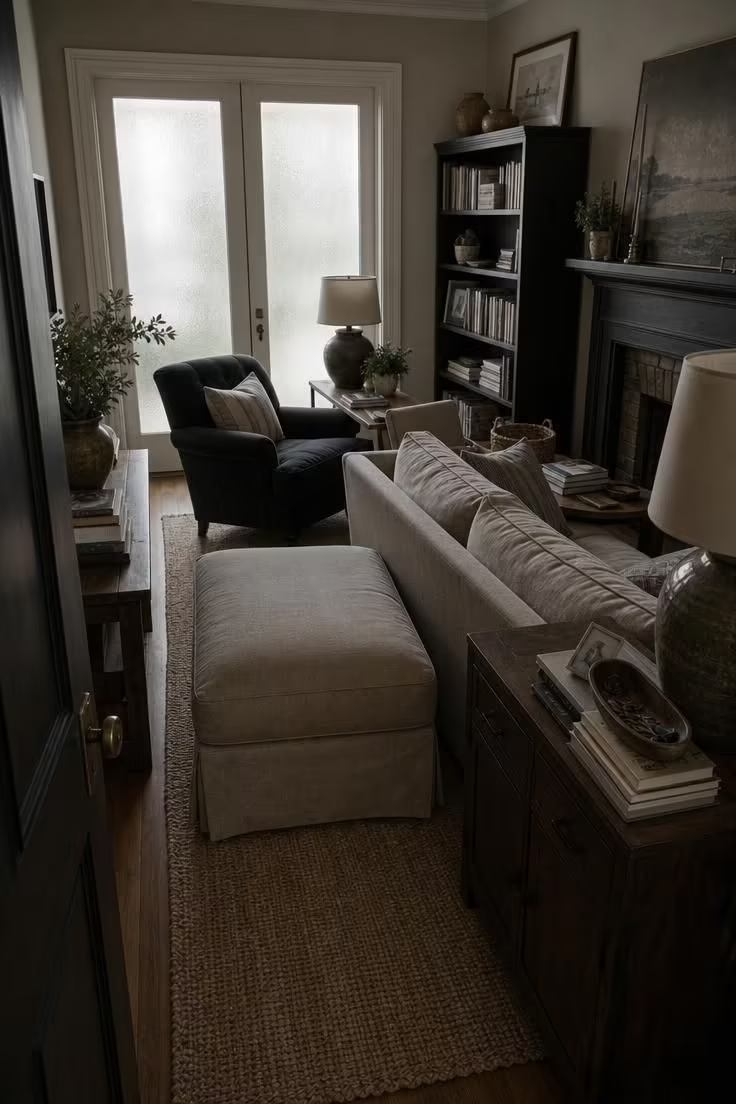
Living room traffic flow is the invisible layer of a layout that most people forget until the room is fully furnished.
A beautiful fireplace furniture arrangement means nothing if guests have to sidestep an ottoman or squeeze past an end table to reach the other side of the room.
Doorways, windows, and heating vents all create non-negotiable pathways that furniture cannot block.
Rooms with two or more entries need especially wide, clear circulation routes, because foot traffic will cut through the space whether the layout accounts for it or not.
The simplest test is to walk the room’s natural paths barefoot: from the main entry to the kitchen, from the hallway to the window, from the sofa to the front door.
Any spot where you need to turn sideways or step over something marks a layout failure.
A well-placed area rug can define the conversation zone and signal where the walking lanes begin, giving the room structure without adding walls.
Design Pro-Tip: Leave at least 36 inches for any primary walkway and 24 inches for secondary paths. If you have to squeeze past something daily, it is in the wrong spot.
A Corner Living Room Layout With Fireplace Gets the Same Treatment as a Centered One
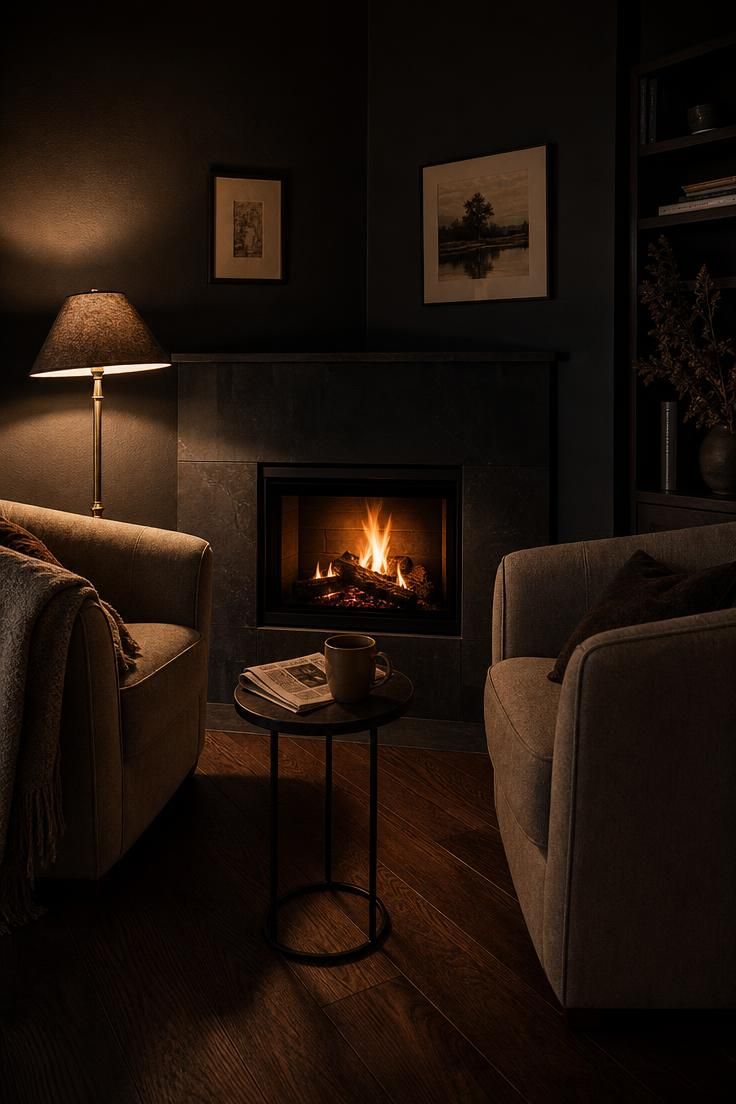
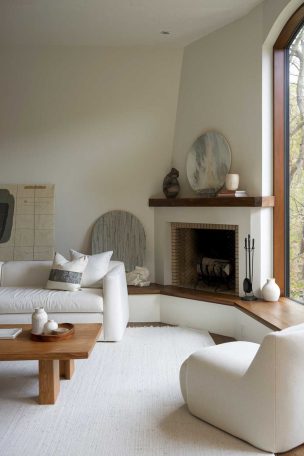
A corner fireplace layout demands a completely different seating geometry than a centered hearth, and treating it the same way is one of the fastest routes to an awkward room.
Standard parallel sofa placement, where seating lines up squarely with the walls, leaves a corner fireplace stranded in a dead zone that nobody naturally faces.
Diagonal and angled arrangements outperform parallel setups in corner fireplace rooms, because they direct sightlines toward the hearth rather than past it.
L-shaped rooms divide naturally into two zones, and leaning into that split rather than fighting it usually produces the most comfortable result.
Corner fireplaces have become increasingly popular in modern open-plan homes and newer construction, which means this particular mistake is growing more common every year, and the fix is rarely intuitive without seeing it mapped out on a floor plan.
The Mantel and Surround Area Is Either Overcrowded or Completely Bare
Fireplace mantel styling is its own balancing act, and most rooms land on one extreme or the other.
An overcrowded mantel, stacked with framed photos, candle holders, vases, and seasonal props, competes with the fireplace itself and makes the focal point look cluttered rather than composed.
A completely bare mantel does the opposite, leaving the room’s anchor feeling unfinished and hollow.
The middle ground is a grouping of two or three objects that vary in height and texture, placed asymmetrically so the arrangement looks intentional rather than staged.
A single piece of art above the mantel should complement the surround’s proportions, not overpower them: too large and it swallows the fireplace, too small and it floats awkwardly in empty wall space.
Accessories on the hearth itself, like a pair of ceramic vessels or a stack of hardcover books, add visual weight to the base of the fireplace and keep the eye traveling vertically through the entire composition.
Conclusion
Every one of these seven mistakes traces back to a single root cause: treating the fireplace as just another piece of furniture instead of the room’s architectural starting point.
The fix always begins with the floor plan, not the decor, not the paint color, not the rug.
Start by mapping the fireplace’s position, measuring the surround, and sketching the room’s natural walkways before choosing or placing a single piece of seating, and the living room layout with fireplace will fall into place from there.