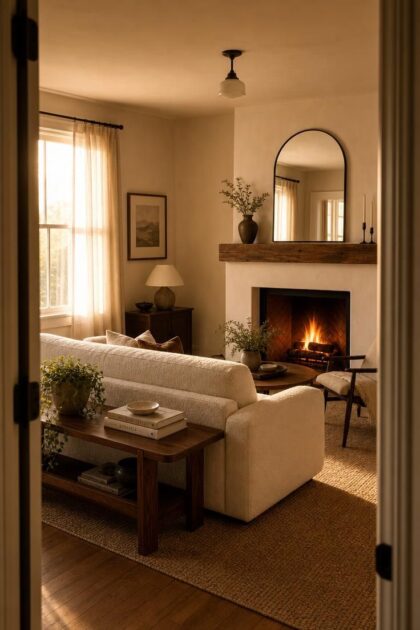
This post may contain affiliate links. If you make a purchase through these links, we may earn a commission at no additional cost to you.
A fireplace in a compact room does not have to mean cramped quarters and awkward furniture placement.
The right layout, the right materials, and a few deliberate choices about scale can let a small living room breathe while keeping the hearth front and center.
These 12 small living room ideas with fireplace prove that a tight footprint and a warm focal point work together, not against each other.
Every setup here puts function and atmosphere on equal footing, so your cozy living room stays comfortable without feeling closed in.
A Slipper Chair Pair Angled Toward a Flush-Mount Gas Insert
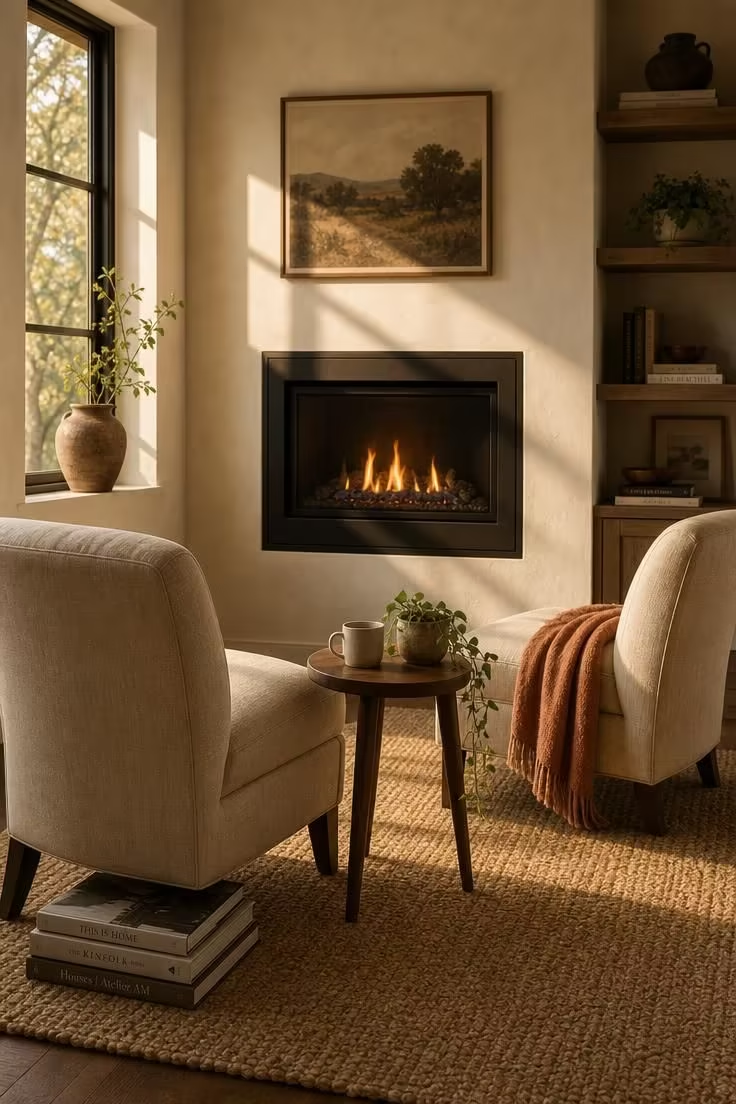
Two slipper chairs take up roughly half the floor space of a standard sofa, and angling them toward the fire creates a conversation layout that feels deliberate rather than squeezed.
The flush-mount gas fireplace insert sits nearly flat against the wall, saving six to eight inches of depth that a traditional surround would steal from the room.
Sand-colored linen on the chairs picks up the warmth of the flame without competing with it for attention.
A slim walnut side table between the seats holds just enough for a drink and a small plant, keeping the center of the room open.
The natural fiber rug underneath anchors the seating zone without adding visual weight, and its neutral wheat tone lets the fireplace glow do the talking.
That single tall window on the left wall pulls double duty, bringing in light during the day and reflecting the fire’s flicker at night.
Style Blueprint:
- Two armless slipper chairs in sand or oatmeal linen
- A flush-mount gas fireplace insert with tempered glass front
- A slim round side table in oiled walnut
- A hand-knotted natural fiber rug in wheat or flax
- A woven throw in muted terracotta or clay
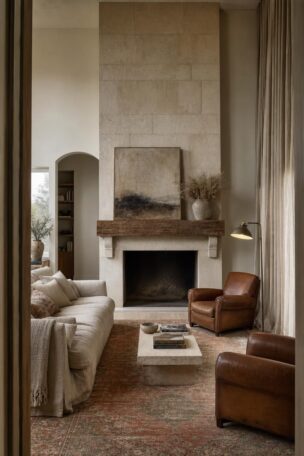
Lime-Washed Stone Surround Rising to a Plank Ceiling
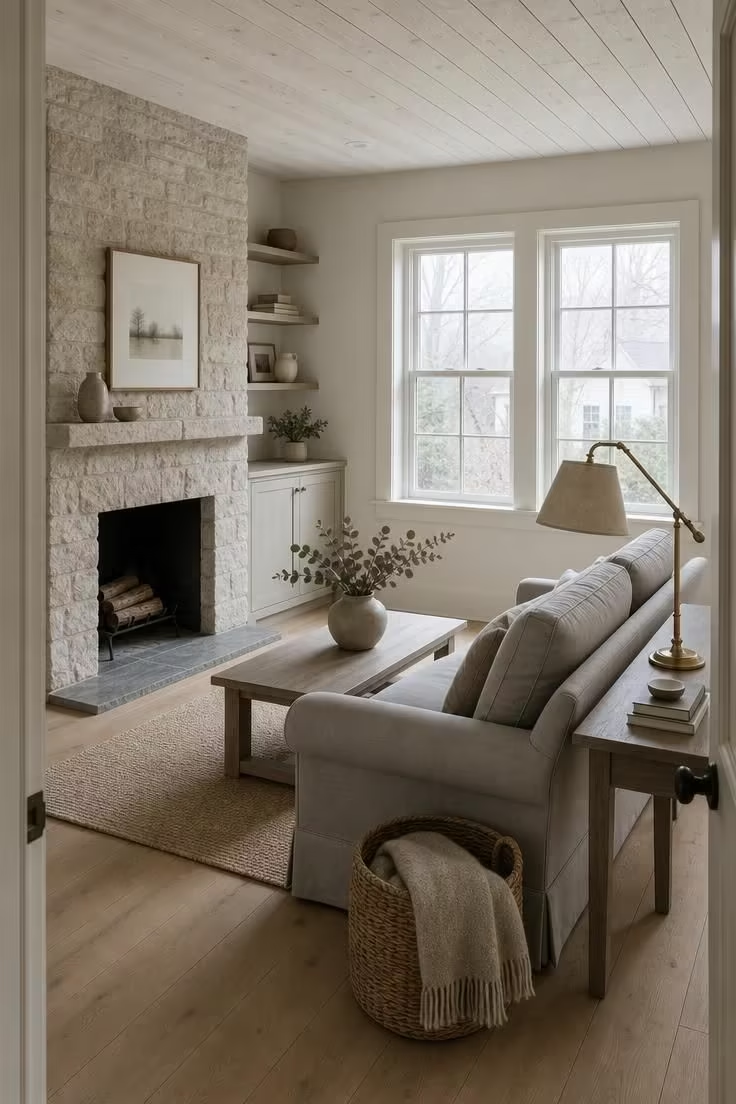
Drawing the stone all the way from floor to ceiling makes the wall look taller than it is, and the pale lime wash keeps the material from feeling heavy or dark.
That vertical sweep gives the fireplace authority over the room without eating into the floor plan.
A compact rolled-arm sofa in dove gray sits low enough to let the full height of the surround read from the doorway, which is exactly where guests first see the space.
The cerused oak coffee table echoes the washed-out quality of the stone without matching it too closely, and its low profile keeps sight lines clear to the hearth.
Wide-plank white oak flooring in a matte finish bounces the cool overcast light around the room, making even a cloudy morning feel bright.
Dried eucalyptus in a stoneware vase adds a single organic note without introducing clutter.
A brass reading lamp behind the sofa brings warmth to the palette at eye level, balancing the coolness of the stone and gray upholstery.
Style Blueprint:
- Natural stone surround with pale lime-wash finish, floor to ceiling
- A compact rolled-arm sofa in dove gray upholstery
- A low cerused oak coffee table
- Whitewashed pine plank ceiling treatment
- A brass reading lamp with linen shade
A Leggy Walnut Bench as a Coffee Table on a Flat-Weave Kilim
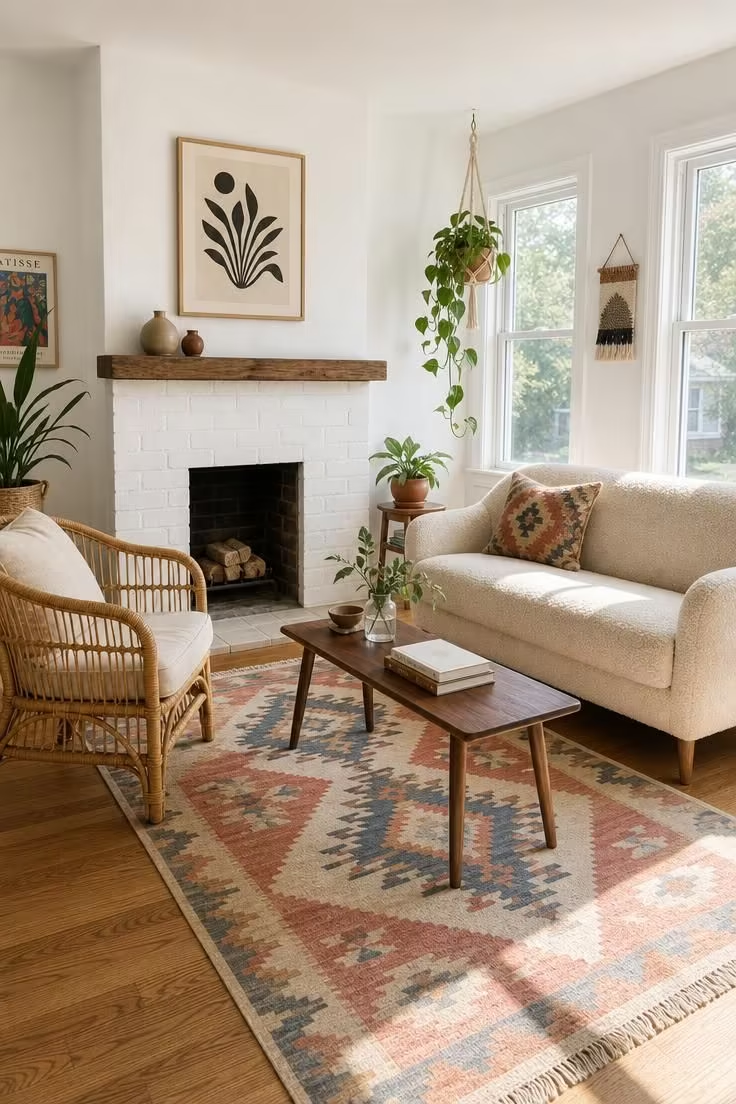
Swapping a bulky coffee table for a slim walnut bench opens up the floor between seating and fireplace, making the room feel wider than its actual measurements.
The spindle legs on the bench expose nearly all of the kilim underneath, and that visible rug area tricks the eye into reading more open floor.
A flat-weave kilim in muted coral, cream, and dusty blue brings color and personality to the room without the pile height that absorbs light and makes a small space feel heavier.
The cream bouclé loveseat keeps the seating zone compact while still offering room for two.
Painted white brick on the fireplace surround brightens the hearth wall and lets the raw-edge floating mantel shelf stand out as an accent.
Two small ceramic vessels on the mantel and a trailing pothos near the window are enough greenery and decor to feel styled without approaching clutter.
A rattan armchair on the side adds a second seating option with a lighter visual footprint than a full upholstered chair.
Honey-toned oak floors tie the warm wood of the bench and the rattan together into a cohesive palette.
Style Blueprint:
- A narrow walnut bench with tapered spindle legs
- A flat-weave kilim rug in muted coral, cream, and blue
- A cream bouclé loveseat (under 60 inches wide)
- A painted white brick fireplace with a raw-edge wood mantel
- A rattan armchair with a linen seat cushion
Floor-to-Ceiling Painted Shelving Framing a Narrow Black Firebox
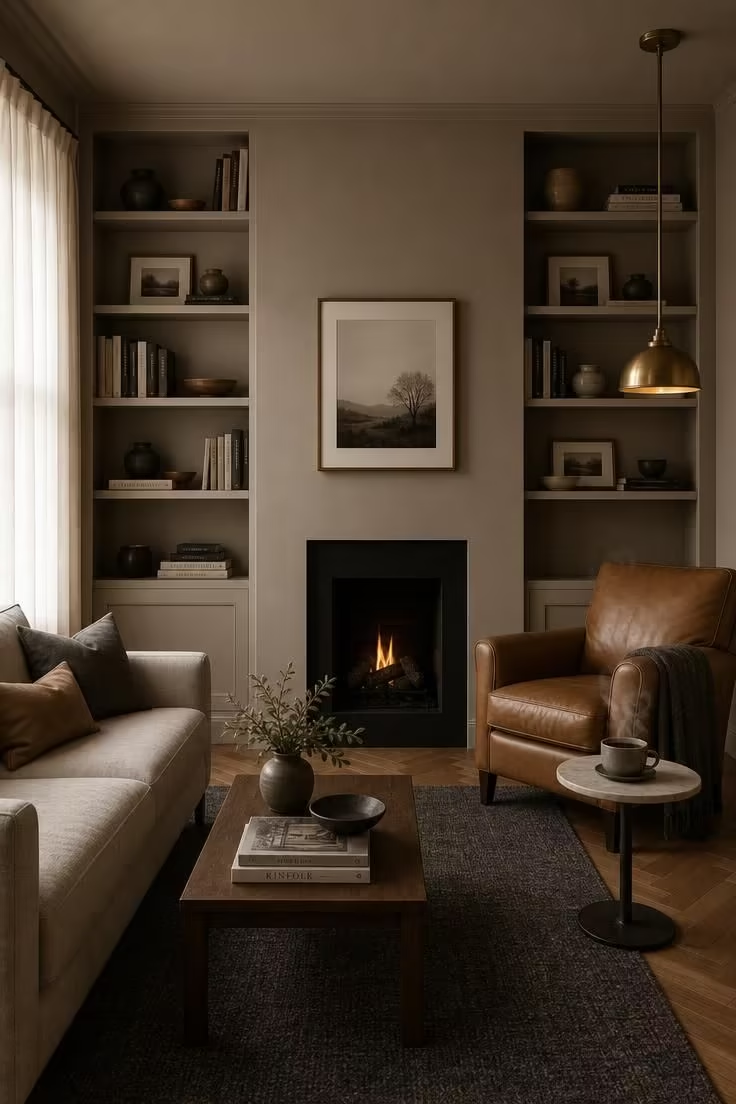
Built-in bookshelves flanking the fireplace solve two problems at once: they frame the firebox architecturally and they provide real storage in a room that has none to spare.
Painting the shelves the same warm greige as the walls makes the entire fireplace wall feel like one continuous surface, which visually widens the room.
The narrow matte black firebox recedes into the shelving rather than projecting outward, saving precious floor depth.
Mixing books, small pottery, and leaned photographs on the shelves keeps the display feeling personal rather than staged, and leaving a few open spots prevents the shelves from reading as a wall of clutter.
A compact camel-colored leather armchair beside the hearth ages well in a high-traffic spot and warms up against the cooler greige surroundings.
The herringbone oak floor adds pattern at ground level without competing with the verticality of the shelving.
Style Blueprint:
- Floor-to-ceiling built-in bookshelves painted in warm greige
- A narrow matte black firebox (recessed or flush-mount)
- A compact camel-colored leather armchair
- A round marble-top side table
- A low-pile wool rug in charcoal
A Low-Profile Bouclé Sofa Floating Three Feet From the Hearth Wall
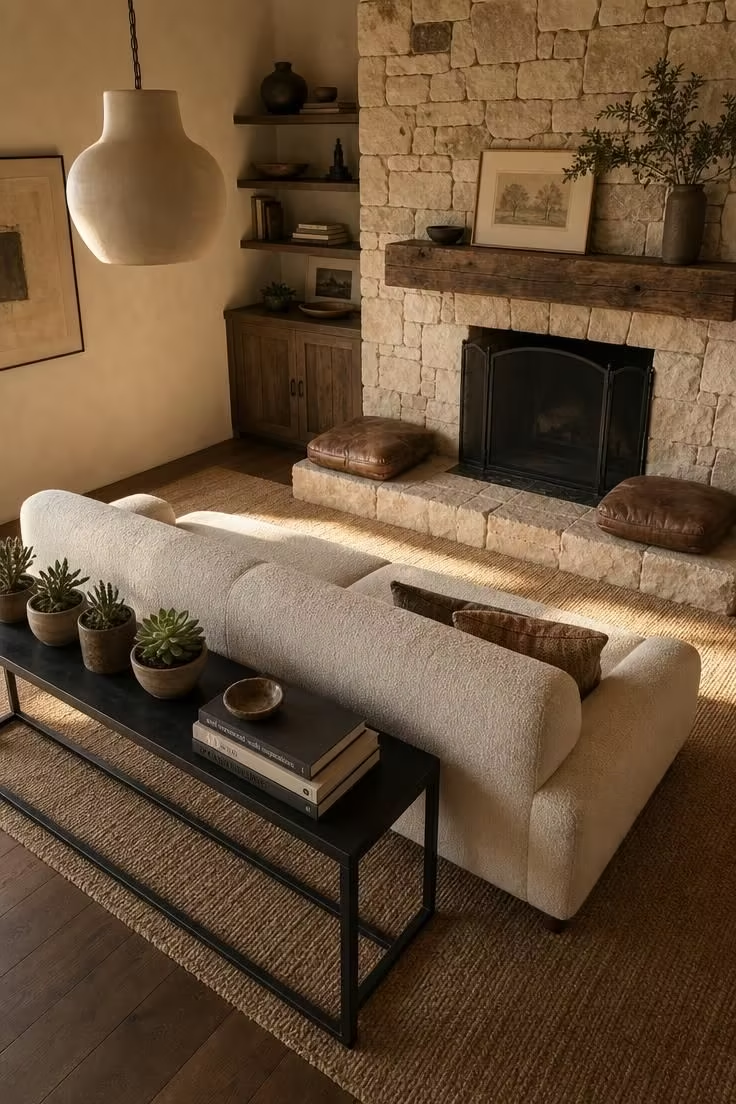
Floating the sofa away from the hearth wall opens a walkway behind it and creates a sense of depth that pushing the couch against the wall would destroy.
That three-foot gap also lets you place a narrow console behind the sofa, adding surface area for plants and books without needing a separate shelf or table elsewhere.
A low-profile frame keeps the sofa’s back below the mantel line, so the fireplace remains fully visible from the doorway.
Ivory bouclé reads as plush and inviting from across the room, and its nubby texture catches the warm golden light in a way that smooth fabrics cannot.
The reclaimed timber mantel adds character and weight above the firebox, grounding the stone surround and giving the eye a clear horizontal anchor.
Weathered leather floor cushions on the hearth stones offer overflow seating for guests without introducing another chair into an already tight footprint.
A large natural fiber rug in sand extends generously under the sofa and past the coffee table zone, unifying the seating area into one continuous plane.
That oversized ceramic pendant above the console creates a visual anchor at the back of the room, pulling attention beyond the sofa and making the space feel longer.
The overall effect is a room that breathes in both directions, forward toward the fire and backward toward the entry.
Style Blueprint:
- A low-profile sofa in ivory bouclé (under 75 inches)
- A narrow blackened steel console table
- A stone fireplace surround with reclaimed timber mantel
- Weathered leather floor cushions
- A large natural fiber rug in warm sand
An Arched Mirror Above a Slim Steel Mantel Shelf
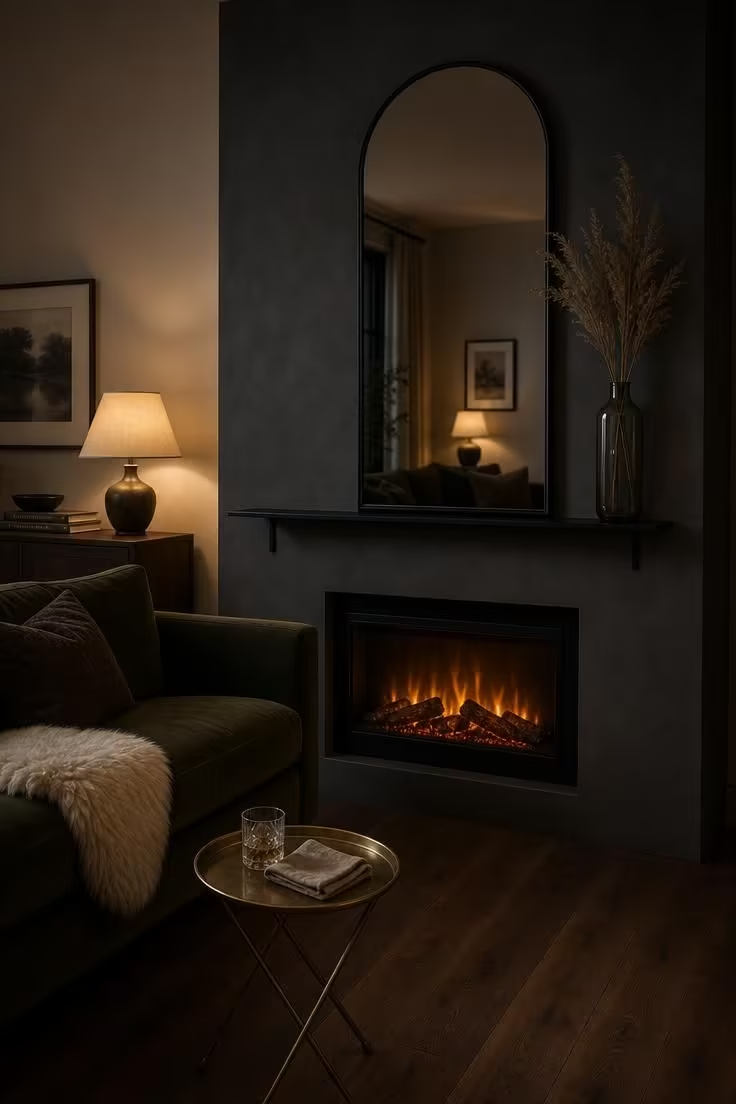
An arched mirror above the fireplace doubles the room visually, and in a small living room, that perceived depth matters more than any furniture rearrangement.
The slim steel mantel shelf projects only a few inches from the chimney breast, holding just enough for a single dried grass arrangement without cluttering the wall.
Painting the chimney breast in deep charcoal creates a dramatic accent wall that actually pushes the other walls outward perceptually, making the room feel wider by contrast.
The compact electric insert sits flush inside the plaster, needing no hearth pad or surround extension, which saves floor space where it counts most.
Dark olive velvet on the sofa adds richness to the moody palette without absorbing too much of the lamp light.
Placing the sofa perpendicular to the fireplace rather than facing it opens the center of the room and creates a natural traffic path from the entry.
A brass tray table beside the sofa is light enough to move when you need the floor space and warm enough in tone to catch the reflected firelight from the arched mirror above.
Style Blueprint:
- A tall arched mirror in a thin matte black iron frame
- A slim steel mantel shelf (3-4 inch projection)
- A compact electric fireplace insert in a deep charcoal chimney breast
- A narrow-arm sofa in dark olive velvet
- A brass tray table
Design Pro-Tip: In a small fireplace room, one oversized mirror or piece of art above the mantel creates more impact than a collection of small frames. A single large object simplifies the wall, draws the ceiling up, and gives the eye a clear place to land instead of scanning a busy gallery arrangement.
A Two-Sided Fireplace Dividing a Living Nook From a Dining Corner
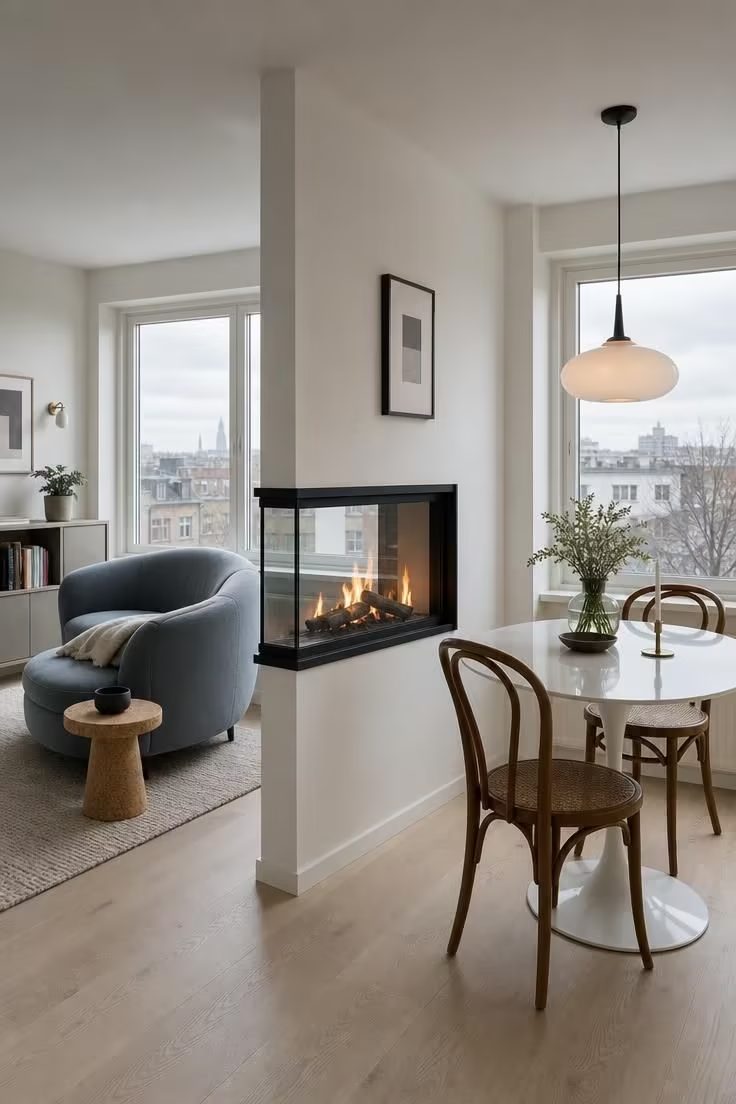
A two-sided fireplace turns a single hearth into a room divider that replaces a wall without blocking light or sight lines.
Both zones share the warmth and the glow, which makes the overall square footage feel more generous because neither side is left cold or disconnected.
The matte black steel frame around the firebox reads as furniture rather than architecture, keeping the divider feeling light and intentional.
On the living side, a compact camelback loveseat in soft blue-gray provides a seat for two without overwhelming the nook.
The dining corner needs only a slim oval pedestal table and two bentwood chairs to function, and the see-through fire gives the dining experience a warmth that overhead lighting alone cannot.
White plaster on the half-wall blends with the surrounding walls, so the partition reads as a design feature rather than a barrier.
Light ash flooring running continuously through both zones reinforces the sense of one connected space rather than two separate rooms carved from a small footprint.
A single opaline glass pendant above the dining table provides task lighting without visual clutter on either side of the partition.
Style Blueprint:
- A two-sided see-through fireplace with matte black steel frame
- A compact camelback loveseat in soft blue-gray
- A slim oval pedestal dining table in white lacquer
- Two bentwood dining chairs
- Light ash wide-plank flooring running continuously through both zones
Stacked Birch in a Matte Black Alcove Beside a Linen Armchair
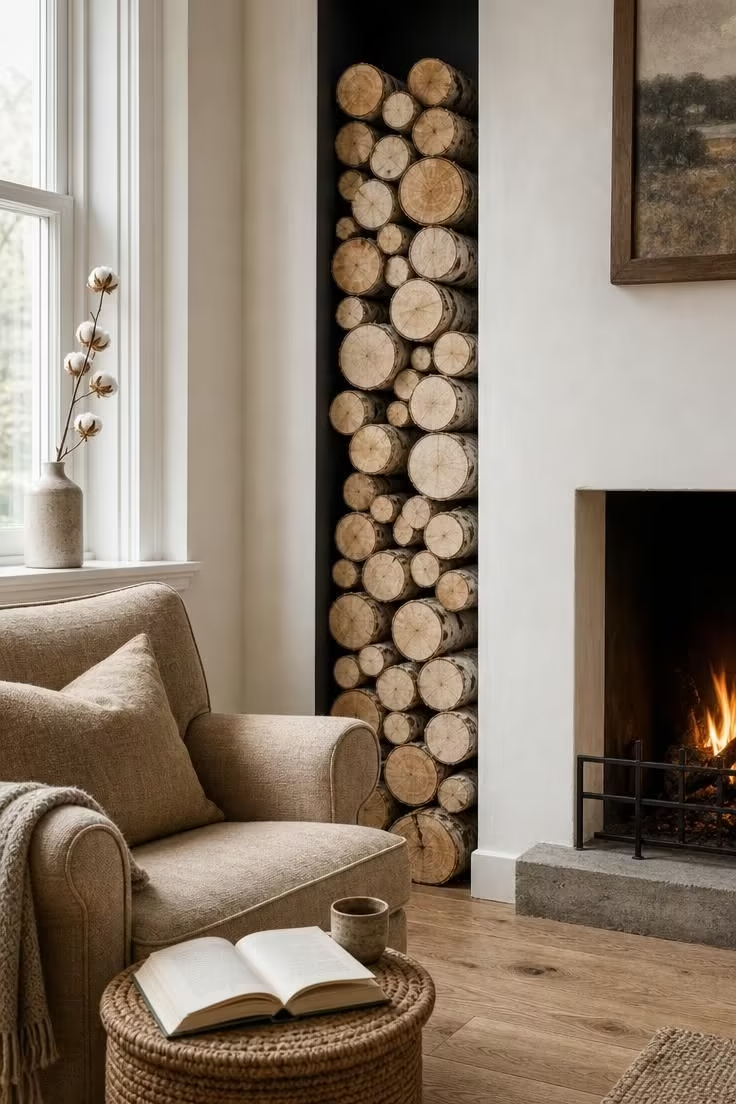
Stacking birch logs in a recessed wall alcove turns dead space beside the fireplace into a textural feature that doubles as practical firewood storage.
The matte black paint inside the alcove deepens the recess visually, making the pale birch bark pop forward and creating a sense of dimension on what would otherwise be a flat wall.
A linen armchair in warm flax pulls the natural palette of the birch and the oak floor together without introducing a new color.
The woven side table is small enough to tuck between the chair and the alcove, providing a surface for a book and a cup without blocking the walkway.
Bright midday light from the nearby window washes across the birch bark and the linen upholstery evenly, keeping the textures readable and the corner feeling open.
A single dried cotton stem on the windowsill is the only decorative accessory in the vignette, proving that restraint is what keeps small rooms feeling spacious.
Style Blueprint:
- A tall narrow wall alcove painted matte black inside
- Cut birch logs stacked floor to ceiling
- A linen armchair in warm flax
- A small woven side table
- Natural oak flooring in matte finish
A Conversation Layout With Two Settees Facing Across a Narrow Hearth
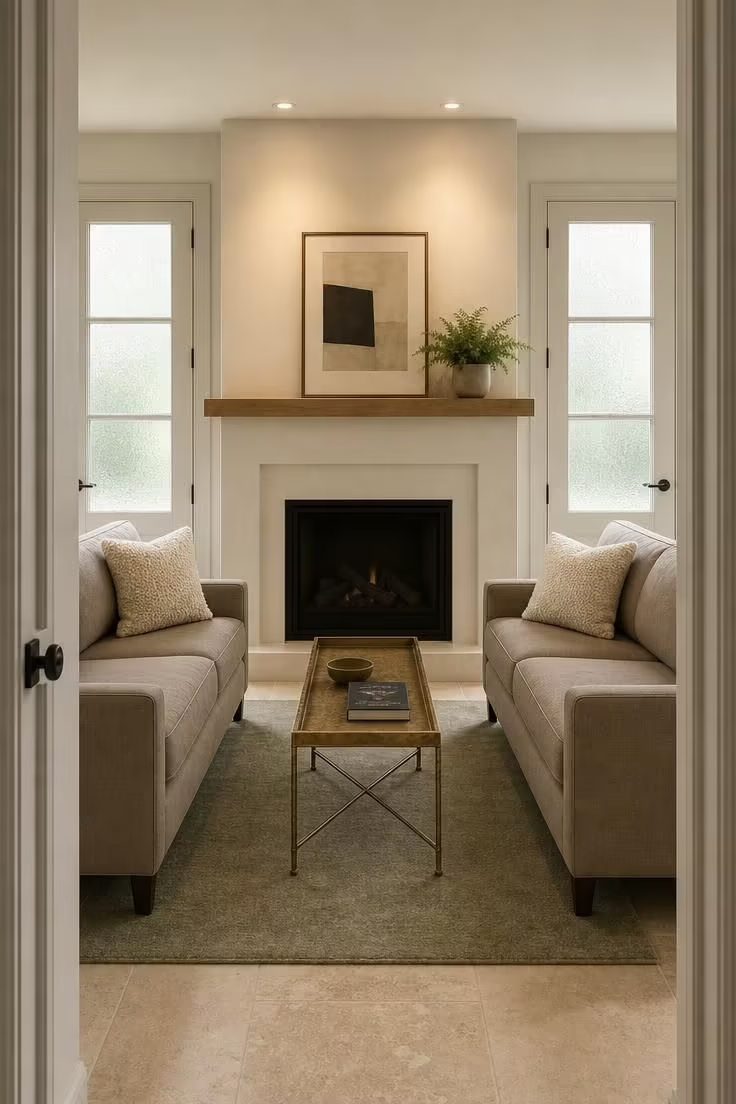
Two settees facing each other across the hearth create a symmetrical conversation layout that makes a small room feel intentional and organized rather than cramped.
Each settee is narrower and shorter than a full sofa, so together they take up less visual mass than one large sectional would.
The symmetry itself does psychological work here: a balanced room reads as calm and spacious, while asymmetry in tight quarters can feel chaotic.
A slim hammered brass tray table between the settees provides surface area without the bulk of a standard coffee table, and its reflective finish bounces the soft diffused light back into the room.
The warm white plaster surround and simple wood mantel keep the fireplace wall from competing with the seating arrangement for attention.
A single framed print and a potted fern are enough fireplace mantel decor to make the hearth feel styled without drawing the eye away from the overall composition.
Pale limestone tile on the floor stays cool and neutral, and the soft sage wool rug layered on top adds just enough color to define the seating area.
Style Blueprint:
- Two matching compact settees in mushroom-colored linen
- A slim hammered brass rectangular tray table
- A smooth plaster fireplace surround with a simple wood mantel
- Pale limestone tile flooring with a low-pile wool rug in sage
- A single accent pillow per settee in nubby cream wool
Recessed Cove Lighting Washing a White Brick Chimney Breast
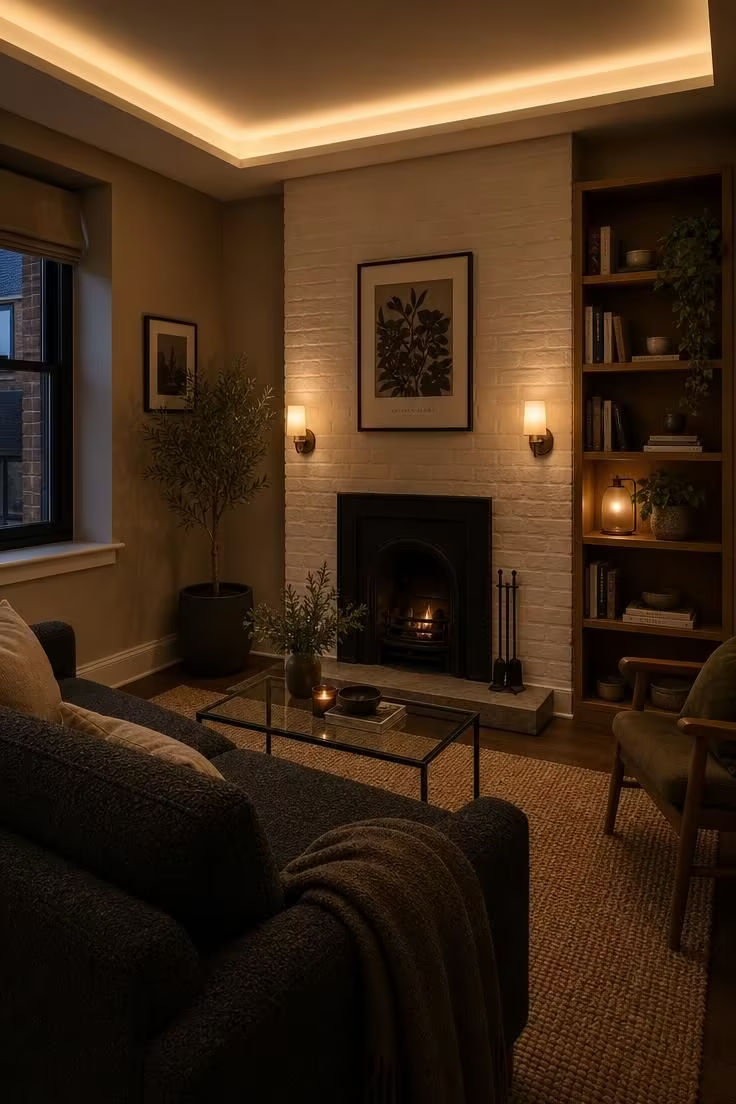
Recessed cove lighting along the top of the chimney breast washes the white brick in a soft downward glow that makes the hearth wall feel taller and more architectural after dark.
During the day, the white brick catches natural light and brightens the room, but at night the cove lighting takes over and creates depth where a flat overhead fixture would flatten everything.
Layering the cove lights with two small wall sconces flanking the firebox gives you three distinct light sources on one wall, which is what separates a moody room from a merely dark one.
The charcoal bouclé sofa absorbs just enough light to feel grounding without turning into a shadow against the taupe walls.
A glass-top coffee table with thin iron legs maintains visual transparency at the center of the room, letting the rug and the floor read through it.
The small space furniture principle at work here is simple: every piece has legs or is wall-mounted, so the floor stays visible and the room feels larger than its measurements.
That tall narrow bookshelf beside the chimney breast adds vertical storage without eating into the sofa wall or the walkway.
Mixing books with small plants on the shelves brings life into the corner without needing a large planter that would crowd the floor.
The woven jute rug underneath grounds the seating area with warmth and texture while its natural tone blends with the taupe walls rather than competing.
Style Blueprint:
- Recessed cove lighting installed above the chimney breast
- A white brick chimney breast with dark iron fireplace surround
- A compact apartment-scale sofa in charcoal bouclé
- A glass-top coffee table with thin iron legs
- Two frosted glass wall sconces flanking the firebox
Design Pro-Tip: Layering at least three light sources in a small fireplace room, like cove lighting above, sconces beside the hearth, and a table lamp near seating, creates pockets of warmth that make the room feel larger and more inviting than a single overhead light ever could.
A Compact Freestanding Stove on a Slate Hearth Pad
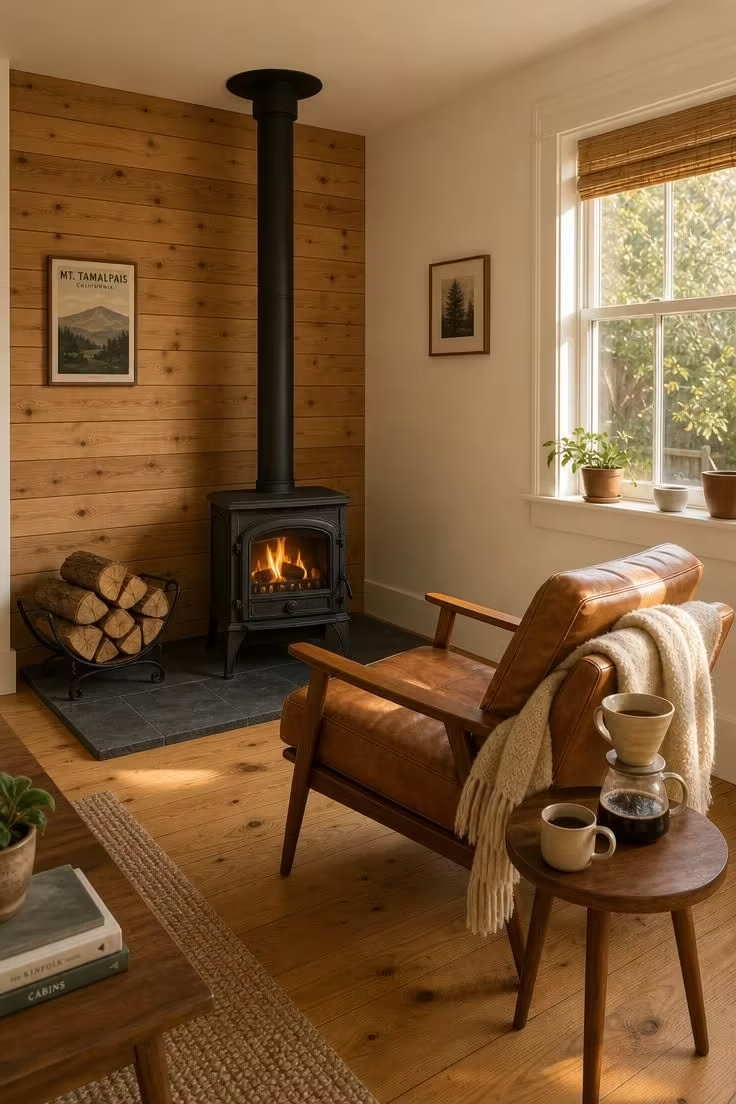
A freestanding stove tucks into a corner that a built-in fireplace could never occupy, freeing the main wall for seating or storage.
The sculptural shape of the cast-iron body gives the room a focal point with real presence, and the slim stovepipe draws the eye straight up to the ceiling.
A dark slate hearth pad protects the pine floor while adding a grounding rectangle of color and texture beneath the stove.
Raw cedar planking on the wall behind the stove serves as a heat shield and a design feature simultaneously, bringing warmth to the corner before the fire is even lit.
The cognac leather armchair angled toward the stove creates a reading nook within the larger room, a room within a room that makes compact spaces feel more layered.
A round walnut side table beside the chair keeps a coffee set within reach without blocking the path around the hearth pad.
Style Blueprint:
- A compact matte black cast-iron freestanding stove
- A rectangular dark slate hearth pad
- Raw cedar tongue-and-groove planking on the wall behind the stove
- A low-slung mid-century armchair in cognac leather
- A wrought-iron firewood cradle
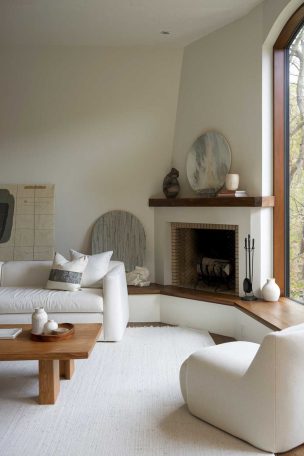
A Corner Fireplace With an L-Shaped Banquette Built Into the Wall
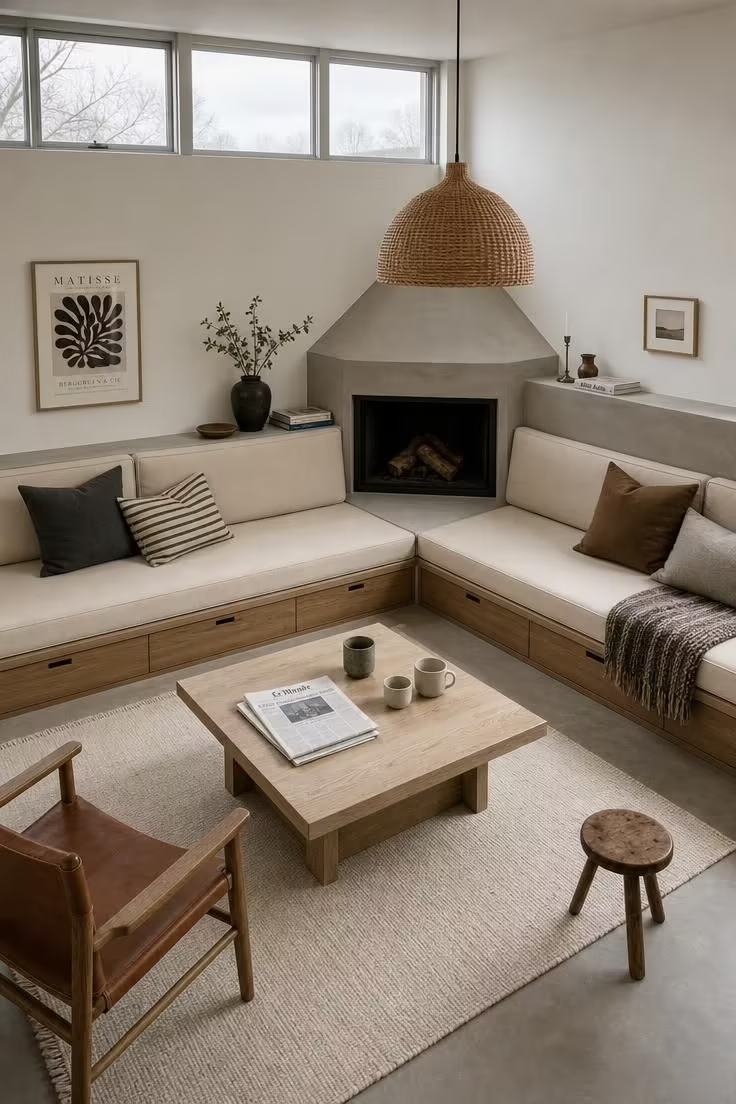
A corner fireplace often leaves two awkward wall sections on either side that are too narrow for furniture, and an L-shaped banquette built into those walls turns dead space into the most comfortable seating in the room.
The built-in design means no floor space is lost to chair legs or sofa arms that jut into the walkway.
Storage drawers beneath the seat cushions hide blankets, board games, and seasonal items that would otherwise need a closet this small room does not have.
Durable oatmeal cotton canvas on the banquette cushions wears well in a high-use spot beside the fire and wipes clean far more easily than velvet or bouclé.
The smooth concrete surround on the corner fireplace matches the polished concrete floor, creating a material connection that makes the hearth feel like it grew out of the architecture rather than being added on.
A low square coffee table in bleached ash keeps the hearth styling relaxed and reachable from every seat on the banquette.
Clerestory windows high on the far wall bring in light without sacrificing wall space for furniture or shelving below.
The flat-weave cotton rug in soft ivory softens the concrete floor underfoot while staying flat and low-profile enough to slide the coffee table across without catching.
Style Blueprint:
- An L-shaped built-in banquette in durable oatmeal cotton canvas
- A corner fireplace with smooth concrete surround
- Storage drawers built into the banquette base
- A low square coffee table in bleached ash
- A flat-weave cotton rug in soft ivory
Conclusion
A small living room with a fireplace is not a compromise.
It is a room with a built-in focal point, a natural gathering spot, and a warmth that larger, fireplace-free rooms often lack.
The 12 small living room ideas with fireplace in this collection share a few principles: scale furniture down, keep sight lines open, let the hearth do the heavy visual lifting, and resist the urge to fill every inch.
Whether you lean toward a flush-mount gas fireplace insert, a freestanding stove tucked in a corner, or a two-sided hearth that divides your space, the fireplace itself sets the tone.
From there, a cozy living room with the right accent wall, the right hearth styling, and the right conversation layout will feel bigger than it measures.