This post may contain affiliate links. If you make a purchase through these links, we may earn a commission at no additional cost to you.
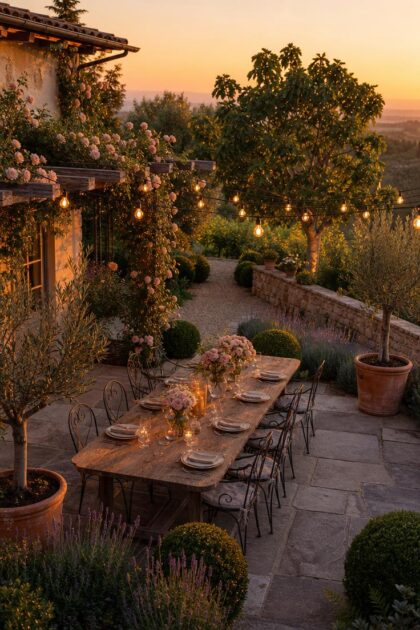
There is something about a European backyard that makes you want to sit down and stay a while.
Maybe it is the way stone and greenery meet at the edges, or the way a single table under a vine-covered frame can feel like the center of the world.
These spaces are not built for show, they are built for living.
Here are 14 european backyard ideas, each rooted in a specific material or planting choice, to help you create an outdoor room that feels honest, warm, and completely yours.
Aged Limestone Pavers Around a Long Oak Dining Table
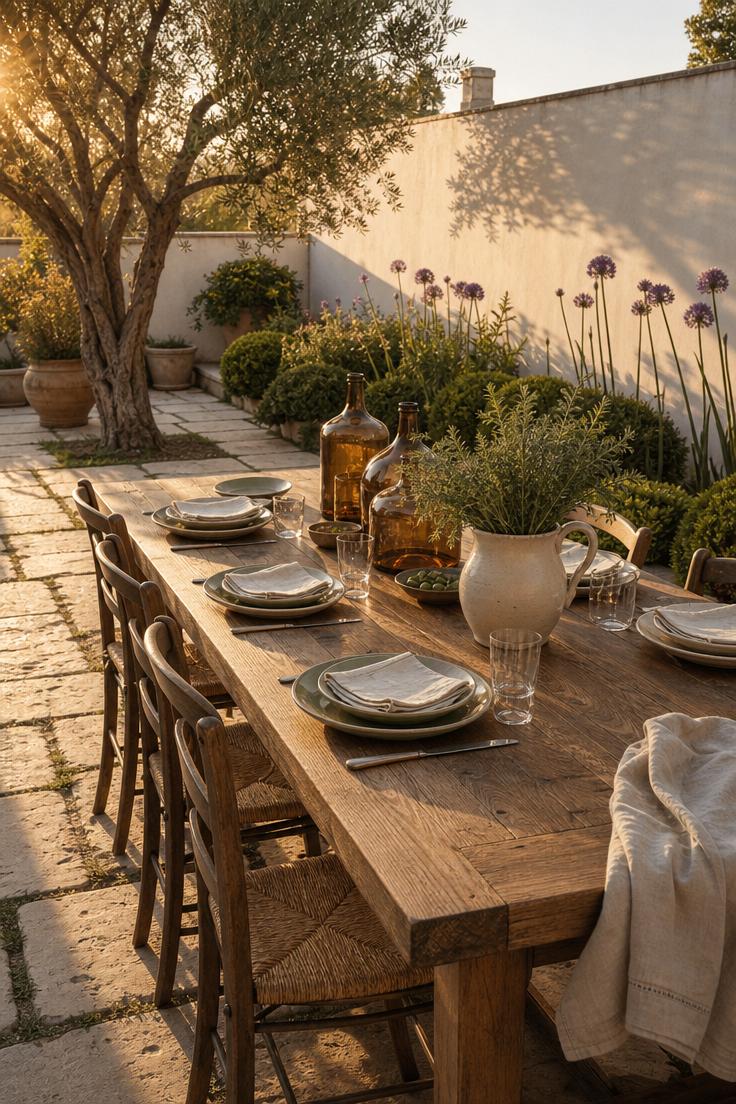
A limestone terrace does something that poured concrete never quite manages.
The surface has variation, with each paver carrying its own shade of cream or gold, and the slight unevenness underfoot registers as comfort rather than imperfection.
Paired with a solid oak table left untreated to weather alongside the stone, the whole terrace develops a patina that new materials simply cannot replicate.
The wide joints between pavers, filled with fine sand or planted with creeping thyme, soften the geometry and invite the garden to creep inward.
This kind of outdoor dining area encourages people to linger because nothing about it feels precious or off-limits.
It is the difference between a space designed for photographs and one designed for long Saturday lunches.
Style Blueprint:
- Large-format aged limestone pavers (minimum 600mm x 400mm) in honey or cream tones
- Solid oak farmhouse table, untreated, minimum 2.4m long
- Stoneware dinnerware in neutral matte glazes
- Creeping thyme planted between paver joints
- Linen table runner in oatmeal or flax
A Clipped Boxwood Hedging Border Along a Pea Gravel Path

The tension between formal and informal is what makes this combination work.
Boxwood hedging, clipped into a tight low border, provides the architectural backbone that a gravel garden needs to avoid looking like an afterthought.
The gravel path itself replaces water-hungry turf with a surface that drains quickly, suppresses weeds when laid over membrane, and crunches underfoot in a way that feels distinctly European.
Against that ordered framework, loose plantings of roses and catmint can sprawl without the garden feeling messy.
Maintenance is straightforward: one annual clip in late spring keeps the boxwood dense, and a quick rake restores the gravel after heavy rain.
This is european garden design at its most practical, where the structure does the heavy lifting so the flowers can be relaxed.
The whole arrangement costs far less than stone paving and installs in a weekend with basic tools.
Style Blueprint:
- Buxus sempervirens hedging planted at 200mm spacing for density
- Self-binding pea gravel in pale gold or silver (20-30mm depth over weed membrane)
- Steel or timber edging to contain gravel
- Loose border planting of roses, foxgloves, catmint, or salvias
- Weathered timber gate with simple iron hardware
White Rendered Courtyard Walls With Mounted Copper Lanterns

White rendered walls act like a canvas for everything around them.
Sunlight bounces off the surface and fills even a small courtyard with brightness, which is why this approach works so well for tight urban backyards or narrow side gardens.
The copper lanterns age in place, developing a green patina over months that becomes part of the wall’s story.
Mounted at staggered heights rather than in a symmetrical pair, they feel collected over time instead of installed all at once.
The terracotta pots at the base ground the composition and give you a place to rotate seasonal herbs without replanting beds.
A single wrought iron chair, not a full set, communicates that this is a personal retreat rather than an entertainment area.
The rendered finish itself is inexpensive and forgiving, hiding imperfect masonry beneath a coat of lime plaster or exterior masonry paint in pure white.
This is the kind of space where a cup of coffee at eleven in the morning feels like an occasion.
Style Blueprint:
- Smooth-rendered masonry walls painted in pure white exterior masonry paint
- Aged copper wall-mounted lanterns (or new copper left to patina naturally)
- Graduated terracotta pots with Mediterranean herbs (rosemary, santolina, thyme)
- Square terracotta floor tiles (300mm x 300mm)
- One wrought iron chair with a faded linen cushion
Lavender Rows Flanking a Reclaimed Brick Herringbone Terrace
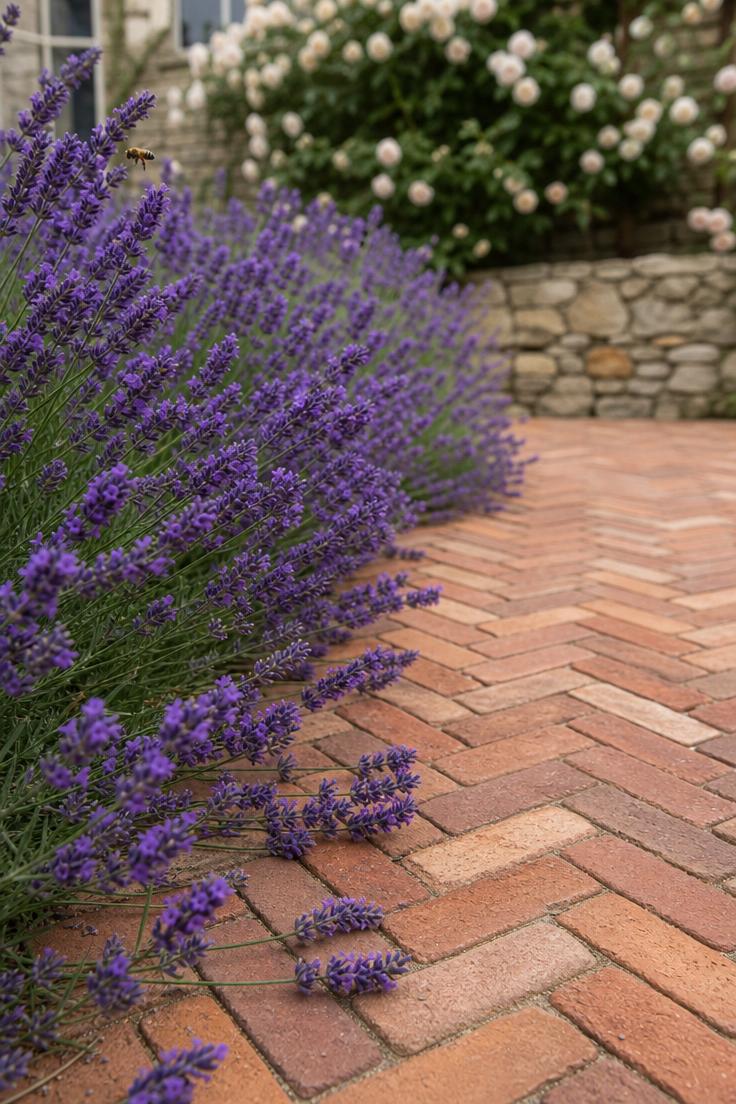
Lavender along a brick edge is one of those combinations that looks like it happened by accident and took no effort at all.
The truth is the opposite, because the herringbone pattern requires precision and the lavender needs well-drained soil and full sun to bloom this densely.
But the result hides all that work behind a surface that reads as old and settled.
Reclaimed brick, with its irregular color and chipped edges, reinforces that impression in a way new brick cannot match.
The scent is the hidden feature here, because every time someone walks past and brushes the lavender spikes, the air fills with fragrance that no other plant delivers at this scale.
Hidcote and Munstead are the two most reliable varieties for this kind of border planting, staying compact and flowering heavily in midsummer.
Style Blueprint:
- Reclaimed brick in mixed warm tones, laid in herringbone pattern on a compacted sand base
- Lavandula angustifolia ‘Hidcote’ or ‘Munstead’ planted in a continuous row at 300mm spacing
- Thin mortar joints (10mm) to keep a tight pattern
- Well-drained soil amended with grit behind the brick edge
- Low stone or rendered wall as a backdrop
Design Pro-Tip: When mixing materials like brick and gravel or stone and timber, keep your color palette to two warm tones and one cool accent. The eye reads too many competing warm shades as messy, but a single cool element, like the silver-green of lavender foliage against red brick, gives the whole composition a focal point and a sense of intention.
A Weathered Teak Pergola with Vines Draped in White Wisteria
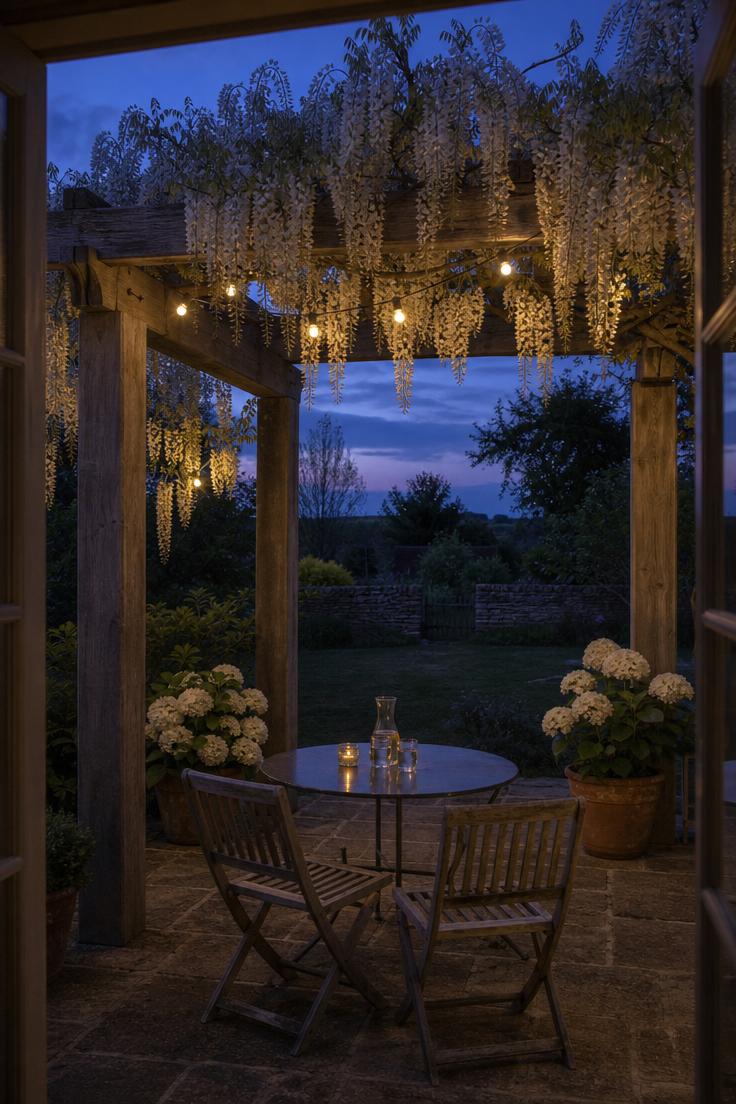
A pergola with vines is the single most recognizable feature of European outdoor living, and wisteria is the climber that delivers the most drama for the least ongoing intervention once established.
White varieties, like Wisteria floribunda ‘Alba’, avoid the heaviness that purple can bring to a small space, keeping the canopy feeling light and open even when fully loaded with flower clusters.
The teak structure matters here because softwood alternatives rot within a decade under the weight and moisture that wisteria generates.
Teak silvers beautifully and matches the pale wisteria blooms, creating a tonal harmony that painted or stained wood would interrupt.
The threshold perspective in this image is worth noting: standing inside and looking out through the pergola creates a frame-within-a-frame that makes the garden feel larger than it is.
String lights are not an afterthought but a deliberate layer of warm illumination that extends the usable hours deep into the evening.
At the base, potted hydrangeas pick up the white of the wisteria and anchor the posts visually without competing for attention overhead.
The pergola with vines concept works at almost any scale, from a small arbor over a single bench to a full outdoor room spanning 20 square meters.
This is the kind of structure that becomes the center of a backyard within one growing season.
Style Blueprint:
- Heavy square teak posts (minimum 100mm x 100mm) with lap-jointed crossbeams
- Wisteria floribunda ‘Alba’ planted at the base of two posts with training wires
- Globe string lights in warm white (2700K) threaded along crossbeams
- Round zinc-topped table with two folding wooden chairs
- Aged terracotta pots with white hydrangeas at post bases
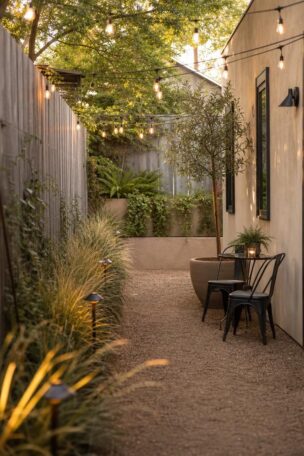
Wrought Iron Bistro Set on a Cobblestone Sett Courtyard
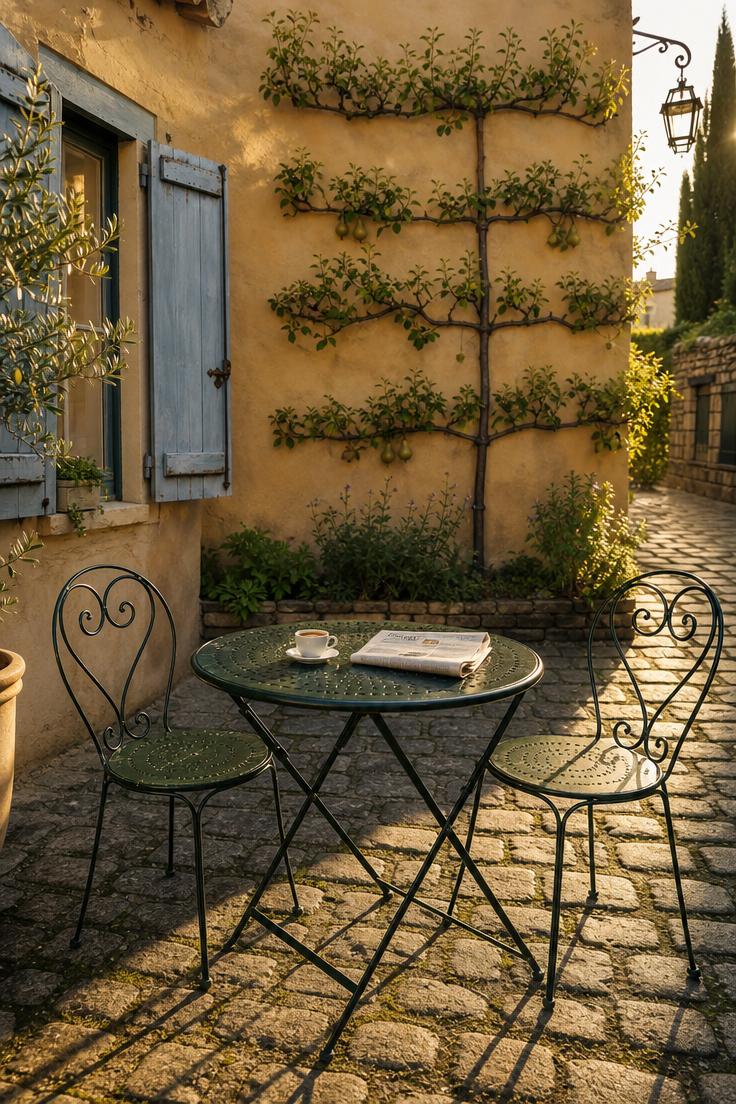
The bistro set is one of those design choices that punches well above its physical size.
Two chairs and a small round table take up less than a square meter, yet they give a courtyard a sense of purpose that an empty cobblestone floor never achieves on its own.
Wrought iron furniture ages without degrading, developing a surface character that improves year after year, especially in the dark green or matte black finishes associated with french garden style.
The cobblestone setts underneath provide a surface that handles rain, frost, and heavy foot traffic without cracking, and they improve visually as moss colonizes the joints over seasons.
Granite setts in silver-gray tones keep the palette cool against the warm ochre of a rendered wall, creating a temperature contrast the eye reads as sophisticated.
The espalier pear tree on the wall behind solves two problems at once: it produces fruit in a minimal footprint and it provides a living pattern against an otherwise blank surface.
This is the smallest possible version of a European courtyard, and it works in spaces as tight as 2 meters by 2 meters.
Style Blueprint:
- Classic wrought iron furniture bistro set (round table, two chairs) in dark green or matte black
- Granite cobblestone setts (100mm x 100mm) laid on a compacted sand and cement base
- Rendered wall in pale ochre or warm cream
- Espalier-trained fruit tree (pear or apple) on horizontal wires
- One faded-painted wooden shutter or window for character
A Stone Trough Fountain Against an Ivy-Covered Garden Wall
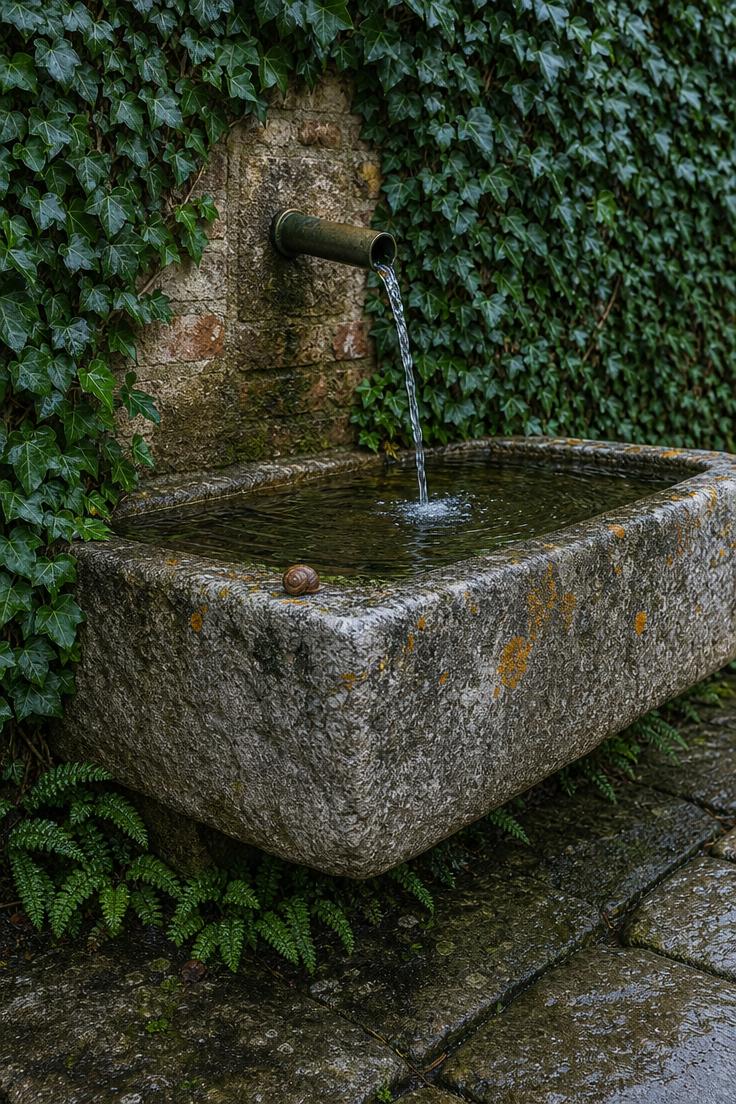
Moving water changes a garden more than any other single addition.
A wall-mounted trough fountain does this with the smallest possible footprint, because it needs no floor space beyond the trough itself and the recirculating pump hides inside the basin.
The sound is constant and gentle, a thin stream rather than a splash, which masks background noise from neighbors and traffic without adding its own form of volume.
Reclaimed stone troughs carry the kind of surface character, lichen, mineral staining, chipped edges, that new cast stone takes years to develop.
The ivy backdrop is doing real work here: it softens the hard geometry of the wall, provides year-round green cover, and creates a micro-habitat for insects and small birds drawn to the water.
Bronze for the spout is deliberate because it develops a dark patina that disappears against the ivy, while chrome or stainless steel would create a point of contrast that fights the naturalistic mood.
Ferns at the base grow well in the constant humidity near the water and fill the transition between the vertical wall and the horizontal floor.
This kind of water feature suits shaded corners and north-facing walls where most flowering plants struggle.
Style Blueprint:
- Reclaimed stone trough (minimum 600mm long) with flat back for wall mounting
- Simple bronze tube spout (15mm diameter) connected to a small submersible recirculating pump
- Mature English ivy (Hedera helix) covering the wall above and around the trough
- Flagstone or brick base with fern planting at the wall junction
- Concealed waterproof electrical connection for pump
Bleached Linen Curtains on a Painted Steel Cabana Frame
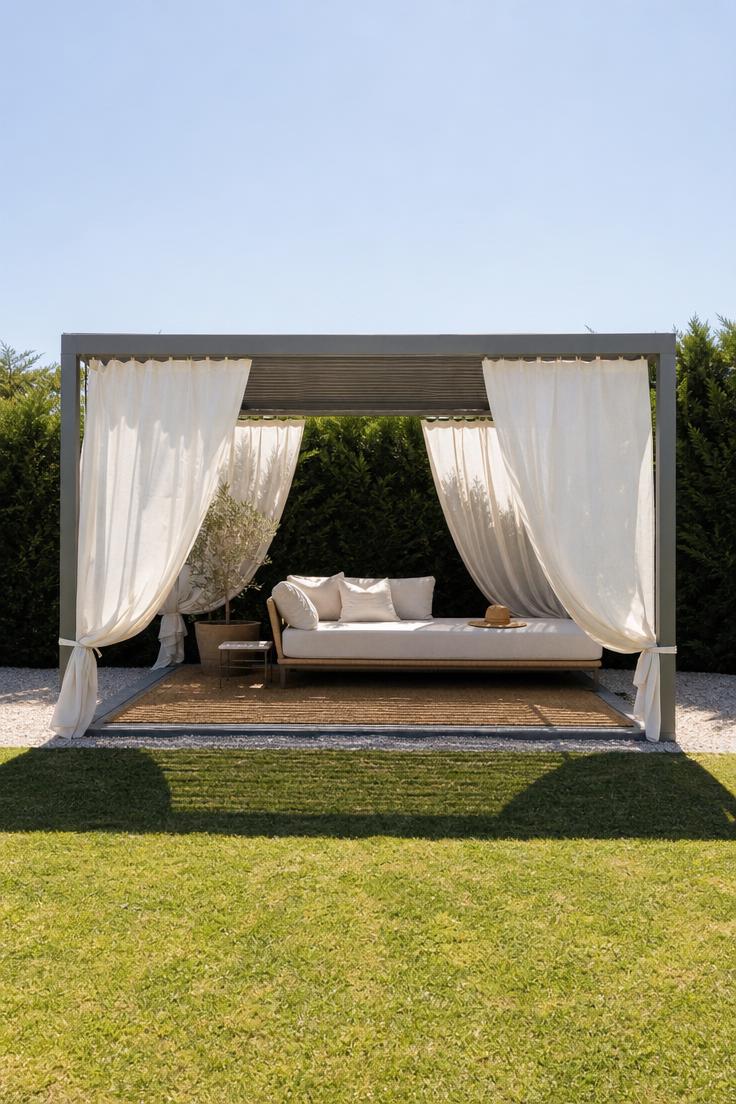
Fabric in the garden changes the way light moves through a space.
The linen filters direct sun into a soft glow inside the cabana, creating a shaded outdoor dining area or reading spot without the permanence of a solid roof.
Painted steel for the frame is a practical choice because it resists rust when properly primed and powder-coated, and the slim profile keeps the structure feeling light rather than heavy.
The curtains tie to the frame with simple fabric loops, making them easy to remove and wash at the end of summer.
Against a dark yew hedge, the white linen creates the kind of high-contrast focal point that draws the eye straight across the garden.
Style Blueprint:
- Rectangular steel frame (minimum 2.5m x 2m) powder-coated in matte warm gray
- Bleached white linen curtains with tie-top loops
- Low daybed or outdoor sofa with natural linen cushions
- Woven jute or sisal rug for the floor
- Dense evergreen hedge (yew, hornbeam, or privet) as backdrop
Design Pro-Tip: When placing a structure like a pergola or cabana, position it so you look through it toward your best view, not at a blank fence. The frame acts like a picture border, and what it contains becomes the focal point. A framed view of a single beautiful tree is worth more than a wall of mixed shrubs with no clear subject.
Climbing Roses on a Rusted Corten Steel Arch Over a Gate
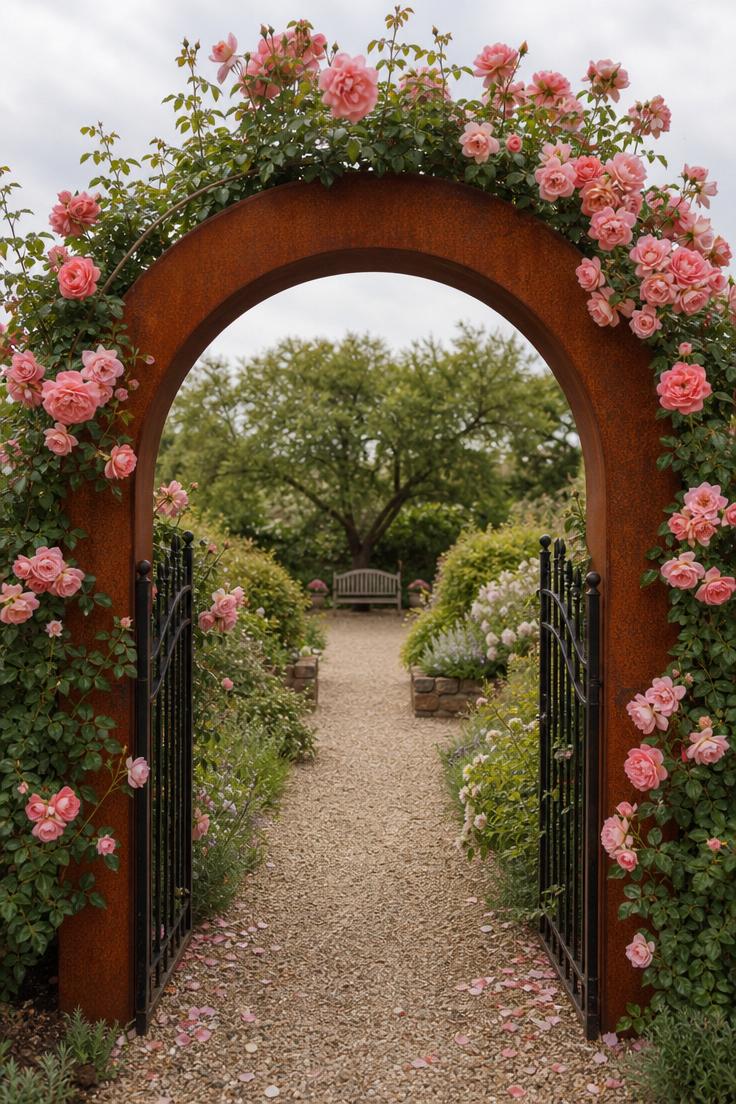
A garden arch marks a crossing point, and the act of walking through one changes how you experience the space on the other side.
Corten steel is the ideal material for this because its rusted surface is the finished look, not a sign of neglect, and the warm orange-brown tones pair with climbing roses in almost any color.
The steel requires zero maintenance once the initial oxidation is complete, typically within two to three seasons of outdoor exposure.
Climbing roses trained over the arch need horizontal wires or a mesh panel to grip, and varieties like ‘Generous Gardener’ or ‘New Dawn’ are vigorous enough to cover a full arch within two years.
The threshold composition matters: positioned at the boundary between two garden rooms, the arch creates a sense of discovery that a straight open view cannot match.
This is where european backyard ideas borrow from centuries of garden design, using structure and planting together to control how and when a space reveals itself.
The fallen petals on the gravel below are not a maintenance problem but part of the appeal, adding a layer of seasonal change that keeps the scene alive.
Style Blueprint:
- Curved corten steel arch (minimum 2.2m tall, 1.2m wide) with stable ground anchors
- Vigorous climbing roses (‘New Dawn’, ‘Generous Gardener’, or ‘Madame Alfred Carrière’)
- Horizontal training wires or welded mesh panel on the arch interior
- Low wrought iron gate (optional) to mark the threshold
- Pea gravel path through and beyond the arch
Olive Trees in Oversized Terracotta Pots on a Slate Terrace
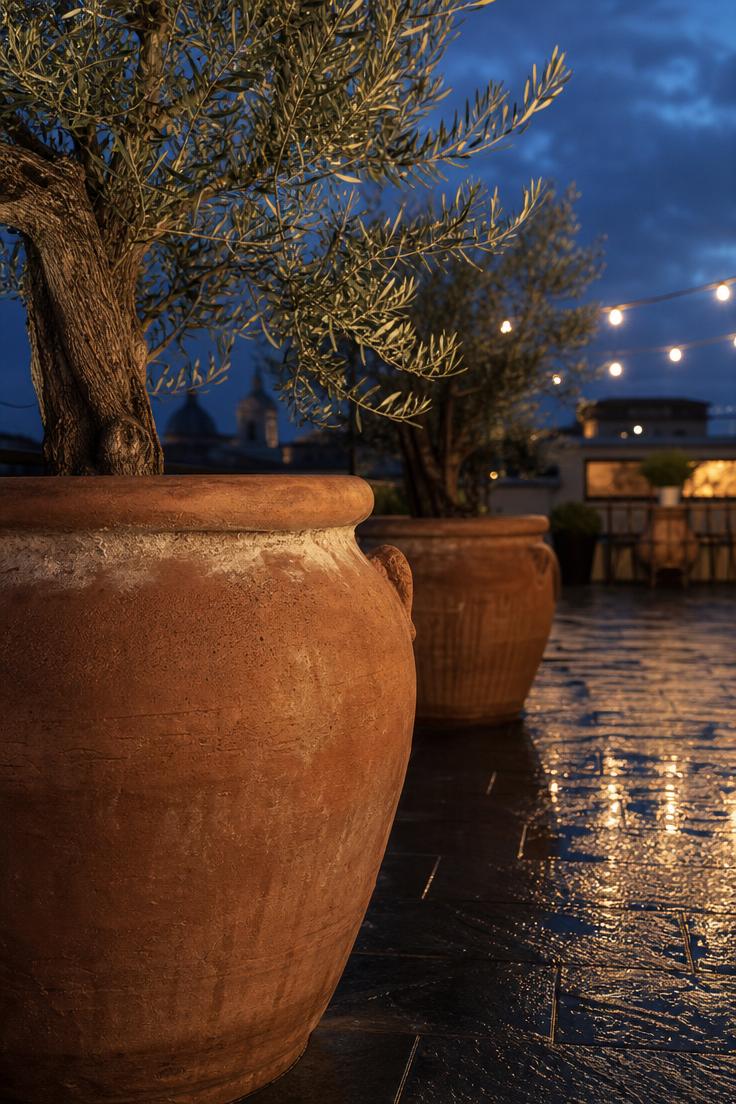
Olive trees in terracotta pots placed on a stone patio surface create an instant connection to southern Europe that few other plant and material combinations can match.
The silver-green foliage reads as cool against the warm clay, and the gnarled trunk of even a young olive carries more character than most ornamental trees develop in decades.
Slate as the terrace material keeps the palette deliberately cool and dark, which makes the terracotta glow by contrast.
Oversized pots, starting at 500mm diameter, give the roots enough room for the tree to grow well for years without transplanting, and the mass of a heavy pot keeps the tree stable in wind.
The chalky mineral deposits that form on terracotta over time are not a flaw but a feature, layering the surface with a patina that new glazed pots cannot replicate.
Positioning two or three pots at varying heights, using pot feet or low plinths, creates depth on a flat terrace and avoids the static look of a row.
The wet slate surface in evening light becomes a reflective plane that doubles the string lights above, adding visual richness without adding any physical objects.
Mediterranean courtyard design relies on this kind of restraint, letting a few strong elements do all the work instead of filling every surface.
Rain drainage is the practical concern: slate sheds water quickly, and terracotta is porous enough that overwatering is almost impossible if the pot has a proper drainage hole.
Style Blueprint:
- Oversized hand-thrown terracotta pots (minimum 500mm diameter) with drainage holes
- Olea europaea (olive tree) in a hardy variety suited to your climate zone
- Dark cleft slate pavers for the terrace floor
- Pot feet or low stone plinths for elevation and airflow
- Warm white string lights (2700K) overhead for evening atmosphere
A Sunken Gravel Garden Seating Area With Stacked Dry Stone Walls

Dropping the ground level by even half a meter changes everything about how a seating area feels.
The dry stone walls that hold back the surrounding earth double as visual texture, and stacked limestone in warm tones creates a surface that shifts in color across the day as light angles change.
The gravel garden floor is deliberate: it drains freely, meaning this sunken space never pools water after rain the way a solid surface would.
Ornamental grasses planted at the rim soften the hard edge and move in wind, adding a layer of life that static hedging does not offer.
The fire bowl in the center gives the space a gathering point after dark and extends its use well into autumn evenings.
This is a european backyard ideas approach that solves the common problem of a flat, featureless garden by literally reshaping the ground.
Style Blueprint:
- Excavation to approximately 600mm below garden level
- Stacked dry stone retaining walls in local limestone (no mortar)
- Fine pea gravel floor (25-30mm depth) over compacted sub-base with drainage layer
- Two low hardwood benches (450mm seat height) with thick linen seat cushions
- Cast iron fire bowl (minimum 600mm diameter) on a heat-resistant pad
Design Pro-Tip: Always test your gravel choice by wetting it before committing to a full order. Dry gravel and wet gravel are often two completely different colors. The pale gold you picked at the yard might turn dark amber after rain, clashing with the stone walls you carefully matched. Ask for a sample bag, hose it down, and make the decision based on the wet color because that is what you will see half the time.
Pleached Hornbeam Screen Above a Row of Potted Rosemary

Privacy is the number one concern in most urban and suburban backyards, and a pleached screen solves it with more grace than a solid fence.
The clear trunks below the canopy keep ground-level sight lines open and allow light and air to pass through, while the dense leaf panel above blocks views from upstairs windows and neighboring second floors.
Hornbeam (Carpinus betulus) is the preferred species because it holds its brown leaves through winter, maintaining privacy year-round unlike deciduous alternatives that drop everything in autumn.
The rosemary pots below serve a dual purpose: they fill the visual gap between the ground and the canopy, and they provide a continuous source of fresh herbs within arm’s reach of the kitchen.
Boxwood hedging could replace the rosemary for a more formal look, but the fragrance of rosemary when brushed in passing adds a sensory layer that boxwood cannot offer.
Annual maintenance involves one or two clips of the hornbeam to keep the panel flat and tight, plus occasional shaping of the rosemary to prevent it becoming leggy.
This is the kind of boundary treatment that looks expensive but costs roughly the same as a quality timber fence once the trees are established.
The gravel strip at the base keeps roots well-drained and prevents the lawn edge from competing with the tree roots for moisture.
Style Blueprint:
- Pleached Carpinus betulus (hornbeam) on clear 1.8m stems with horizontal wire training
- Large terracotta pots (minimum 400mm diameter) with established rosemary (Rosmarinus officinalis)
- Fine gravel strip (minimum 600mm wide) beneath the tree line
- Galvanized steel horizontal wires at 300mm spacing for canopy training
- Simple post-and-wire support structure (timber posts or steel tubes)
Hand-Glazed Ceramic Tile Risers on a Garden Staircase
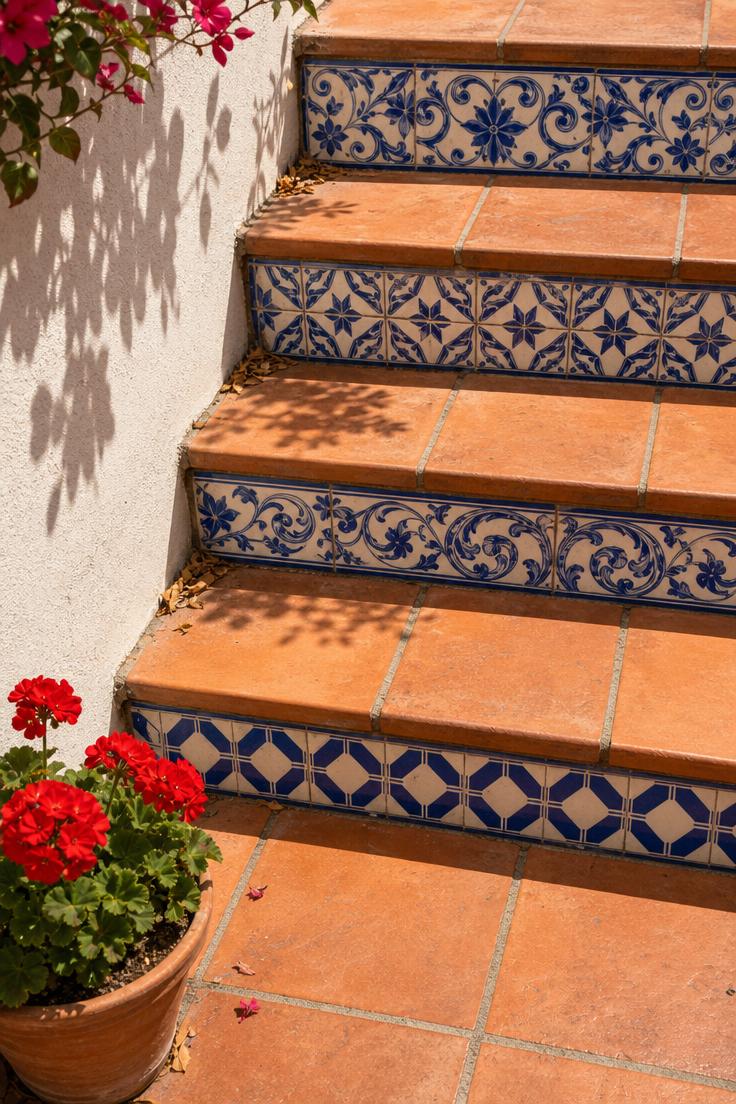
A plain garden staircase becomes a destination when you add patterned tile to the risers.
The Portuguese azulejo tradition has been doing this for five centuries, applying hand-glazed ceramic to vertical surfaces that would otherwise be blank concrete or brick.
In a garden context, the risers are the perfect candidate because they face the viewer directly on approach and they are protected from the heaviest foot traffic that would wear down a horizontal application.
Frost resistance matters if you live in a cold climate, so specify tiles rated for outdoor use rather than repurposing interior wall tiles that will crack after the first freeze-thaw cycle.
The combination of blue-and-white tile risers with plain terracotta treads creates a rhythm of cool and warm that the eye follows naturally down the staircase.
You do not need a grand flight of stairs for this to work, because even two or three steps with patterned risers create a visual moment that stops people mid-walk.
The pattern itself can mix geometric and floral motifs, in the true azulejo style, without looking chaotic as long as the color palette stays within two or three tones.
Style Blueprint:
- Hand-glazed ceramic tiles (150mm x 150mm or 200mm x 200mm) rated for outdoor/frost use
- Blue and white color palette in traditional azulejo geometric and floral patterns
- Plain terracotta stair treads with bullnose front edge
- Flexible tile adhesive and frost-resistant grout for outdoor installation
- Sealed terracotta treads to prevent staining from leaf tannins
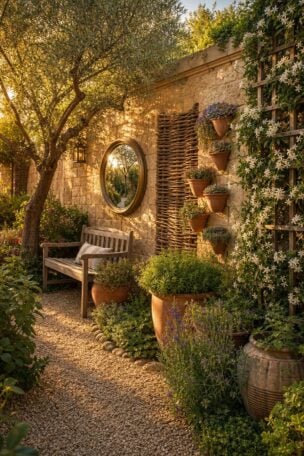
A Reclaimed Pine Farmhouse Bench Under a Fig Tree Canopy
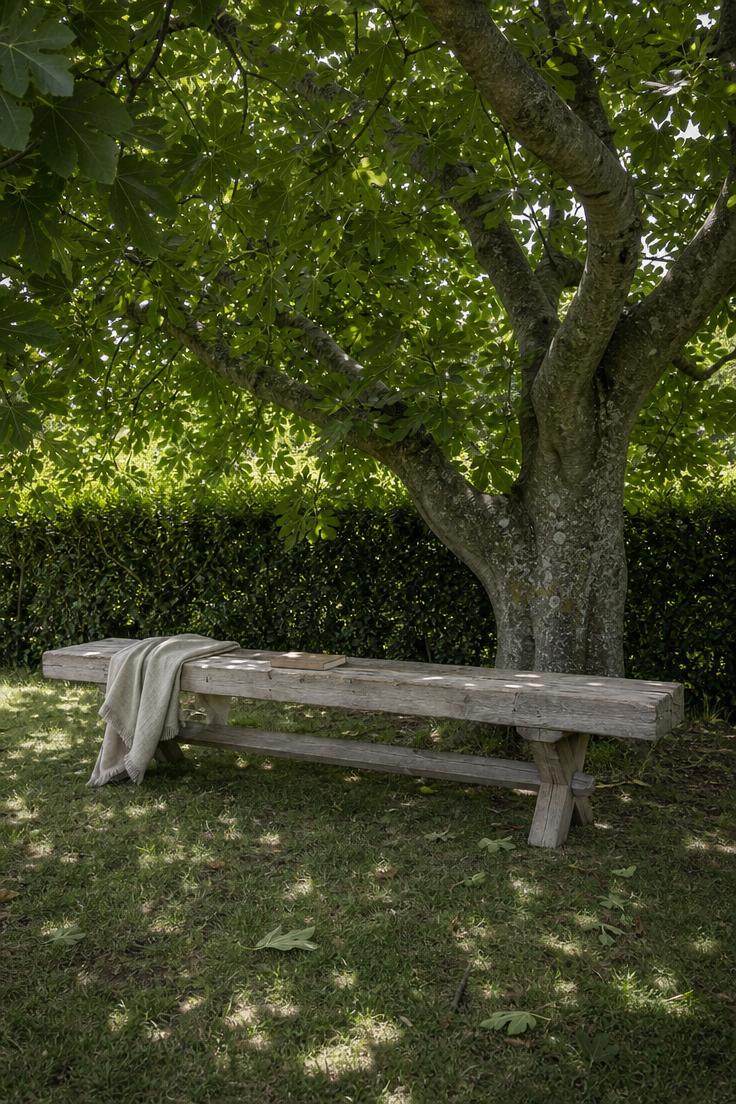
A bench under a tree is the oldest idea in garden design, and it still works better than most things people build.
The fig tree is the specific choice that matters here, because its leaves are large enough to create real shade without the dense darkness of an evergreen.
Dappled light through fig foliage has a particular quality, bright enough to read by but soft enough that you never feel exposed, which is why these trees have anchored southern European courtyards and gardens for millennia.
The reclaimed pine bench asks for nothing: no cushions, no paint, no annual treatment.
Left outdoors, it silvers to match the fig bark and eventually feels like it grew there alongside the tree.
The single-purpose nature of a bench, one seat, one direction, one activity, gives it a clarity that a full outdoor dining area with six chairs and a table sometimes lacks.
Style Blueprint:
- Reclaimed pine bench (minimum 1.8m long) with thick plank seat and trestle legs
- Mature Ficus carica (fig tree) positioned to shade the bench at midday
- Short grass or chamomile lawn beneath
- Linen throw in oatmeal or natural tone
- Low clipped hedge (privet or hornbeam) as garden boundary behind
Conclusion
The common thread running through all 14 of these european backyard ideas is restraint.
Not the cold, withholding kind, but the warm kind that comes from choosing a few good materials and letting them do the work.
A stone patio does not need a dozen accessories to feel complete, and a single pergola with vines can anchor an entire garden.
European garden design has always understood that outdoor spaces feel most inviting when they are built from honest materials, layered with planting, and arranged around the simple act of sitting down together.
Start with one idea from this list, the one that matches your climate, your space, and the way you actually spend time outside, and build outward from there.