This post may contain affiliate links. If you make a booking or purchase through these links, we may earn a commission at no additional cost to you.
Most people assume the answer to a two-bed room is symmetry: mirror everything and the calm will follow.
Mirrored everything is usually what makes a bedroom with two beds read as boxy, institutional, and a little bit like a waiting area.
Two beds are not a problem to be neutralized.
They are a composition with two centers, and they need a shared backbone plus two distinct zones.
Why Two-Bed Bedrooms Are Getting More Attention Right Now
Hilton's 2025 travel trends report found that 37% of travelers prefer sleeping in a separate bed from their partner while traveling.
That figure is a demand signal, not a decor trend, and it pushes hotels, vacation rentals, and homeowners to treat separate-bed rooms as a deliberate room type rather than a fallback for guests nobody planned for.
Knowing the vocabulary helps when searching for inspiration or describing a brief: twin room, double-twin room, or the hotel phrasing of a room with two beds.
Separate sleeping beds in shared rooms are centuries old, divided by gender, age, or social position in large households, and the modern arrangement consolidated through dedicated bedrooms, boarding houses, dormitories, barracks, and standardized hotel room types once manufactured iron and wood frames became affordable.
The framing has shifted alongside that history.
Rooms built around twin beds are now positioned as flexible sleeping suites serving families, friends, business travelers, siblings, caregivers, and couples who prefer separate beds.
What follows is a composition problem before it is a decorating problem, and the rest of this article works through layout tradeoffs, lighting and storage parity, small-room adaptations, and the practical checks worth doing before committing.
What "Balanced" Actually Means in a Two-Bed Room
Balance in a two-bed room comes from three overlapping qualities: symmetry, individuality, and function.
A balanced room is not the same as a symmetrical room.
Designers describe two beds as a way to add balance and structure to a guest room, per Pembrooke & Ives design journal coverage, which is a useful starting point even though it leaves the harder question open.
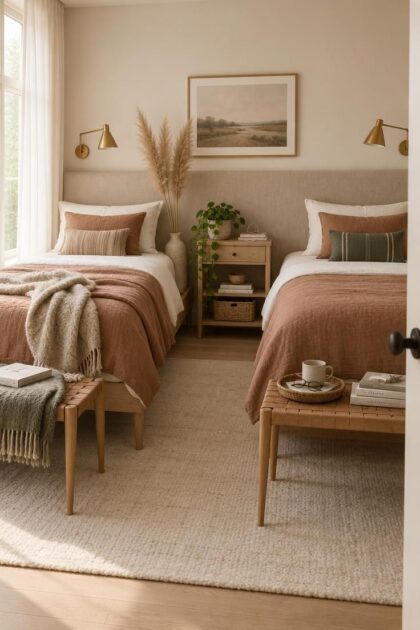
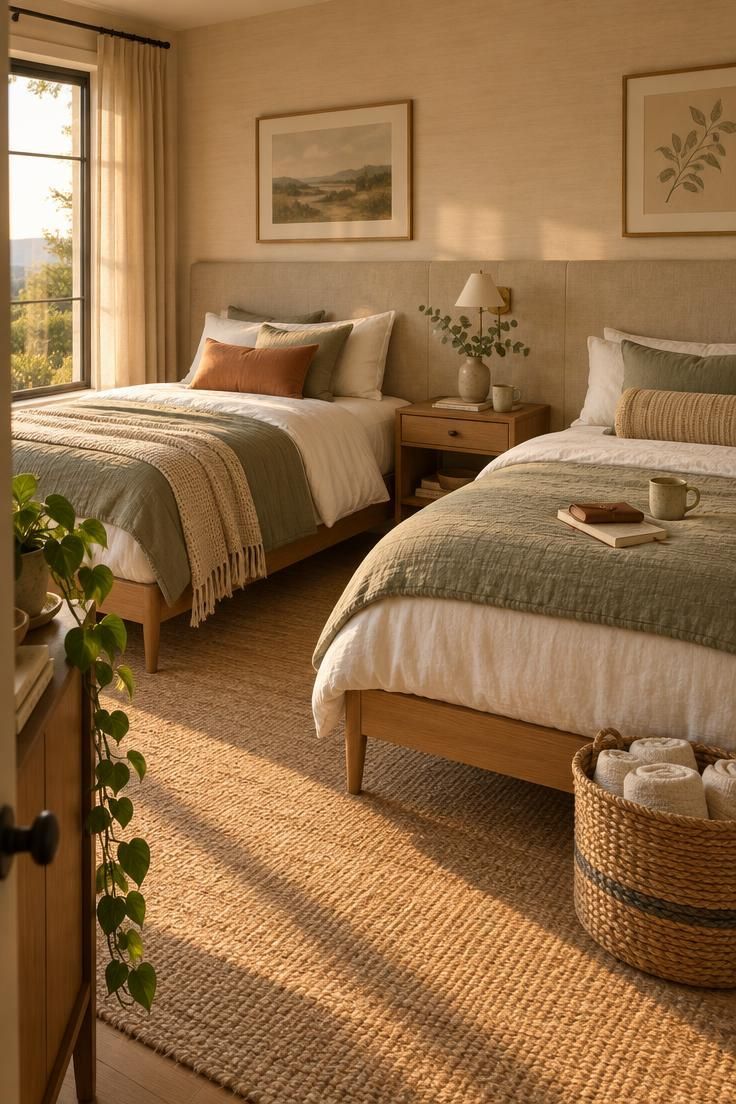
The shared backdrop is what makes symmetry read as intentional: a full-width upholstered headboard, a single painted or paneled feature wall, or one run of artwork spanning both beds that visually ties two sleeping zones into one composition.
Individual zones are the necessary counterpart.
Each twin bed needs its own recognized territory, meaning a place to set a glass of water, a light, a charging spot, a bit of storage, and a bit of personality.
Boxiness is easier to diagnose than to describe in the abstract.
Identical oversized nightstands, two matching beds with no connecting visual element, a single overhead light as the only source, and a large uninterrupted run of matching furniture against one wall all push a room toward a boxy read.
Visual weight matters here: headboard height and bulk, frame thickness, bedding pile height, and lamp size all register as mass in a small room, and coordinating rather than duplicating is often what prevents the two-of-everything look.
One bridge element between the beds, whether a shared console, a slim nightstand, a partial divider, or a continuous wall treatment, acts as the visual hinge that keeps the arrangement reading as one room.
Design Pro-Tip: Choose the shared element first, whether a full-width headboard, one feature wall, or a single artwork run, and let each bed's individual lighting and bedside surface differ slightly. The shared element unifies; the small differences keep the room from looking like a showroom of duplicates.
Layout Options and How Each One Changes the Feel
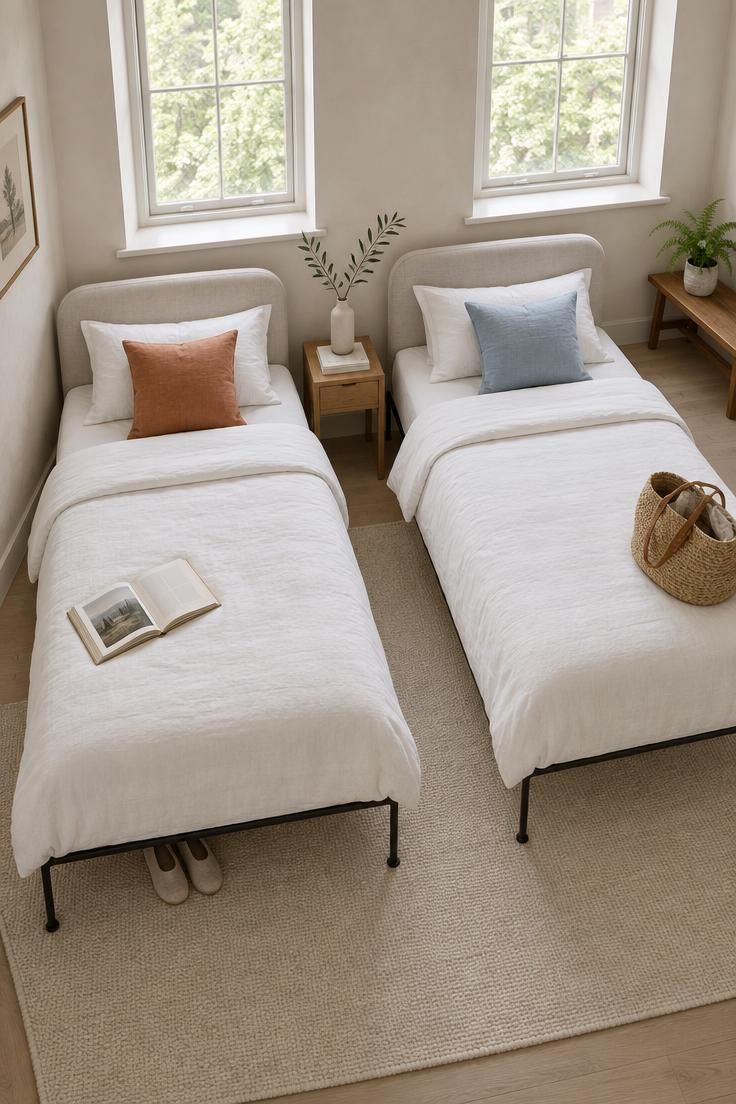
Parallel beds with a shared nightstand between them is the most practical arrangement according to the design guidance, creating symmetry, giving each sleeper a defined area, and keeping both beds equally reachable.
The tradeoff is wall length: this layout consumes a long uninterrupted stretch, so room width becomes the binding constraint.
Beds on opposite walls, often facing each other, suit larger rooms better.
That arrangement offers more separation and a stronger sense of privacy, but the room can read as two separate camps with a corridor down the middle, and a shared backdrop becomes harder to achieve.

An L-shaped bedroom arrangement places one bed along each of two adjoining walls, which works well in rectangular rooms and frees a central floor area for dressing, moving, or shared furniture.
A bedroom with two beds set this way gives up some symmetry, so coordination through color, headboard style, or bedding palette carries more of the work.
Bunk beds free up floor area, common in children's rooms, camps, hostels, and tight spaces, and the upper level brings fall risk and access considerations that go beyond aesthetics.
A trundle arrangement stores one bed beneath another and pulls it out when needed, ideal for occasional guests and multipurpose rooms, though the second sleeper gets a lower, less generous setup and the trundle has to be stowed and made up repeatedly.
The one-bed-that-becomes-two approach deserves separate mention, because convertible headboards and modular frames let twin beds sit together for couples or separate for roommates, siblings, or friends.
Apartment Therapy covered a convertible headboard approach that allows exactly this flexibility, and Livingetc's coverage of renewed interest in stackable twin beds shows the same instinct shaping the category.
Match the arrangement to the room's longest dimension, decide whether the primary use is two simultaneous sleepers or one most nights, and choose whichever parallel bed layout keeps both beds reachable from the door without crossing the other sleeper's zone.
Matching, Coordinating, or Deliberately Different Beds
Beds do not have to be identical, but they should share a common design language.
Matching frames read as polished and calm, while mismatched frames can work when they share color, height, or material.
Three coordination modes cover most rooms, each with its own tradeoff.
Matched frames are the easiest to unify and the most likely to tip into boxy.
Coordinated frames, meaning the same material or palette with slightly different silhouettes, are the most forgiving middle path.
Deliberately different frames create statement contrast that only works when a strong shared element anchors the room.
Visual weight distribution matters more than most people expect.
If one twin bed has a tall upholstered headboard, the other should not have a heavy open-frame silhouette fighting it, because matching visual mass is what keeps the pair reading as intentional even when the frames differ.
Two different mattress or bed sizes are possible but usually read as less balanced, since mismatched widths change the visual weight of each side.
Bed height alignment deserves the same attention, because when one bed sits visibly higher than the other, the imbalance registers even if everything else matches.
Two beds in a bedroom with two beds can sit at different heights and still look deliberate, provided the shared backdrop stays strong.
Design Pro-Tip: Photograph the room from the doorway after each change and look at the two beds as shapes rather than as furniture. If one reads noticeably heavier, adjust the headboard height, lamp size, or pillow volume before adding anything decorative.
Lighting and Storage for Two Occupants
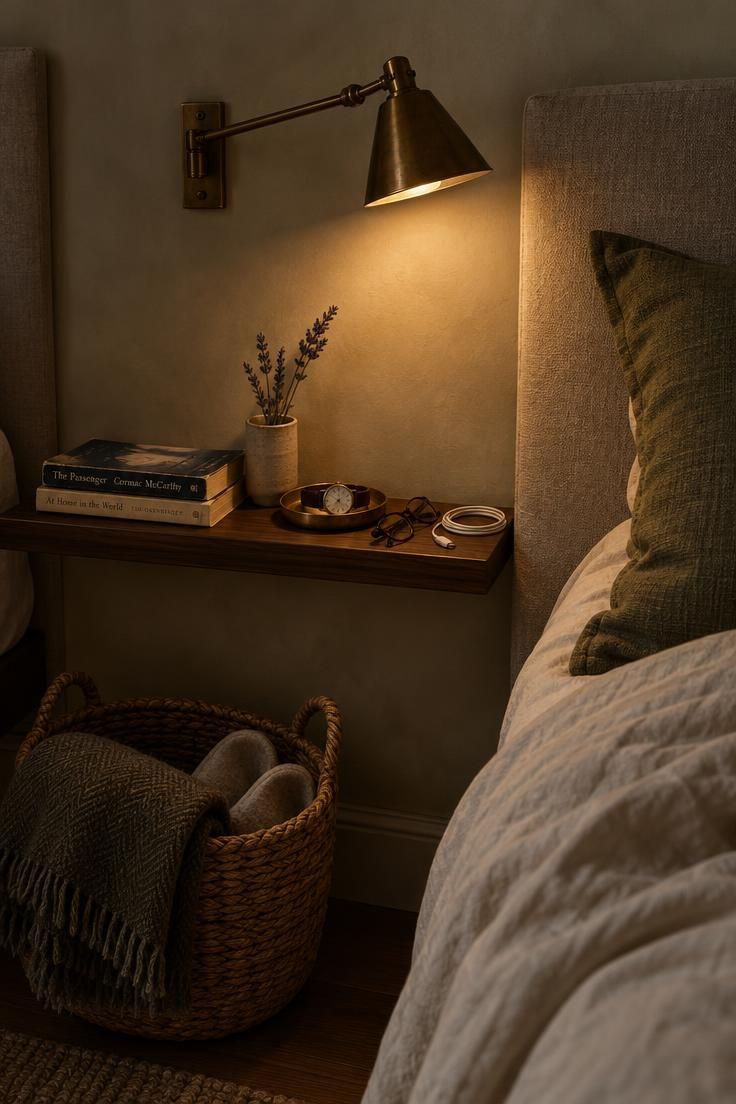
Individual reading lights for each bed are a baseline requirement in a shared room, and wall-mounted sconces eliminate the need for bulky table lamps that consume the bedside surface.
Three lighting layers keep a shared room from reading as workmanlike: a general ceiling or ambient source, a dedicated light at each bed, and task lighting where a desk or shared surface exists.
The Houzz UK collection of twin-bed bedrooms highlights individual lighting and curtain screens as ways to make shared rooms more cohesive and comfortable for each occupant, which aligns with what the layout guidance already suggests.
Swing-arm wall lights, sconces, and slim ledge or clip options all cover the bedside lighting role without taking space on a surface.
These are visual and functional design choices, described here as composition decisions rather than electrical work.
Storage parity is the other half of the fairness equation.
Each occupant should have a bedside surface, a reading light, access to a charging point, a drawer or shelf, and a place for luggage, shoes, and personal items, because equal storage is what makes a room feel shared rather than divided.
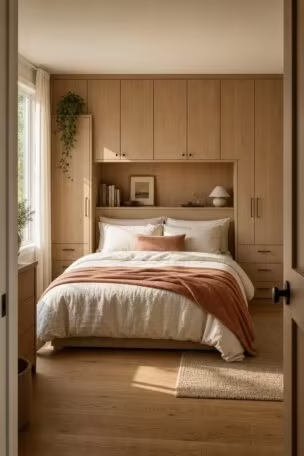
Practical storage types fit neatly into a two-bed layout: beds with drawers underneath, built-in wardrobes, vertical shelving, and matching baskets or storage boxes that keep the visual field calm.
A single nightstand between parallel beds works only if both sleepers can actually reach it comfortably, and two slim individual surfaces often read just as tidy when the shared option does not fit.
Lighting parity is a design fairness issue, since one side with a lamp and a shelf beside a side with nothing is visible from the doorway even when the beds match.
For maintenance, expect two-person rooms to accumulate twice the loose items, so choose storage with a designated home for the things each occupant actually drops: keys, chargers, books, laundry.
Making a Small Room Work Without Looking Packed
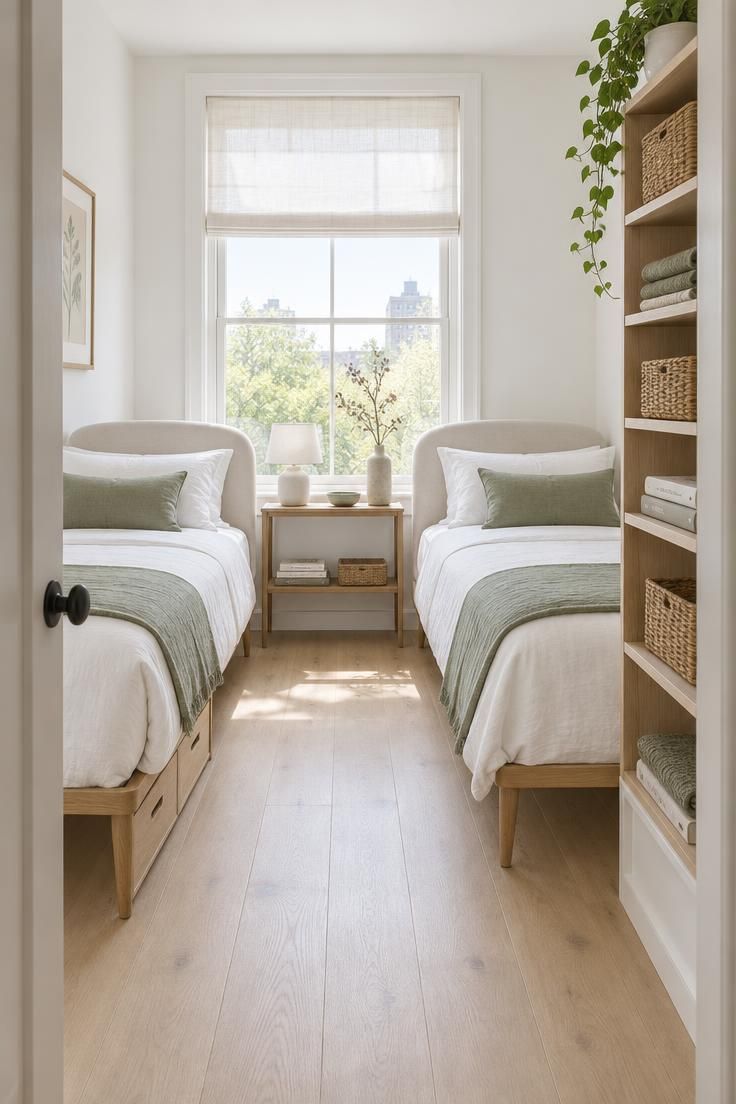
Small rooms rarely fail because beds are too big.
They fail because the furniture around the beds is too bulky, and the fix is usually subtraction rather than rearrangement.
The design guidance leans in one direction here: slim-profile furniture, light or neutral colors, and headboards that do not visually overhang.
Skip oversized headboards entirely, since a heavy headboard above a slim frame creates visual weight the room cannot absorb.
Wall-mounted lighting and floating shelves free up floor space, described here as composition strategies rather than installation projects.
Storage that does not add floor footprint does most of the heavy lifting: under-bed drawers, trundles, vertical shelving, and narrow shared consoles.
Stackable and convertible options preserve floor area when only one person uses the room most of the time, and Livingetc's coverage of renewed interest in stackable twin beds attributes that revival to design publications tracking the flexibility trend.
A handful of visual tricks read as extra space: a continuous headboard or artwork band, a single repeated color across the room, bedding that visually disappears against the wall color, and a consistent floor plane.
The tradeoff is honest and worth naming: in very small rooms, flexibility like a trundle, a stackable second bed, or a convertible headboard costs more than a fixed setup, and the reader should decide whether the room's primary job is hosting two sleepers regularly or occasionally.
Design Pro-Tip: In a tight two-bed room, keep the space between and around the beds visually quiet with solid bedding, one repeated accent color, and no furniture stacked above head height on both sides. Save the pattern and contrast for the one wall both beds share.
Giving Each Person Privacy Without Dividing the Room in Half
Privacy in a shared bedroom is a spatial and visual question: people often want a sense of my side without the room reading as two separate halves.
Several design features help with that balance.
A nightstand between the beds, separate lamps, individual hooks and storage bins, and different bedding or accent colors on each side all give each occupant a foothold without splitting the room.
Soft dividers work better than hard ones in small spaces.
Curtains, folding screens, or a partial divider like an open bookshelf placed between the beds break the long run of identical furniture without closing the room down, while full-height dividers solve separation but often shrink a small room and create awkward circulation paths.
Partial height or partial depth dividers are usually the safer choice in tight footprints.
The children's-room version of this problem has its own answer: avoid making a shared room feel overly divided, and let a shared rug, a shared color scheme, or a single piece of artwork spanning both twin beds keep the space reading as one room while each child still gets a distinct accent.
For a couple who sleeps separately, a continuous headboard, coordinated bedding, and a single shared bench or console at the foot does most of the work of keeping the room feeling like one bedroom rather than two singles.
Lighting-based zone separation handles the rest: individual reading lights let one person read while the other rests, and individual curtains or blackout layers let one side of the room darken without affecting the other.
The Houzz UK collection shows individual lighting and curtain screens in a range of twin-bed rooms, which illustrates the same principle in real settings.
If the room's occupants have different schedules, prioritize individual lighting and individual window treatment; if they mostly share schedules, put the effort into the shared backdrop instead.
Bed Size Choices and What They Do to the Composition
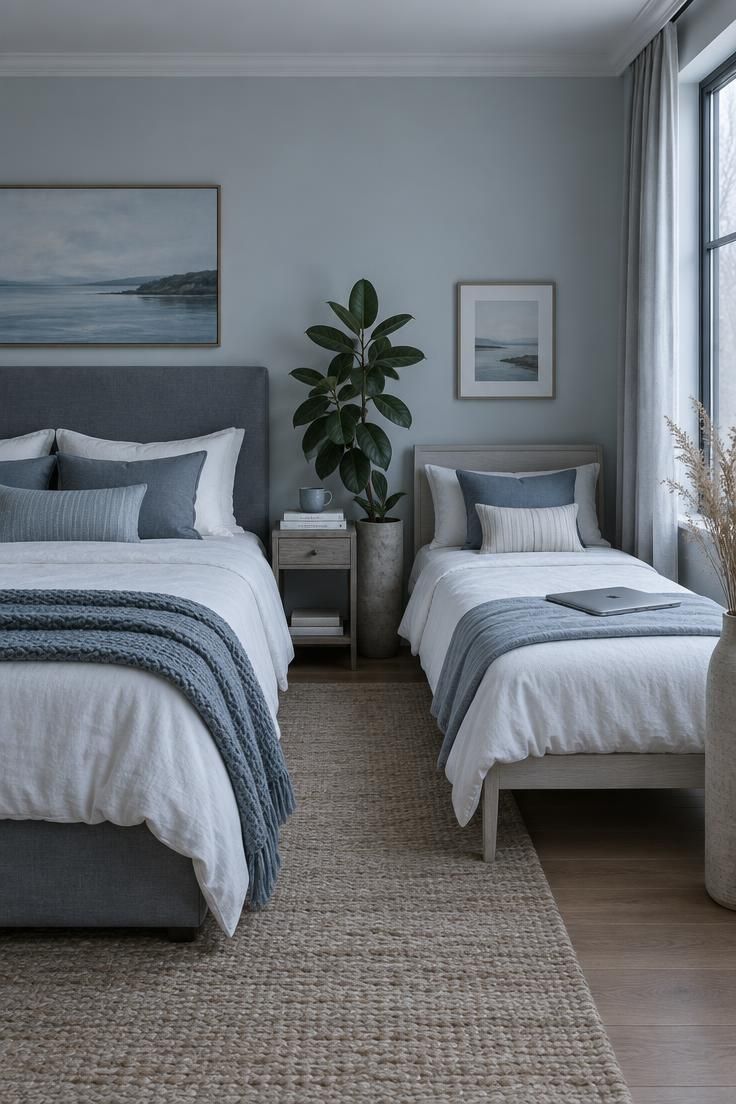
Standard options cover most situations: twin or single as a compact and economical choice, twin XL as the longer version common in college dormitories, full or double as more comfortable for one adult but taking more space, and bunk or loft as the way to open up floor area.
Two different bed sizes are possible but usually read as less visually balanced, and the reason is straightforward: mismatched mattress widths change the visual weight of each side, which the eye registers before the reasoning catches up.
For adults or long-term guests, twin XL or full-size beds may be more comfortable than standard twins, and the design cost of that larger footprint is real in a smaller room.
Bed size also shapes the layout decision directly.
Parallel beds with a central nightstand need the room's width to fit the bed pair plus the width of the nightstand plus standable space on at least one outer side of each bed, which is one of the reasons width often drives the layout more than length does.
A middle path worth knowing is two beds that match in size and frame but are styled differently.
Different bedding colors, different pillow arrangements, and different artwork above each bed preserve visual balance while still giving each occupant a distinct zone, which is often the most forgiving approach in a room that needs to work for two different people.
What's Going Out of Style in Two-Bed Rooms
Recognizing the declining features helps people spot them in their own space.
Bulky matching nightstands that consume the entire wall between the beds, cold gray palettes, and overly standardized hotel styling are all losing ground.
So are two beds with no shared visual element, a single ceiling fixture as the only light source, and excessive decorative pillows that have to be moved every night.
A shared nightstand between beds only works when both occupants can reach it without leaning, and the oversized versions that eat the wall are giving way to slimmer surfaces or two individual ledges.
Highly themed children's rooms fall into the same category, because they read as single-phase designs that have to be redone as the occupants grow.
The HGTV 2025 Dream Home twin guest bedroom illustrates the more adaptable alternative: light yellow color drenching, blue accents, mango wood, rattan, smart storage, and a shared nightstand chosen to work for both children and adults.
One failing layout shows up more than the rest: beds pushed tightly against walls without adequate circulation.
That choice makes making the beds difficult and makes the room feel uneasy even when everything else is well styled.
The opposite trend heading forward is not more stuff but better-shared backdrops: continuous headboards, coordinated bedding, and one strong architectural or color move.
Practical Checks Before You Commit
Everything below is design guidance for a comfortable composition, not building-code, structural, or installation advice.
The dimensions are starting points from practical planning guidance rather than universal rules, and they are worth sanity-checking a layout against rather than treating as requirements.
Walking space alongside each bed is usually planned at roughly 24 to 30 inches, which keeps the outer edge of each bed reachable without leaning or shuffling.
Space at the foot of each bed is often planned at 30 to 36 inches where possible, and the visual reason matters as much as the ergonomic one: a clear foot zone keeps the room from reading as a corridor of furniture.
Space between parallel beds is often planned at 18 to 24 inches if people need to move comfortably between them, and if that distance is not achievable, opposite-wall or L-shaped arrangements may serve the room better.
Room width is the most common constraint: roughly 11 to 12 feet is where two beds side by side start to work with limited circulation, and roughly 13 to 15 feet is where the arrangement becomes genuinely comfortable.
A walkthrough catches problems faster than a floor plan.
Can both people make their own bed without leaning over the other bed?
Can drawers and closet doors open fully?
Can both occupants reach the door without crossing the other bed's zone?
Is there a clear path from the door to any window or heating and cooling equipment?
The research notes it is worth avoiding positioning both beds directly beneath windows where drafts, heat, or emergency access could be concerns, which is a composition and circulation consideration as much as anything else.
Two bigger-picture checks close the list: confirm the layout works for the room's longest expected use case, whether that is two adults, two children, occasional guests, or one regular sleeper, and confirm the storage plan gives each occupant a genuinely comparable amount of space.
One factual footnote sits behind the whole topic: American housing surveys such as the U.S. Census Bureau's American Community Survey Table B25041 count bedrooms rather than beds, which is why there is no authoritative figure for how many bedrooms in the country contain two beds.
A bedroom with two beds also collects twice the loose laundry, chargers, and personal items, so plan at least one assigned basket or drawer per occupant and choose washable, hardwearing bedding if the room gets heavy use.
A shared nightstand between beds only works if both sleepers can reach it easily, and individual reading lights for each bed remain the most reliable way to keep both sides of a twin room feeling even.
Parallel bed layout decisions are easier to test with a dry run than with a tape measure alone, and the same applies to a double-twin room where the beds may eventually sit two beds side by side or split into a trundle arrangement or stackable twin beds.
Design Pro-Tip: Do a full dry run with empty boxes or rolled towels laid out where each bed and nightstand will go, then walk the room as if making each bed and opening each drawer. Circulation problems show up in the walkthrough long before they show up in a photograph.
A Note on Bunk Beds and Stacked Arrangements
This is a design consideration for the bunk and stacked options mentioned earlier, not a how-to for installation.
Bunk beds and stacked arrangements make the most of floor area, which is their main attraction in tight two-bed rooms, children's rooms, camps, and hostels.
Livingetc's coverage of stackable twin beds reflects renewed interest in that flexibility, and it is a useful reminder that the category has matured beyond the camp-cabin look.
Bunk beds involve fall risk from the upper level, and the research identifies guardrails, a secure ladder, a properly fitted mattress, and age-appropriate safety rules as relevant considerations.
Young children should generally not use upper bunks without careful supervision and suitable safety standards, and this is the one place in a bedroom with two beds where a design decision carries a real, physical consequence rather than a visual one.
Readers choosing bunk beds primarily for the visual outcome should weigh the tradeoff honestly: bunks read as youth-oriented and utilitarian, and they are harder to style as an adult-flexible guest room than parallel twin beds.
A stackable twin setup that separates into two full-height beds when the room's use changes keeps the layout flexible without committing permanently to an upper bunk.
Choose bunks when floor area is the binding constraint and the room's occupants are appropriate for the arrangement; choose parallel, opposite-wall, or L-shaped layouts when adult flexibility and visual balance are the priority.
How to Decide, and What to Do First
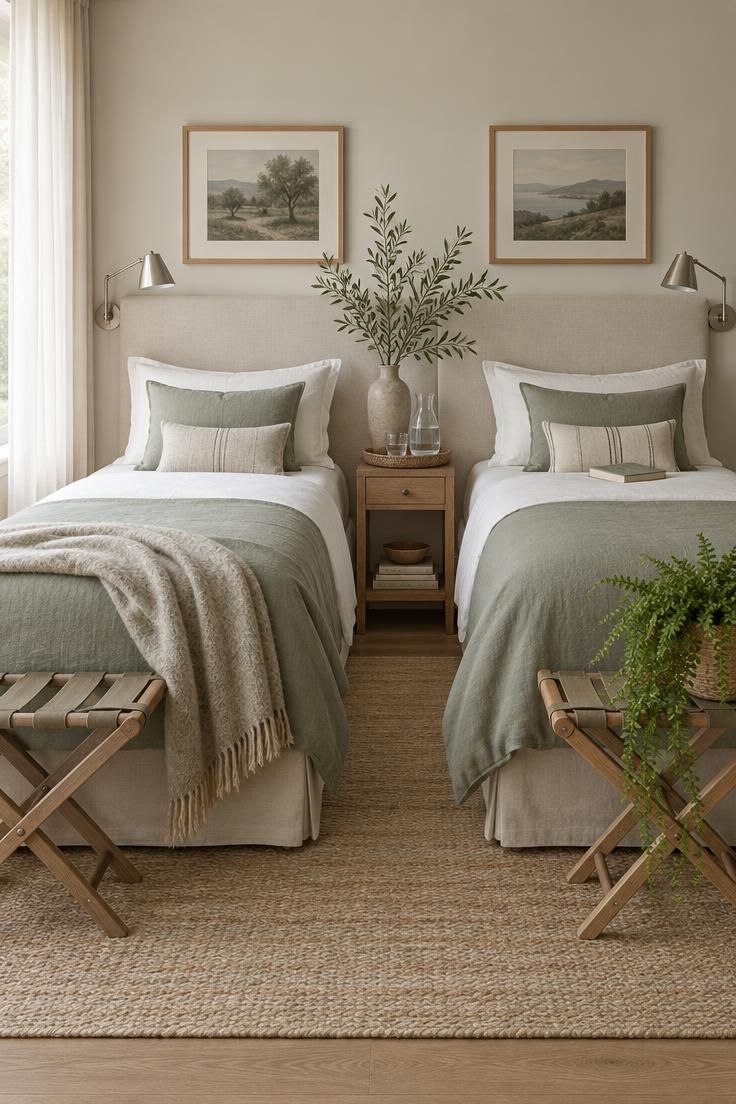
Two-bed bedrooms succeed as a composition, and a composition needs one shared element plus two clearly defined zones.
The decision sequence that follows from everything above runs in six steps: confirm occupant type and duration of use, pick the layout that suits the room's proportions, choose bed sizes for comfort, pick matched or coordinated frames, commit to one shared backdrop across both beds, and give each bed its own light, surface, storage, and charging point.
One reference design from the research pulls it together: two 36-inch twin beds, a full-width upholstered headboard, one narrow nightstand between the beds, individual swing-arm sconces, warm white walls with one muted blue or sage accent, natural oak or rattan frames, under-bed drawers or trundles, a small luggage bench at the foot of each bed, blackout shades plus lightweight curtains, and coordinated but non-identical bedding.
For readers making decisions around a guest room, rental, or home sale, the market framing from the research is worth keeping in view: positioning the room as a flexible sleeping suite rather than simply a room with two beds broadens who it appeals to, as trend and market context rather than a promise about resale outcomes.
Two honest limitations remain.
A two-bed room cannot pretend the second bed is not there, so choose layouts that accept the visual reality rather than fight it, and remember that flexibility features like trundles, stackable beds, and convertible headboards cost more and require occasional reconfiguration.
The goal is not a room that hides two beds.
It is a room where two beds are the deliberate subject: one shared backdrop, two individual zones, and enough circulation to make and reach each bed with ease.
Start with the shared backdrop, whether that is a full-width headboard, a single feature wall, or one artwork run, and let that one move settle the room before anything else.