This post may contain affiliate links. If you make a purchase through these links, we may earn a commission at no additional cost to you.
A small kitchen can hold everything a household needs and still feel wrong to cook in.
The trouble usually shows up in the half-second between tasks: a pan with nowhere to land, a walkway that disappears when the refrigerator opens, a drawer that has to be emptied to reach the pot behind it.
Size sets the limits, but arrangement decides whether those limits bite during dinner prep.
A smart plan protects the short paths between sink, heat, and prep, and it pushes rare tasks toward the edges of the room.
What follows separates the layout decisions that genuinely cramp cooking from the simple reality of a small floor.
Some fixes cost money, and some cost only a Saturday with a tape measure and a sharp eye.
Where Cramping Actually Starts: Reading a Layout by Hand Moves
Picture two compact kitchens of nearly equal size.
One is a narrow galley with counters on both sides and enough aisle to let a second person slip past with a bowl.
The other is a single-wall kitchen layout where the refrigerator sits at the end of the run, so opening it forces the cook to step sideways into the room’s only walking path.
The galley feels generous and the single-wall feels tight, and the difference is not the square footage.
It is the number of times a cook has to interrupt a task to make room for a door, a drawer, or another person.
This is why evaluating a plan by counting cabinets misses the point.
A kitchen is a sequence of hand movements, and the layout either supports that sequence or puts obstacles in the middle of it.
The familiar work-triangle idea, which links sink, cooktop, and refrigerator, is useful here as a lens rather than a rule.
In a compact plan the triangle often flattens into a narrow L or a straight line, and what matters is how cleanly a cook can move between those points.
A short counter beside the cooktop or sink does more for daily cooking than an extra cabinet at the far end of the room.
That landing strip holds a hot pan, a cutting board, or a bowl of chopped vegetables without forcing a turn.
Before judging any tiny kitchen, walk it with your hands.
Trace the path from fridge to sink to heat, then ask where a wet hand or a hot pan would pause.
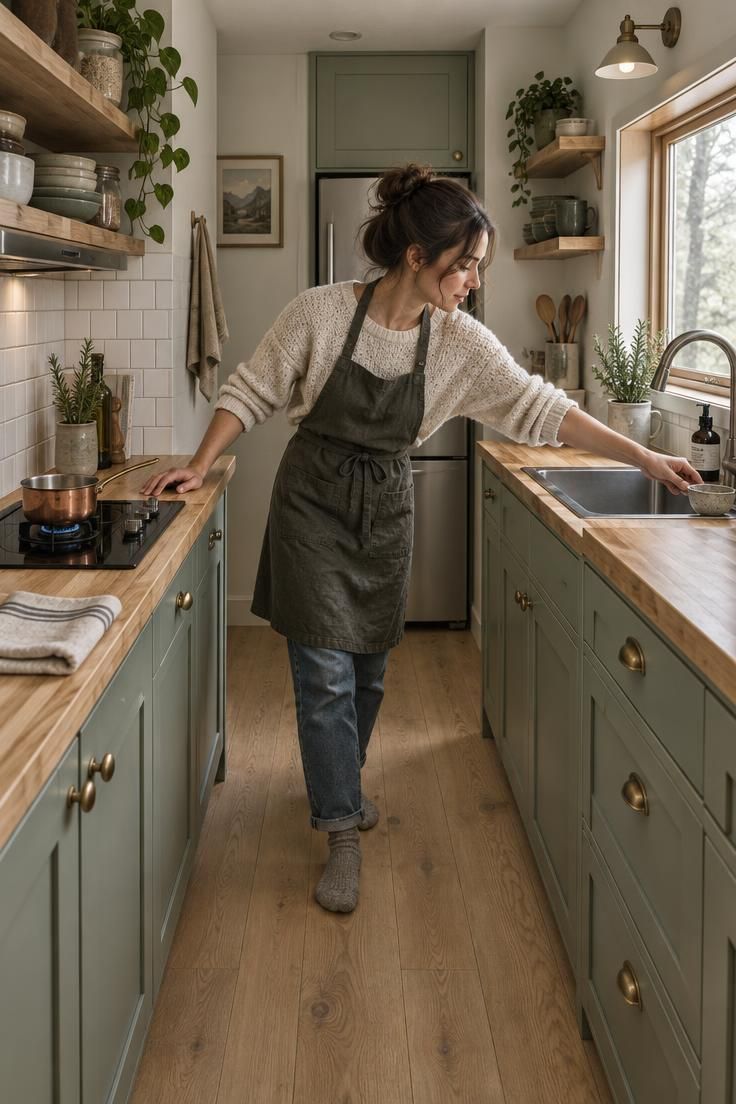
Five Planning Traps That Shrink a Kitchen Before Any Cooking Happens
The first trap is a door that opens into the only walkway.
A refrigerator or oven placed so its door sweeps across the main path turns every trip through the kitchen into a negotiation, and the room feels narrower than its measurements suggest.
Second, a corner run that hides a blind void.
Base cabinets meeting in a corner can swallow pans at the back, and without a pull-out or a swing-out solution the space becomes storage in name only.
Third, a cooktop pushed flush against a side wall with no landing beside it.
The cook has heat on one side and a wall on the other, with nowhere to set a pan down when a stir needs both hands.
A fourth trap is treating the kitchen as a single-task room.
When the same counter catches mail, keys, and drying dishes, the prep zone gets colonized by everything else, and cooking starts with clearing space before it starts at all.
Fifth, filling lower cabinets with rarely used items while the upper zone sits underused.
Vertical storage can hold the occasional roaster and the holiday dishes, which frees the reachable drawers for what gets touched daily.
Each of these traps shares a pattern.
The kitchen has enough volume, but the volume is arranged so the cook keeps bumping into the plan.
A useful question to ask of any proposed layout: in a two-person cooking sequence, which of these traps would interrupt the second person first?
That answer usually points to the change worth making.
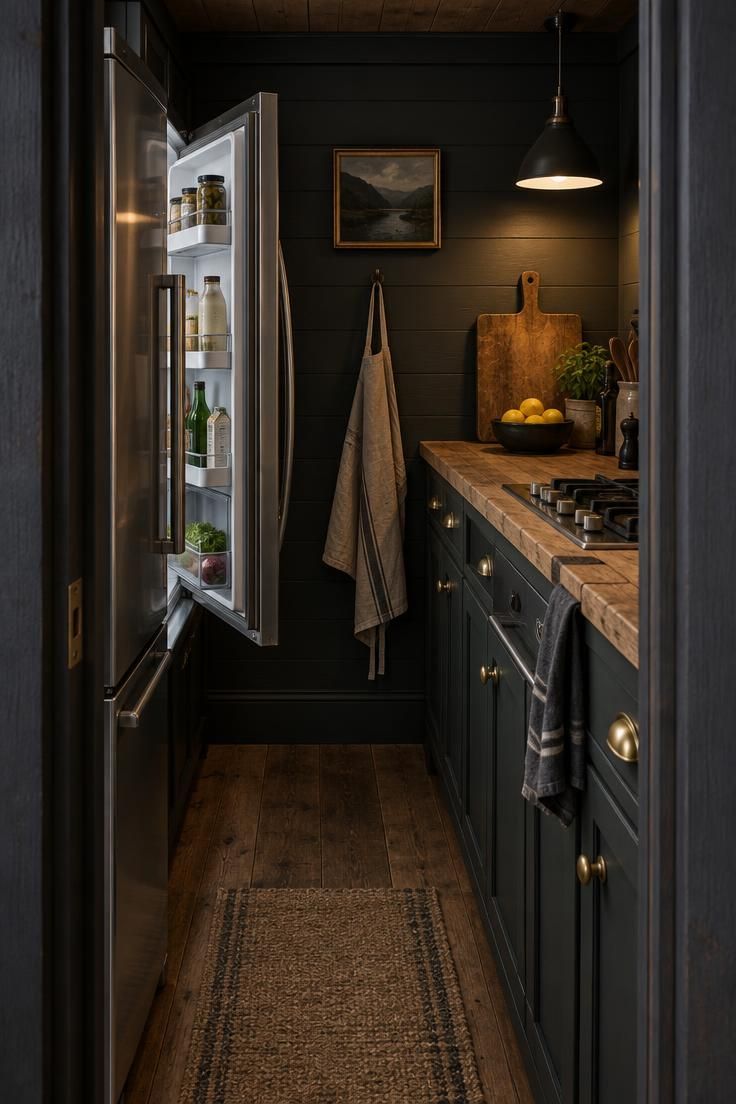
Design Pro-Tip: Tape the swing arcs of every appliance door onto the floor before finalizing a plan. Where an arc crosses the walking path, reposition the appliance or change its hinge side.
Choosing a Shape That Matches How the Kitchen Is Used
Four arrangements cover most tiny kitchens, and each one trades one kind of comfort for another.
Matching the shape to the household’s cooking rhythm matters more than picking the one that looks most open in a plan drawing.
A single-wall arrangement keeps the widest circulation because the opposite side of the room stays clear.
It suits lighter cooking and households that value an open floor, but it demands disciplined prep zones since every task shares one run.
A galley puts counters on facing walls and creates an efficient back-and-forth shuttle between them.
The aisle becomes the room’s real test: wide enough for two people to pass feels generous, and slightly too narrow feels pinched all day.
An L-shaped plan turns a corner and leaves one side open for entry, a cart, or a slim breakfast spot.
The L-shaped kitchen corner storage deserves early attention, since a corner that is planned around reachable trays or a swing-out unit stays useful while a plain corner cabinet becomes a place things go to disappear.
A U-shaped kitchen packs the most counter and storage into three walls, and it can feel enclosing when it fills a narrow space.
It works best when the kitchen occupies a defined nook rather than an open run that needs to stay visually connected to the living area.
Sort the choice by three questions: how many people cook, does the kitchen also serve as a corridor, and does the household value busy prep or easy hosting more?
Those answers narrow the field quickly.
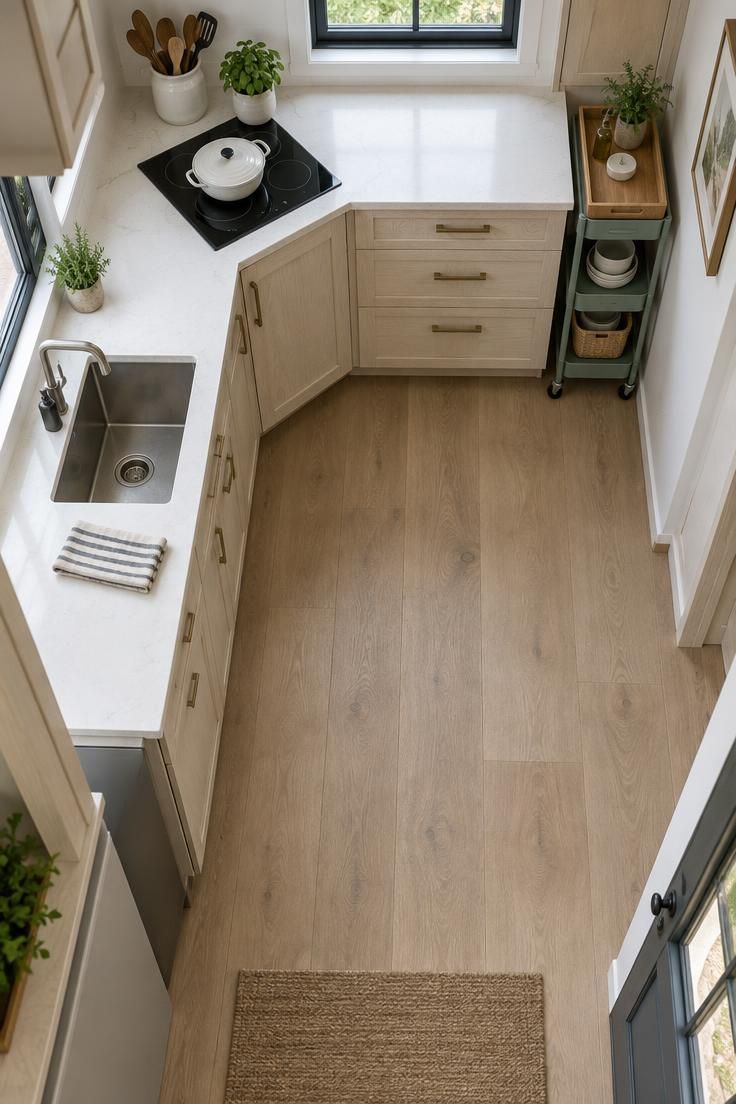
Putting Appliances in Their Place: The Counter Land You Give Up
Every fixed appliance claims a slab of counter that can never serve as prep space, a landing strip, or a drying zone.
In a tiny house kitchen layout, that trade is the decision that shapes daily cooking more than any finish choice.
The instinct is to fit a conventional set: full range, full refrigerator, dishwasher.
Ranked by frequency instead of convention, many households would choose differently.
A household that cooks daily often does better with a two-burner cooktop and generous counter beside it than with a four-burner range wedged against the end of a run.
The extra burners sit unused while the missing landing space gets noticed at every meal.
Slim appliances can preserve work surface without sacrificing daily needs.
An under-counter refrigerator or a narrow dishwasher frees counter above, though each one shifts storage into a different spot.
Placement matters as much as size.
A compact appliance with an awkward door swing can cost more circulation than a larger one placed where its door opens against a wall.
A simple filter helps settle the question.
Remove one appliance on paper and ask which would be missed more often, the convenience or the counter it occupied.
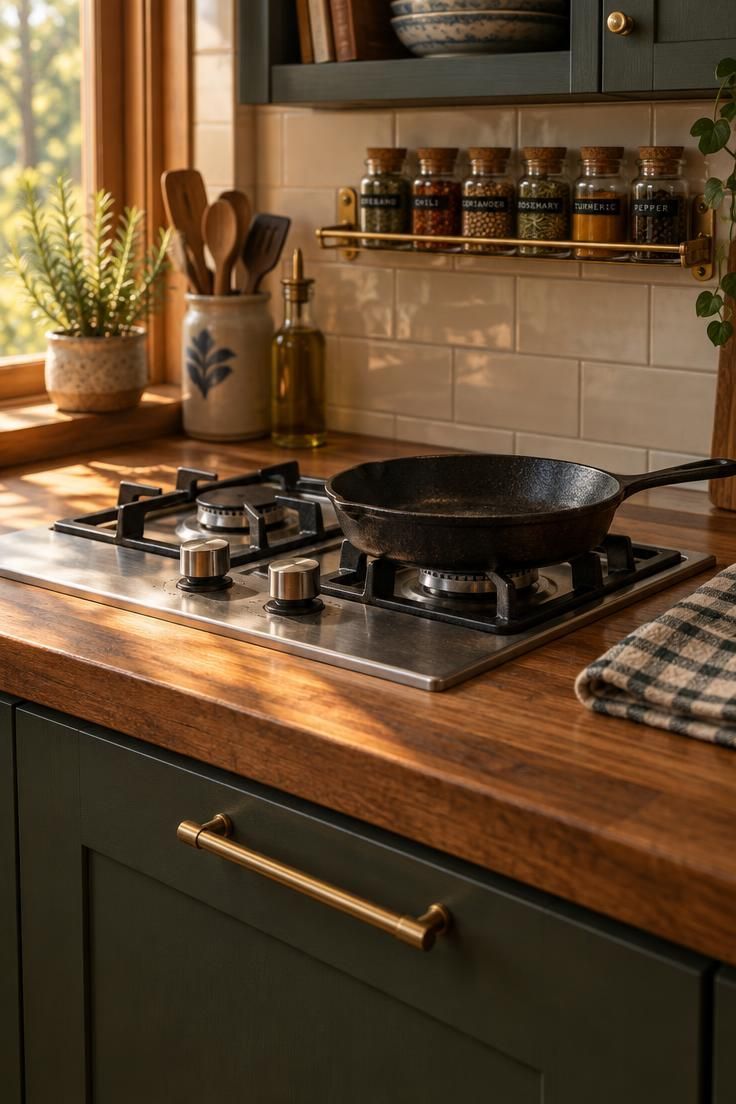
Corners, Cabs, and Drawers: Making Every Inch Reachable
Storage volume and storage access are different measures, and small kitchens live or die by the second one.
A deep base cabinet without roll-outs hides its contents the moment the front row fills up, while a drawer stack keeps everything visible in one pull.
Corner units deserve special attention because they occupy the most floor area while offering the least reach.
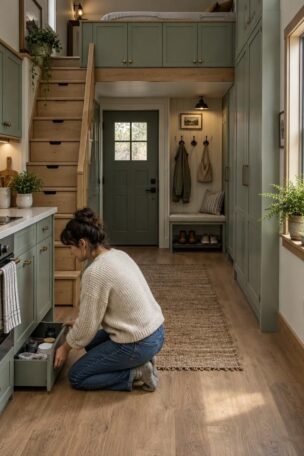
A swing-out tray or a pull-out shelf converts that dead zone into storage a cook can actually use without kneeling and rummaging.
Galley kitchen aisle planning benefits from the same logic.
When the aisle is fixed, the counters along it should favor drawers over doors so the cook can reach ingredients without stepping back into the walkway.
Consider what deserves to be in plain view.
A rail for mugs, a single open shelf for everyday plates, or a wall-mounted knife strip keeps high-turnover items within arm’s reach and reduces the bulk of closed cabinetry.
Open storage carries a cost that plans rarely show.
Every exposed surface collects dust, and a shelf of mismatched items reads as clutter rather than character, so it works best for a few frequently used objects in one material family.
The test for any storage idea is a single motion: can the cook open one thing and see what they need?
If reaching an item takes two steps and a shuffle, the cubic footage is not doing its job.
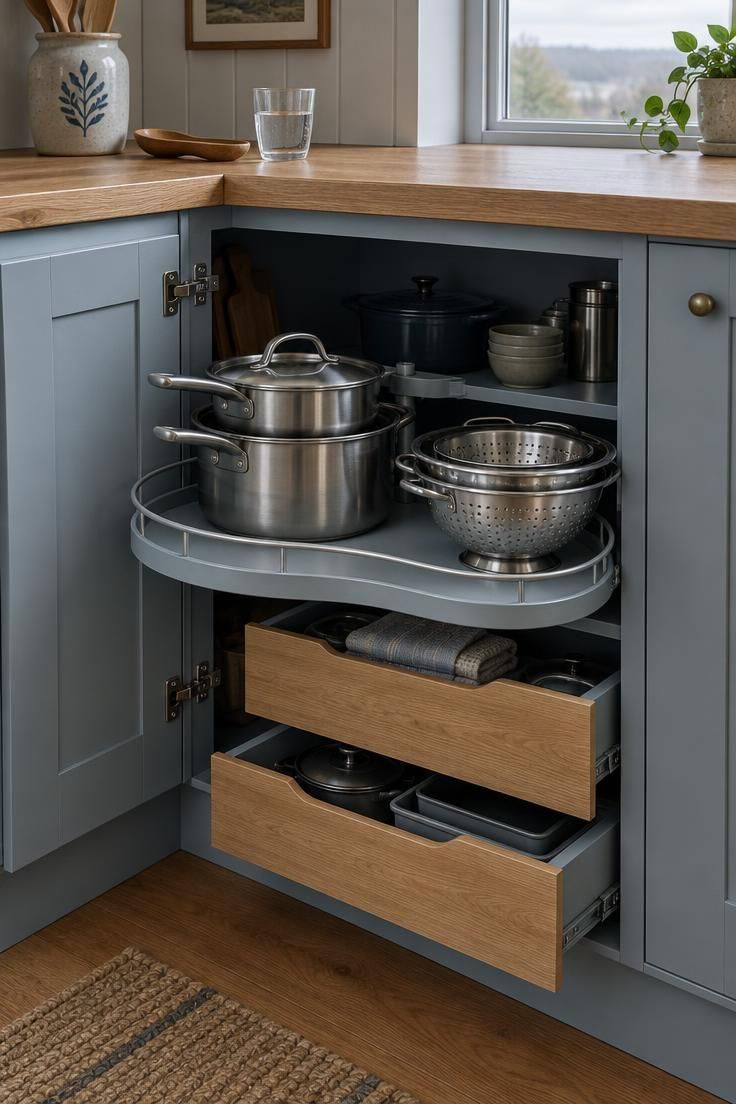
Design Pro-Tip: Empty one base cabinet and check what sits in the back half. If it is full of items used less than once a month, that cabinet is a candidate for drawers, pull-outs, or a different purpose.
Islands, Carts, and Peninsulas That Earn Their Footprint
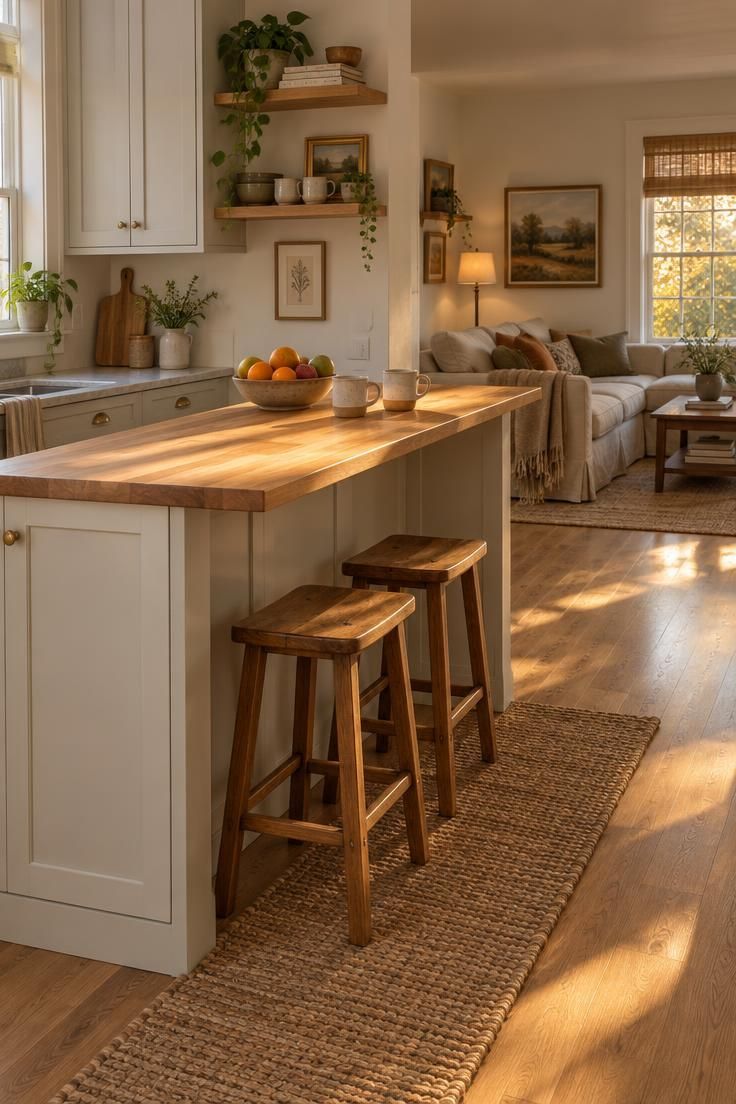
A peninsula adds a second surface without the full footprint of an island, which makes it a natural fit for a compact kitchen.
Multi-use kitchen peninsula ideas work best when the extension carries two jobs at once: prep surface on the kitchen side, seating or a serving ledge on the other.
The catch is aisle width.
A peninsula that narrows the main walking path can make a workable kitchen feel sealed off, so the question is not whether the peninsula looks good but whether the room can spare the depth.
A rolling cart offers a different bargain.
It brings temporary counter and storage to wherever the cook needs them, then moves aside, but only if it has a designated parking spot that stays clear of the refrigerator and sink paths.
Fold-down tables and drop-leaf counters suit kitchens that need flexibility more than permanence, since the surface appears for dinner or a batch of baking and then disappears so the floor reads open again.
Testing beats guessing.
A cardboard template on the floor for a week shows how a peninsula or cart affects turns, door swings, and the walk from the entry to the sink.
Each of these additions earns its place by solving circulation or function, not by filling empty floor.
If the surface duplicates a counter two steps away, the room is better served by leaving the floor open.
Sightlines, Light, and Visual Weight Without Extra Square Footage
Layout shapes how open a kitchen feels before a single finish is chosen.
A single-wall kitchen layout with a window at the far end preserves a long view across the room, while a U-shaped plan in the same footprint can close off the horizon and make the walls seem closer.
Placing the sink or the main prep surface near daylight gives the cook a bright work area and the eye a resting point between tasks.
The benefit is practical task visibility as much as composition.
Material continuity does quiet work in a small room.
Carrying a restrained palette across upper cabinets, counters, and the adjacent living area keeps the eye moving instead of stopping at each boundary.
Visual weight accumulates quickly on open surfaces.
A single shelf or hanging rail with a few objects in one material family reads as considered, while many small items across several shelves turn the wall into a busy field.
Keep the heaviest tones low or in small doses, and let the upper zone stay calm.
Dark cabinets can work in a compact kitchen when surrounding surfaces stay light and softly lit, though flat dark finishes tend to show chips and marks over time.
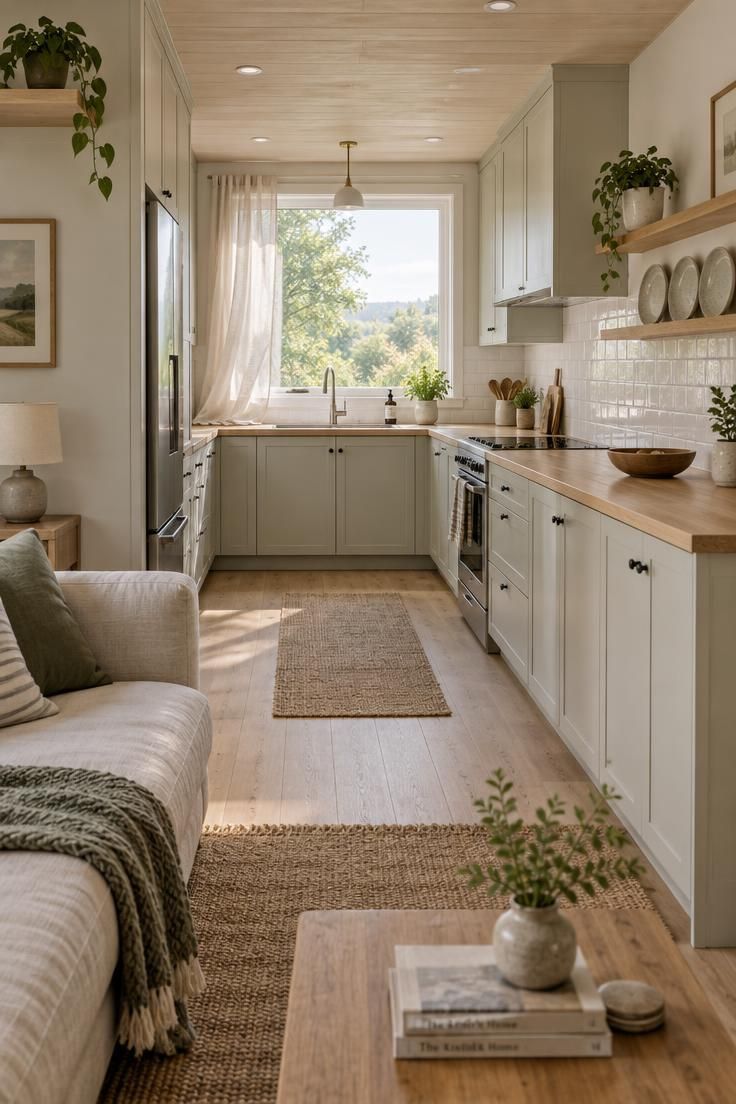
Small Floor, Big Routine: Fitting Cooking, Eating, and Living Into One Run
A tiny kitchen rarely belongs to cooking alone.
Over one day the same counter becomes a prep surface, a homework spot, a buffet for guests, and the place where keys land on the way through the door.
Layouts that assume one dedicated cook run into trouble in households where two people share meal prep or where the kitchen doubles as the entry path.
The counter needs a designated duty for each part of the day, and the primary work zone needs protection from everything else.
Reachable zones for dishes, trash, and a mail drop keep the cooking path clear.
When the mail pile and the dish rack sit beside the sink, they push chopping and plating into the same crowded spot.
The counter space versus appliance count question returns here in a different form.
A household that entertains often may trade a second appliance for a long, uninterrupted surface that can serve food, while a household that cooks elaborate meals daily may prefer compact appliances with dense storage between them.
Compact homes are increasingly planned around flex and transition spaces, according to a small-space trends survey reported by Apartment Therapy, which found that many renovated kitchens stayed close to their original size even as layouts were rethought.
The practical takeaway for a tiny kitchen is that absorbing overlapping routines matters as much as the appliance set.
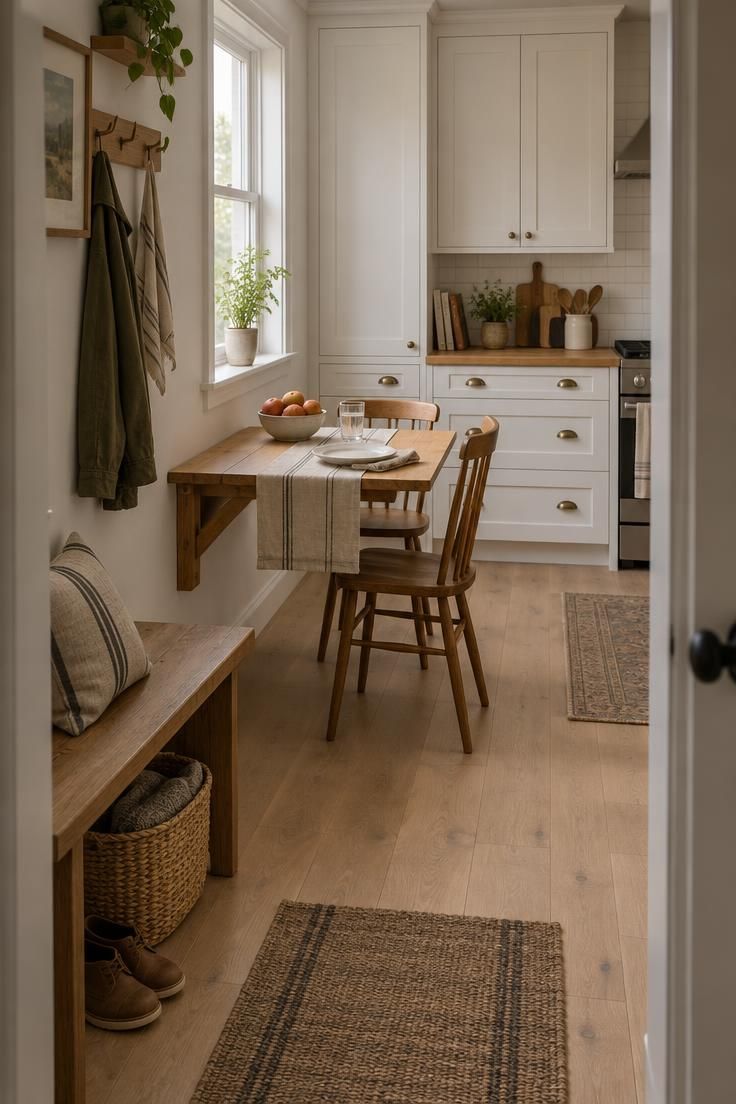
A fold-down table beside a bank of cabinets can handle dinner seating and then clear the floor again.
A shallow bench with a woven basket underneath absorbs the entry clutter that would otherwise drift onto the counter.
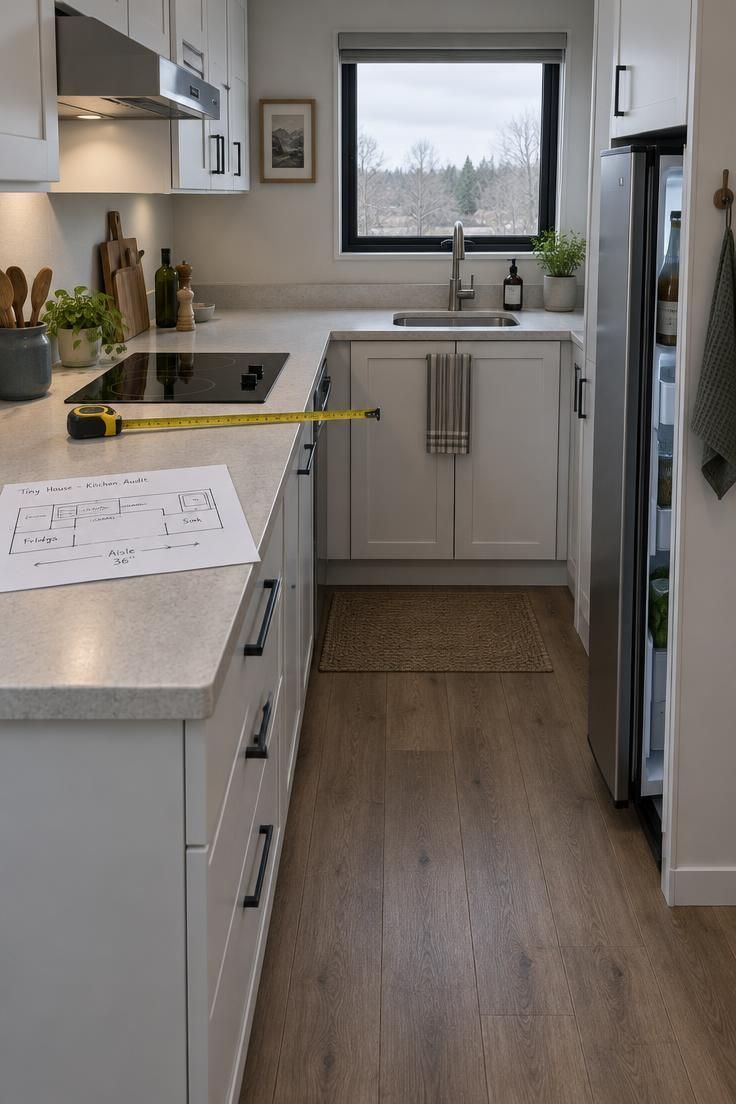
What to Ask Before Changing Anything: A Layout Self-Audit
Before ordering cabinets or moving appliances, walk the current or proposed kitchen and answer a short set of questions.
They cost nothing and surface the issues that plans tend to hide.
Start with the longest unobstructed path a cook would use, and note where a refrigerator, oven, or dishwasher door cuts across it.
Any crossing point is a place the room will feel narrower every time a door opens.
Check the cooktop for a landing strip on at least one side.
A heat zone with no adjacent surface forces every pan to travel, and that short trip repeated across a meal is what makes a small kitchen tiring.
List the items needed every day and locate them.
If reaching one requires bending past a hot surface or moving another object first, the storage plan has work left to do.
Consider the smallest intervention before the largest.
Removing one appliance, switching a base cabinet to drawers, or adding a rolling cart may open more usable counter than a full remodel, and it leaves the door open for a later change that suits the household better.
Movement, landing space, and reach are the scarce resources in a tiny kitchen, and cabinet volume ranks below all three.
A tiny house kitchen layout works when it treats those resources as the plan’s first priority.
Conclusion
A cramped tiny kitchen is usually a sequence problem, not a size problem.
Important steps sit too far apart, or small ones are allowed to block the path at the worst moment.
Protect landing space beside the cooktop and sink first, then choose storage by reach rather than drawer count.
Accept that every appliance added takes the most flexible resource in the room, and weigh that cost against how often the convenience gets used.
Pick a shape that matches the household’s real cooking rhythm, and test changes with tape marks or a temporary cart before committing to cabinetry.
Start this week by tracing the path from refrigerator to sink to heat, and move whatever interrupts it out of the way.