This post may contain affiliate links. If you make a purchase through these links, we may earn a commission at no additional cost to you.
A tiny house can look calm in photographs and feel chaotic by the second week of living in it.
The gap usually is not square footage.
It is that storage was chosen after the furniture, after the kitchen, after the bed, when the walls and stairs had already given away their hidden volume.
Rooms crowded by clutter are often rooms where no one decided what the house should hold or how often each item needs to be reached.
Planning storage as a measured system, with zones and access levels, turns the question from where will this go to what belongs here and how quickly do I need it.
The Storage Zone Audit: Mapping Hidden Volume Before You Buy
Storage exists in a tiny house before any furniture arrives.
It lives in the space under a bench, inside a stair run, behind a cabinet face, above a door, and in the band between eye level and the ceiling.
Treating those places as zones to be measured, rather than surfaces to be decorated, is the first real planning move.
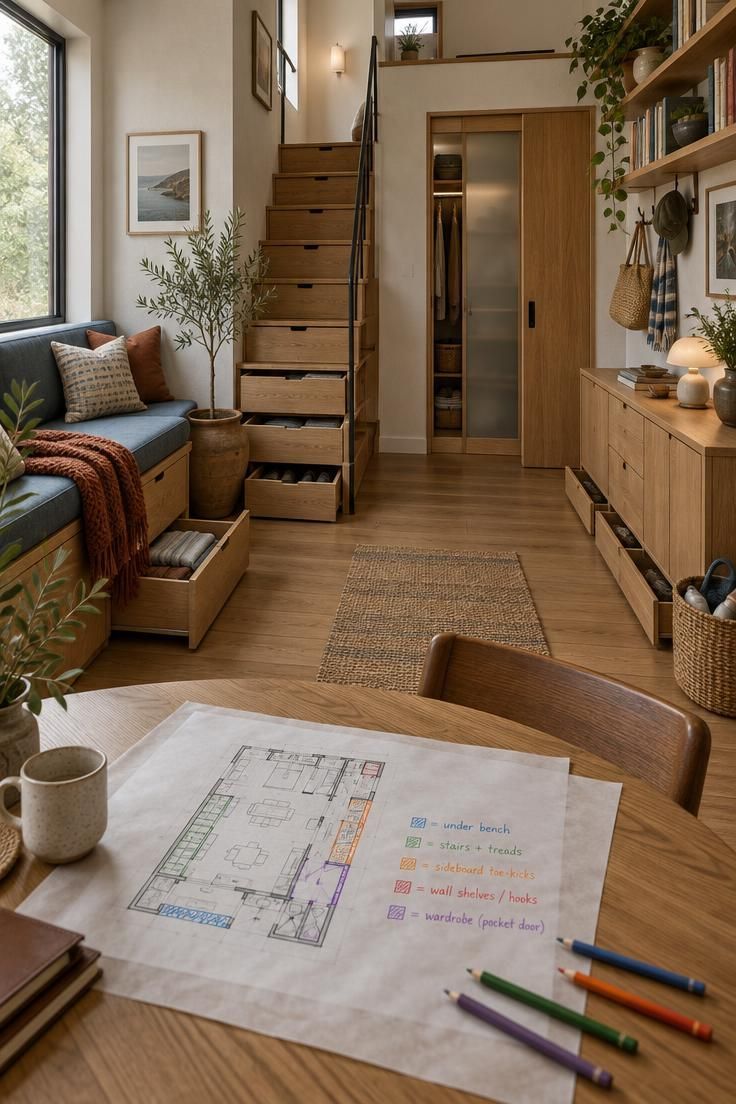
The useful zone categories are under-function spaces, circulation spaces, perimeter spaces, vertical spaces, and concealed spaces.
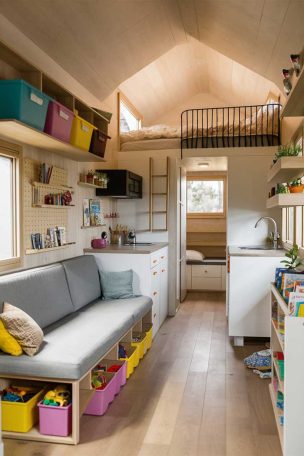
Under-function covers the volume below seats, beds, and platforms.
Circulation means stairs and steps.
Perimeter includes toe-kicks, alcoves, and awkward corners.
Vertical storage for compact rooms covers high shelving and hooks, while concealed zones include pocket doors and wall wardrobes that hide their contents.
A practical audit works like a drafting exercise.
Tape a sheet of tracing paper over a floor plan, mark each zone in a different color, and note the access route to each one.
The Good Housekeeping roundup of designer advice frames this as looking for opportunities in typically underused areas, which is exactly the right posture: hunting for volume the house already has rather than adding another piece of furniture.
Access differs by zone, and that difference should drive what each zone holds.
Waist-to-eye level suits daily items.
Toe-kicks and low drawers suit heavier goods that are reached less often.
Lofts and high cabinets take archival or seasonal contents.
Built-in cabinetry is costly to install, according to the same roundup, so it should follow a content plan rather than arrive before one.
The audit ends with a labeled inventory: a list of every zone, its access level, and the category of goods it can reasonably hold.
That document becomes the reference for every later purchase, and it keeps a small home from accumulating storage pieces that duplicate volume already sitting inside the walls.
Frequency Sorting: The Access Ladder That Prevents Daily Clutter
Sort possessions into four buckets before choosing a single bin: daily, weekly, seasonal, and archival.
The bucket determines the zone, and the zone determines how much bending, reaching, or lifting the household accepts on an ordinary morning.
Daily items need open or one-handed storage between waist and eye level.
A mug, a phone charger, a pair of shoes, and a frequently used pan all belong where a hand can reach them without moving anything else.
Weekly items can sit a little higher or a little deeper.
Seasonal goods suit under-bed volume and high cabinets, and archival goods can live in lofts or the top of a closet.
Matching category to zone comes before any product decision.
A storage ottoman filled with winter blankets is a sensible use of an underused seat.
The same ottoman filled with daily shoes becomes a barrier, because every departure requires lifting a lid.
This method demands honesty about what the house must actually hold.
A household that keeps four sets of bedding, two coolers, and a full camping kit needs to name those items during the sort rather than discover them after the shelves are full.
Leaving slack space in every zone is a planning decision, not waste; it is the room a house needs for gifts, replacements, and the occasional new hobby.
Design Pro-Tip: Label four boxes as Daily, Weekly, Seasonal, and Archival, walk through your current home, and place every non-furniture item in a box before you draw a single storage wall.
Multifunctional Furniture: Choosing Pieces That Pay Rent in Utility
Multifunctional storage furniture earns its place when it replaces a single-function item already in the room.
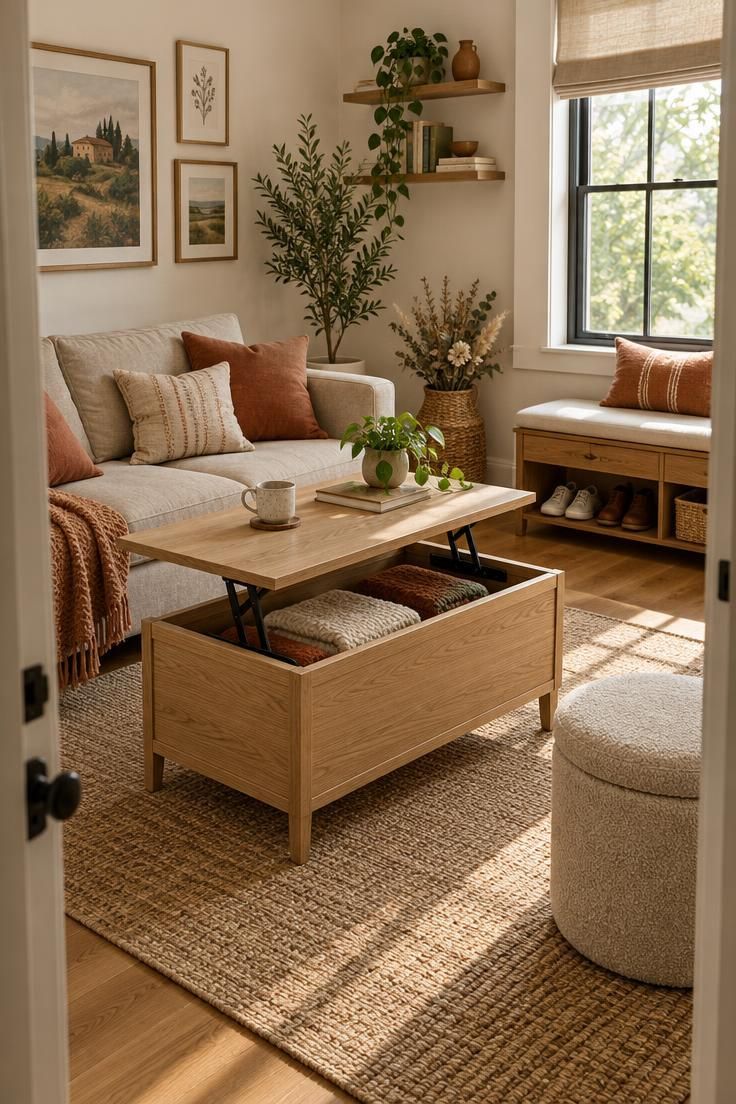
A bench that holds shoes and offers a seat at the door does two jobs.
A coffee table with a lift top that stores blankets and holds a cup does two jobs.
A second storage ottoman beside the first may do only one job twice.
The practical tests matter more than the category.
Does the storage open without moving other furniture?
A lift-up bed that requires clearing floor space to raise its lid may go unused, and a bench packed to the lid is a bench with no give.
Does the piece still work as furniture when the storage is full?
Is the scale right for the room and its walking paths?
Designer Allison Garrison, quoted in a Good Housekeeping roundup, notes that small-space planning does not mean miniature furniture, and that traffic flow must stay clear.
The same piece advises checking measurements on pull-out sofas and wall beds, including space to reach both sides of a bed.
Duplicate functions are the quiet trap.
Two storage ottomans and a storage coffee table in a small living area can consume the seating the room needed, leaving lids where legs should be.
The better question is which single piece absorbs the most volume while keeping its primary job intact.
A useful selection habit is to remove one existing item for every multifunctional piece added.
The room stays balanced, the storage earns its floor area, and the household avoids collecting furniture that is mostly container.
The Entry Drop Zone: A Tiny Mudroom Without Adding Walls
The front door is the most commonly improvised storage area in a small home, and the most commonly regretted.
There is no hallway to absorb wet coats, keys, bags, and mail, so those items land on the nearest flat surface within minutes of arrival.
Planning a tiny house storage layout should start here, because the entry sets the tone for every room beyond it.
A composite drop zone can fit into a narrow wall beside the door.
A shallow cabinet with a cushion top offers a seat and concealed volume.
Hooks at two heights serve adults and children.
A low tray corrals shoes, and a fabric wall pocket holds mail and keys.
Reach matters more than capacity.
The drop zone should be usable without bending or opening a door, and its depth should not intrude on the entry path.
Choosing a shallow cabinet rather than a deep wardrobe and keeping the walking route clear supports that goal.
The research flags ignoring the entry as a common failure.
When no drop zone is planned, coats pile on the sofa, bags land on the counter, and the clutter spreads inward.
A shallow cabinet with a tray and three hooks solves most of that problem without adding a wall.
Design Pro-Tip: Mark the exact wall width beside the door with painter’s tape before buying any hook rail or cabinet, and choose a shallow cabinet depth that leaves enough room to pass comfortably.
Ceiling Zone Strategy: Layering Vertical Storage Without Visual Noise
Height is the one dimension a fixed floor plan can still expand, and vertical volume is often overlooked.
The planning question is how to layer it so the top of the room stays legible rather than turning into a wall of objects.
Access layers keep the ceiling zone organized.
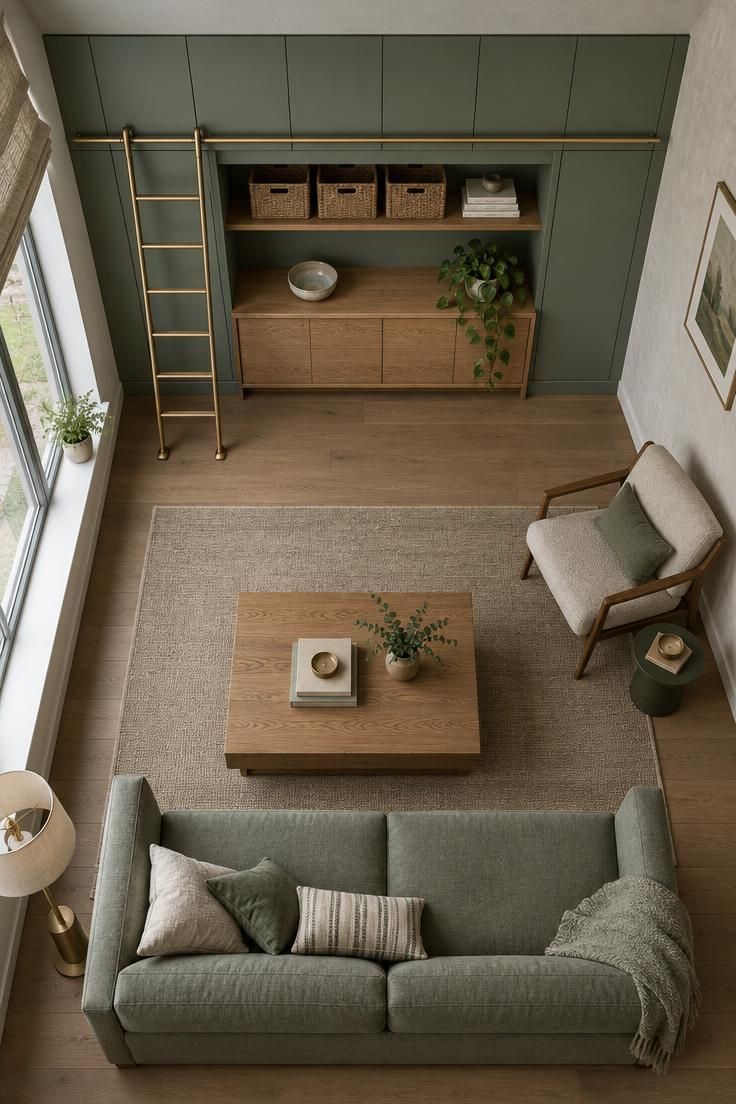
Waist to eye level holds daily items, above eye level holds occasional goods, and the top zone near the ceiling holds archival or lightweight items.
Very high storage needs a step or ladder, so it suits seasonal rotation rather than everyday use.
Ceiling-level storage works best when it is closed, consistent, and minimal.
Open shelves near the ceiling can add more visual weight than they remove, and mismatched containers read as clutter from across a small room.
Matching cabinet fronts or a single line of closed boxes keep the upper band calm.
Composition matters as much as contents.
Placing tall storage along interior walls and preserving exterior walls for windows keeps daylight moving through the space.
That tradeoff is real: every tall cabinet crowds some zone, and the interior wall is usually the better place for it.
Under-Stair Storage: Designing the Most Underused Volume in the House
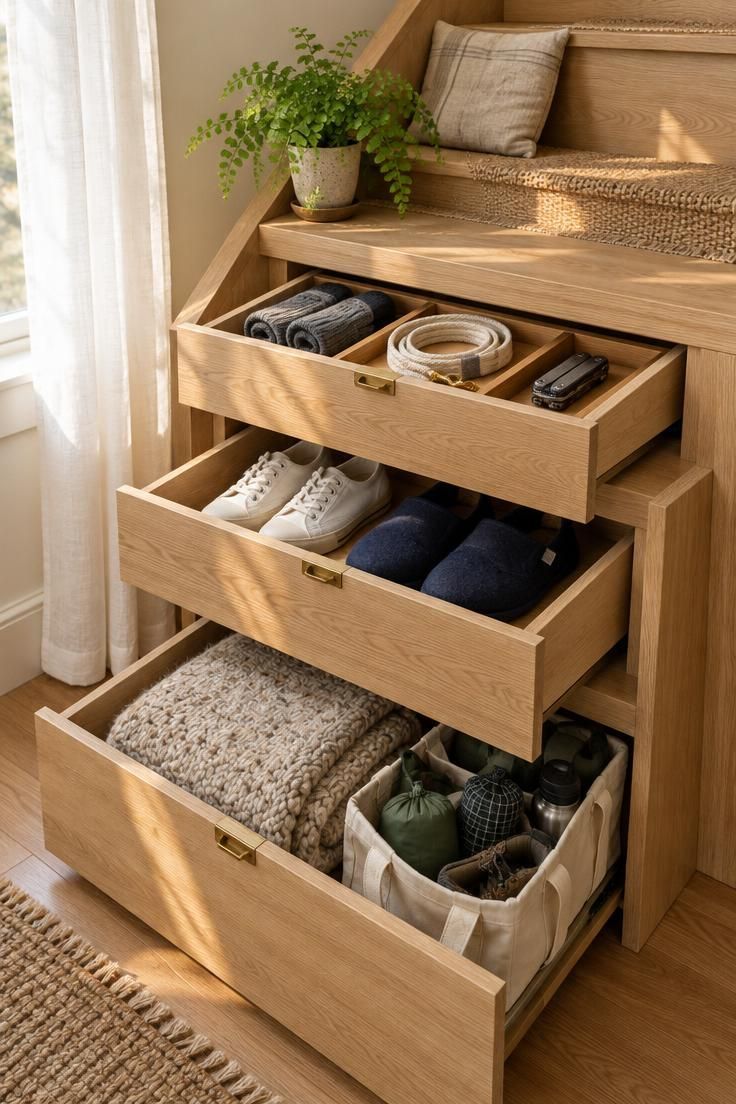
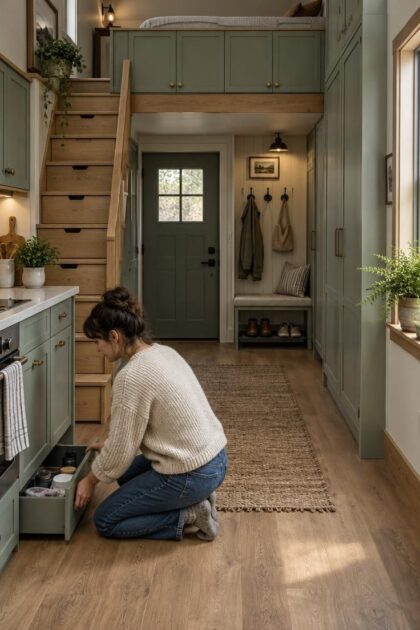
A staircase holds more usable volume than almost any other element in a tiny home, and its shape creates unusual depths that suit different goods.
Under-stair drawers for small homes turn that volume into a series of pull-outs, one per step, each with its own access level.
The Ellice, a 34-foot tiny home by Teacup Tiny Homes, shows how far this can go: its staircase was built with storage integrated into the layout, alongside a bench in the dining area and a pull-out pantry.
The lesson is that the stair can be a storage system rather than a route between floors.
Drawer assignment should follow the same access ladder as the rest of the house.
Shallow top steps suit daily items such as gloves, leashes, and small tools.
Deeper lower steps, which require more bending, suit folded shoes or bulky goods.
The very bottom run can hold a stacked blanket or off-season gear.
Making every step a drawer is the trap.
Some items are used so often that a door or an open cubby is faster than pulling a drawer.
Deep cabinets with small openings also reduce usable capacity below their nominal volume, so a deep under-stair cabinet needs a wide face or a pull-out.
This zone requires considering the stair’s proportions and how people move around it.
A drawer that blocks the walking line at the base of the stairs will be abandoned, and the storage it holds becomes invisible volume.
Hidden Storage Tradeoffs: The Real Cost of Making Everything Disappear
Concealed storage is the dominant look in tiny homes: wall beds, pocket doors, disappearing kitchens, and wardrobes hidden behind panel fronts.
The aesthetic works, but each concealed system carries practical costs that should be weighed before installation.
Access friction is the first cost.
A bed that folds into a wall is slower to deploy than a standard bed, so it suits guest use or occasional setups rather than nightly sleeping.
A pocket door eliminates the swing space a hinged door requires, yet it also demands a clear slide path and careful alignment over time.
Built-in concealment is expensive, and designers warn against cabinetry with no plan for actual use.
The better rule is to conceal the channels, not the daily tools.
A pull-out pantry can hide an espresso station, while the daily coffee mugs stay on an open shelf where a hand can find them.
Over-concealment is the failure mode.
When a table must be cleared and lowered every time someone wants to sit, the system gets abandoned and the space reverts to clutter.
The entry drop zone storage offers a useful contrast: some storage should stay visible by design, because visibility is what keeps daily items from migrating onto the sofa.
Light and Window Planning: How Storage Walls Reorganize a Tiny Room’s Daylight
Storage decisions change how daylight reaches a room.
Tall cabinetry and full-height shelving reduce the wall area available for windows and for the visual gaps that make a compact room read as open rather than packed.
A common composition strategy places storage on interior walls and reserves exterior walls for light openings.
That arrangement keeps the daylight path clear and gives the room a visible edge of sky or greenery.
Heavy drapery works against the same goal, which is why the research favors woven shades or simple blinds over floor-length fabric.
Daylight deserves a check before committing to a floor-to-ceiling cabinet.
Trace the path of morning and afternoon light across the room, then identify which wall must stay open.
A cabinet placed on that wall may solve a storage problem while creating a darker room.
The tradeoff is unavoidable: window walls cannot carry tall furniture, so every tall cabinet crowds another zone.
Weighing that cost against the volume gained is the decision, and it belongs in the plan rather than in a later regret.
The Small-Space Failure Audit: Avoiding the Seven Silent Storage Mistakes
Most crowded tiny homes fail in predictable ways.
A pre-mortem before move-in can catch the patterns while they are still cheap to fix.
Storage without a content plan is the first.
Cabinetry designed as an afterthought holds whatever lands in it, and its volume is wasted.
The fix is to assign contents before choosing fronts.
Access bottlenecks are the second.
Deep cabinets with small openings, storage behind furniture, and lids that require clearing floor space all reduce usable capacity below nominal capacity.
The fix is to favor wide faces and pull-outs over deep reach-in boxes.
Over-concealment is the third.
A hideaway kitchen that never gets put away is not storage.
The fix is to keep daily tools visible and conceal only the channels.
Ignoring the entry is the fourth, and it shows up as coats on the sofa and bags on the counter.
The fix is a shallow cabinet, hooks, and a shoe tray beside the door.
Treating the loft as infinite is the fifth.
Loft space often has limited headroom, so heavy or frequently used items do not belong there.
The fix is to reserve lofts for archival and lightweight goods.
Duplicate multifunctional pieces are the sixth, and they consume the floor area they were meant to save.
The fix is one piece per function.
Filling every zone to capacity on day one is the seventh.
These tiny house storage zones need slack for growth, gifts, and seasonal swaps.
The fix is to leave empty volume in every zone as deliberate buffer.
A storage plan that answers how often each item is reached, and what stands in the way, will hold up far better than one that only counts cabinets.
Design Pro-Tip: Before buying any new storage piece, walk the planned zone carrying the actual items it would hold; if the trip is awkward, the storage is wrong.
Maintenance and Adjustment: Keeping Storage Plans Flexible After Move-In
No inventory survives the first month of living unchanged.
The best tiny house rooms build in adjustability: shelves that move, hooks that relocate, and drawer dividers that can be reassigned as contents shift.
A monthly review during the first season keeps the plan honest.
Every zone should either be used or repurposed, and any zone that has become a shelf for random objects needs a new assignment or a smaller container.
Seasonal rotation is a feature rather than a flaw.
Winter gear trades places with summer gear, and the system has to allow that swap without buying new furniture.
Bins labeled by season make the exchange quick and keep the loft from filling with out-of-season goods that no one can identify.
One in, one out is a simple rule for keeping total volume constant.
Every new possession replaces an old one, and the house never gains volume it has not planned for.
Concealed storage needs occasional care.
Under-stair drawers and lift-up beds collect dust along their tracks and hinges, and a periodic vacuum keeps them moving smoothly.
Visible storage stays easier to maintain when it holds fewer dust-catching objects, which is one more reason to keep open shelves selective.
Conclusion
Planning tiny house storage without crowding rooms comes down to treating volume as a limited resource that gets audited, assigned, and reviewed like a budget.
The strongest plans map where the house can hold things without adding furniture: under stairs, under seats, inside walls, above doorways, and across the ceiling.
Sorting possessions by frequency, then matching each category to an access-appropriate zone, keeps every later purchase grounded in reality.
Multifunctional pieces earn their floor area only when they open without moving other furniture.
The entry drop zone deserves early attention because it is the first place clutter appears.
Leaving empty space in every storage node creates slack for growth and seasonal rotation.
A calm tiny house is not the one with the most storage.
It is the one where every storage decision answers how often an item will be reached and what stands in the way.
That is the difference between a house that holds things and a house that stays easy to live in.