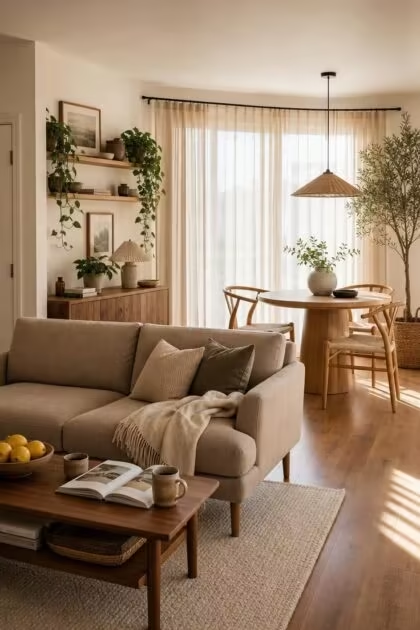
This post may contain affiliate links. If you make a purchase through these links, we may earn a commission at no additional cost to you.
A living room that also has to seat dinner asks a lot of a small footprint.
The trick is giving each job its own corner without building a single wall.
These small living room ideas with dining area lean on smart zoning, slim furniture, and a light, unified palette so both zones breathe.
Every look below is built to feel roomy, warm, and genuinely livable.
Pick the one that matches your space and start there.
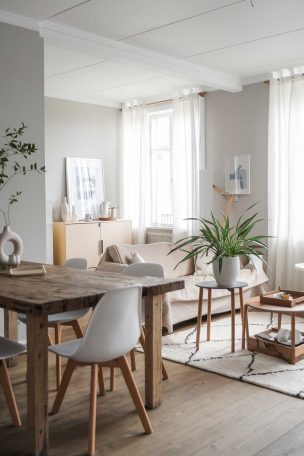
A Two-Tone Rug Pairing That Splits Lounging From Dining
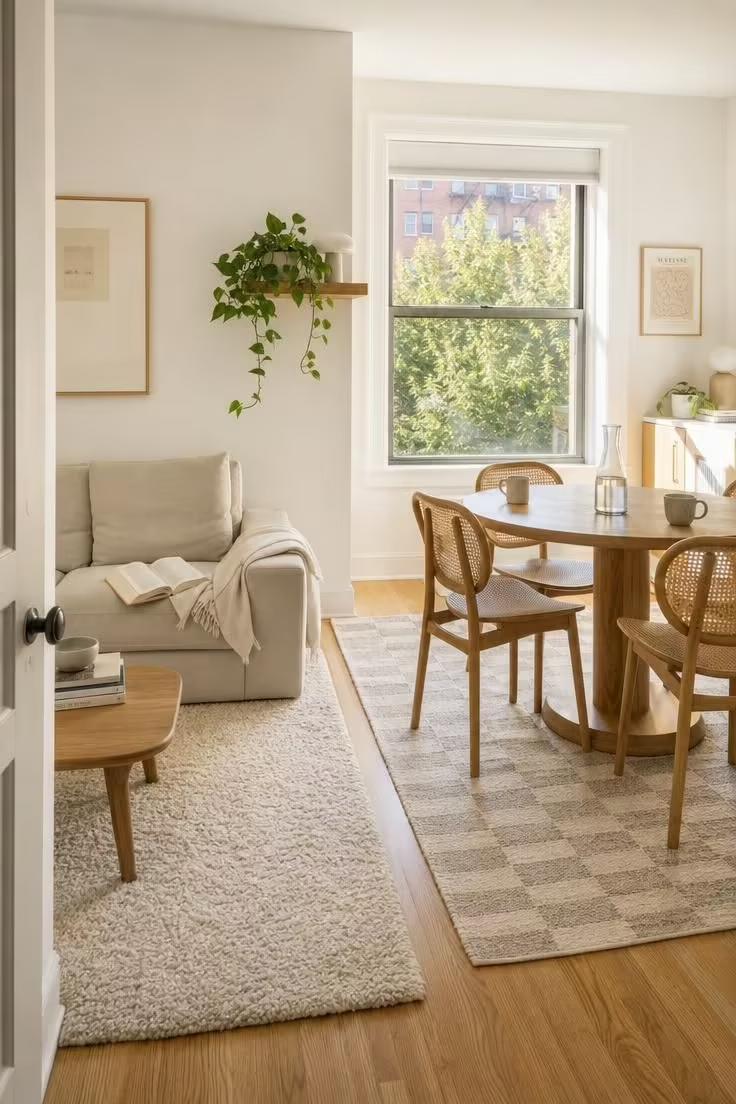
An open concept living dining room lives or dies on how clearly you separate its two jobs.
Two rugs do the work of a wall here, and they do it without closing anything off.
Area rug zoning is the quietest way to tell the eye where lounging stops and dining begins.
Keeping both rugs in the same pale family means the split reads as intentional, not accidental.
The low back on the loveseat lets your gaze travel straight across to the window, so the room feels wider than its walls.
Round dining tables slot into tight corners better than square ones and keep sharp edges out of the walkway.
Pale wool underfoot bounces the midday light around and softens every footstep.
Style Blueprint:
- A pale ivory wool rug for the seating zone
- A flat-weave dove rug sized to the dining table
- A low-back loveseat in taupe
- A round oak dining table with caned chairs
- A floating shelf with a trailing plant
A Slim Console Behind the Sofa Doubling as a Buffet
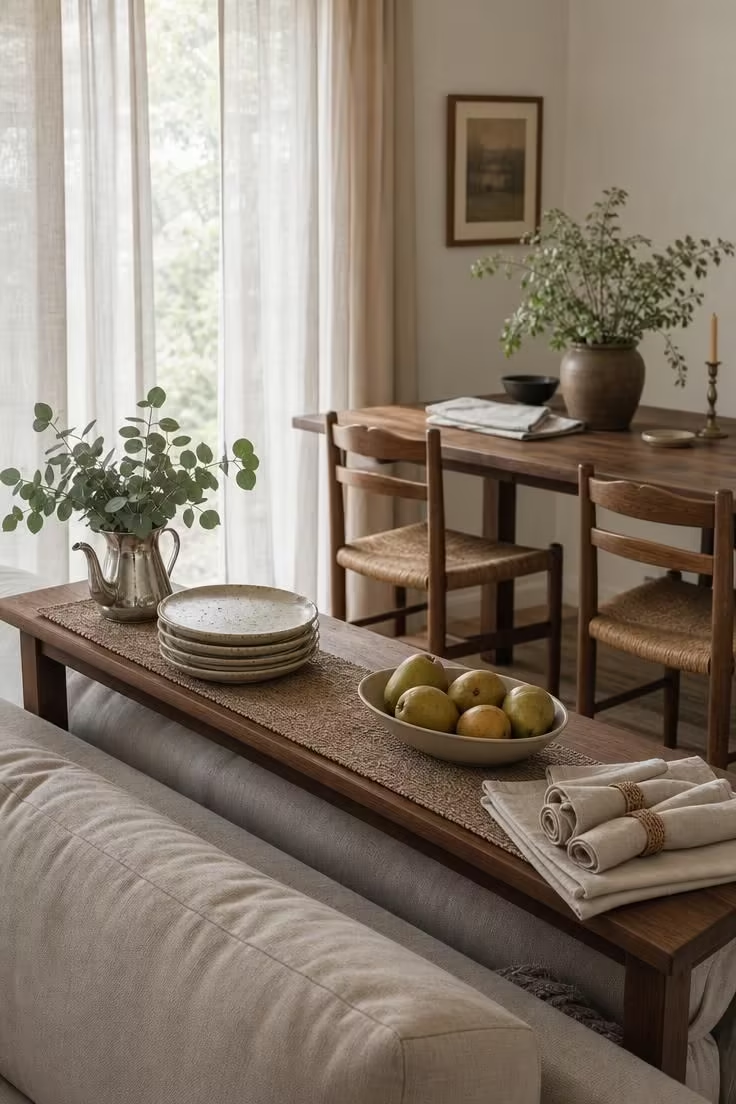
The back of a sofa is prime real estate in small space furniture planning, and a slim console claims it perfectly.
At ten inches deep it barely touches the floor plan yet gives the dining side a landing spot for plates and serving bowls.
That console also draws a soft line between the two zones, so each one keeps its own identity.
Styling it like a buffet signals the dining function before anyone sits down.
The walnut top ties back to the dining chairs, stitching the two areas into one story.
Soft diffused light keeps the stoneware and eucalyptus looking relaxed rather than staged.
Best of all, the piece works as storage, display, and serving surface at once.
Style Blueprint:
- A narrow walnut console, ten to twelve inches deep
- Speckled stoneware plates for display
- A woven table runner
- Sheer flax curtains for gentle light
- Rush-seat dining chairs
A Round Pedestal Table Tucked Into a Bright Corner
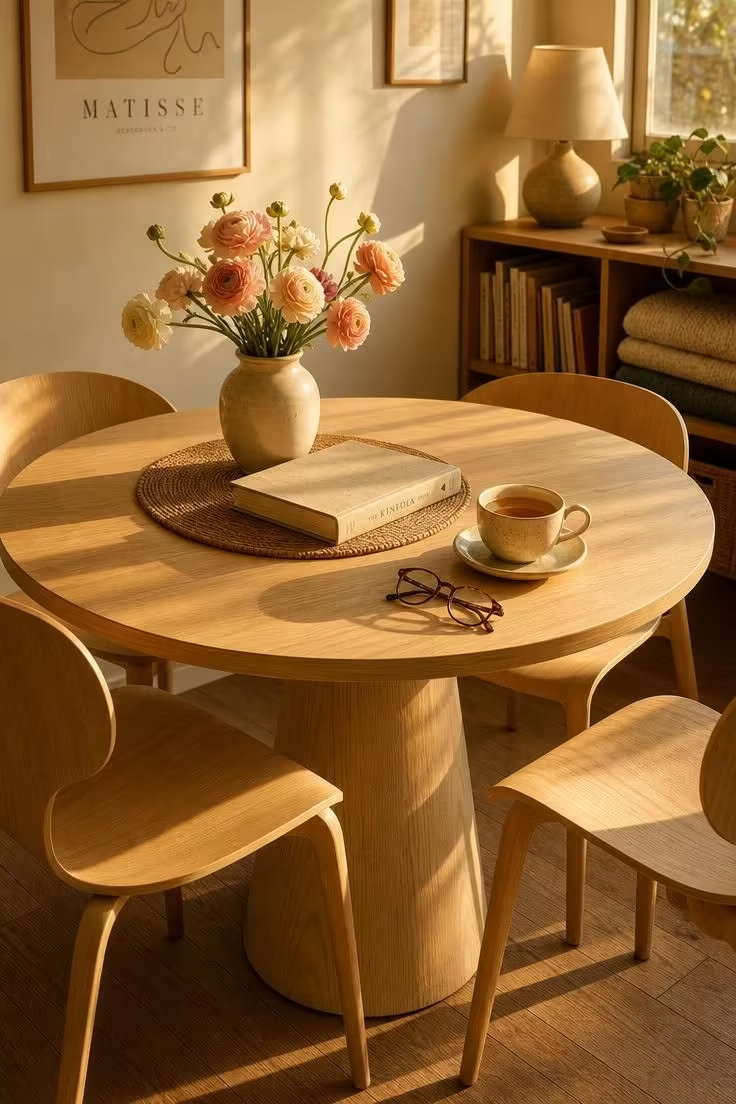
A round pedestal table is the single most space-friendly choice for a tight dining corner.
With no legs at the perimeter, chairs slide in from any angle and nobody straddles a table leg.
The curved silhouette keeps traffic moving because there are no sharp corners to catch a hip.
Tucking it into a corner frees the center of the room for the seating group.
Warm golden light in this spot makes the wood glow and turns a plain corner into the coziest seat in the house.
Three chairs instead of four keeps the footprint honest for everyday use.
The nearby bookcase pulls double duty as a low divider and a place for blankets.
Small and round almost always beats big and square in a shared room.
Style Blueprint:
- A round pedestal table in pale ash
- Three curved plywood chairs
- A low bookcase for soft division
- A small ceramic vase for fresh stems
- A jute placemat for texture
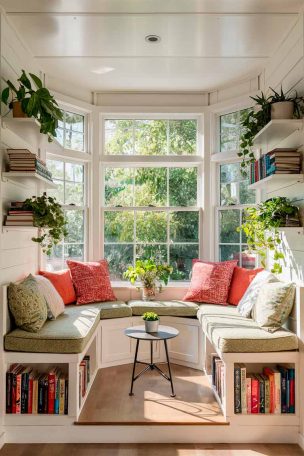
A Built-In Banquette With Drawers Under the Window Seat
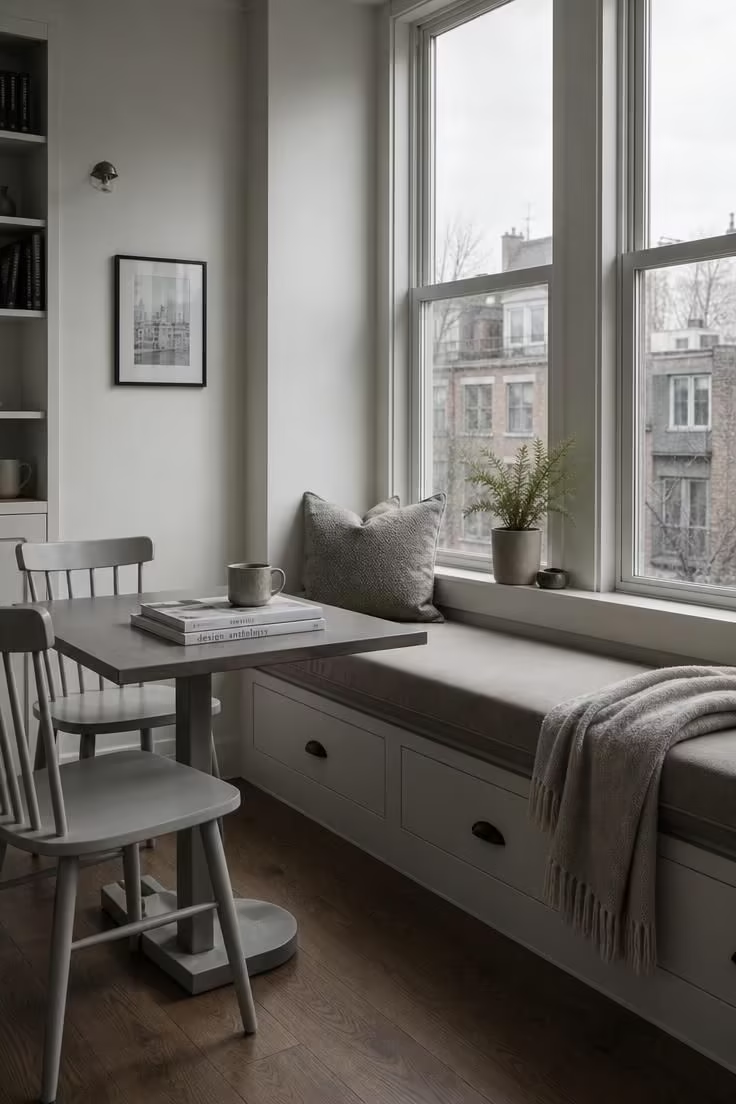
Banquette seating is the small-space hero that turns a dead window wall into a full dining spot.
It seats more people per foot than chairs because nobody needs elbow room to pull out.
The drawers below swallow table linens, board games, and everything a shared room accumulates.
Cool overcast light here keeps the taupe and dove palette looking soft and restful.
Pushing the bench to the wall gives back the floor the room badly needs.
Two loose chairs on the open side keep the setup flexible for guests.
Style Blueprint:
- A built-in banquette with under-seat drawers
- Durable taupe canvas upholstery
- A compact table sized to the bench
- Two dove-painted loose chairs
- A wool cushion and folded throw
Design Pro-Tip: Measure the walkway before you buy anything. A shared living and dining room needs a clear path of about three feet between zones so the space feels open rather than blocked. If a piece narrows that path, size down.
A Drop-Leaf Table Folded Flat Against a Painted Wall
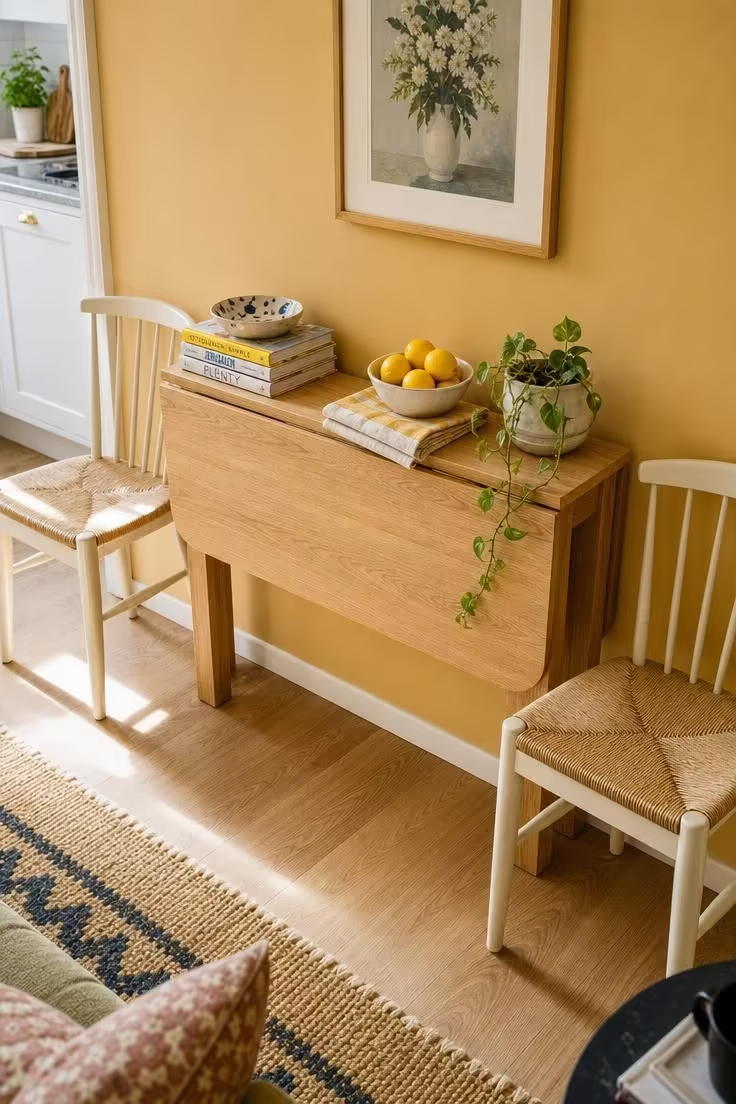
A drop leaf dining table is the shape-shifter every small living room with a dining area wants.
Folded down, it hugs the wall like a console and gives back a surprising amount of floor.
Raise one leaf for a weekday supper for two, both leaves for a table that seats four or more.
Against an ochre wall it looks like a piece of furniture you chose, not a compromise you settled for.
Bright midday light keeps the whole corner feeling open and awake.
The two tucked chairs stay out of the traffic path until they are needed.
Storing the table flat means the seating group can stretch out the rest of the week.
This is small space furniture doing exactly what it should, changing with the hour.
Nothing about it feels cramped, and that is the whole point.
Style Blueprint:
- A drop-leaf table in blond oak
- Two slim stackable chairs
- A warm ochre accent wall
- A shallow ceramic dish for keys and mail
- A small trailing plant for softness
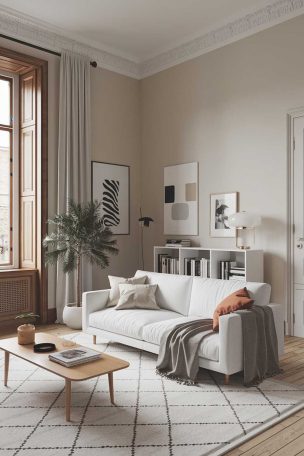
A Leggy Loveseat Floating in Front of Open Shelving
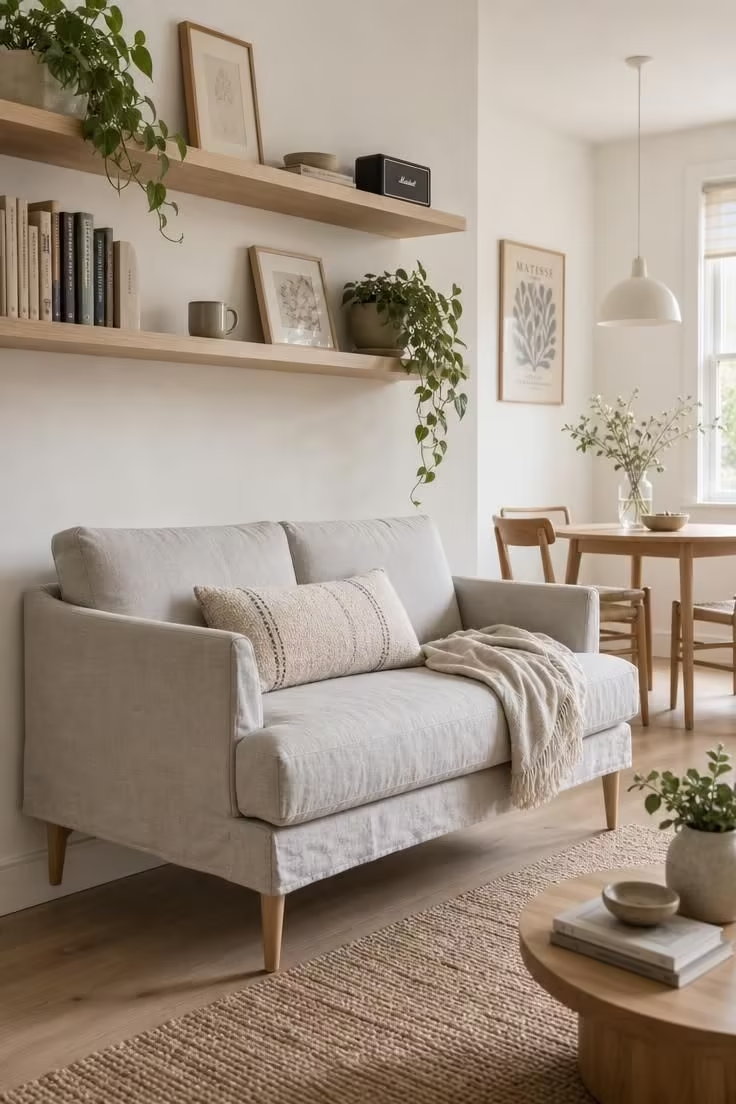
Furniture on visible legs lets light and floor run right underneath, and that alone makes a room read bigger.
Floating the loveseat a foot off the wall creates a soft boundary with the dining zone behind it.
The floating shelves behind become a low headboard for the seating group and a home for books and plants.
A loveseat instead of a full sofa keeps the seating honest for a small apartment living room layout.
Soft diffused light flatters the dove linen and keeps the whole corner serene.
Because you can see under and behind the piece, the eye never hits a solid dead end.
The result feels open even though two full functions share the room.
Style Blueprint:
- A leggy loveseat with tapered legs
- A dove linen slipcover
- A low run of open floating shelves
- A textured lumbar cushion
- Two trailing plants for height
Matching Walnut Tones Linking the Coffee Table and Dining Set
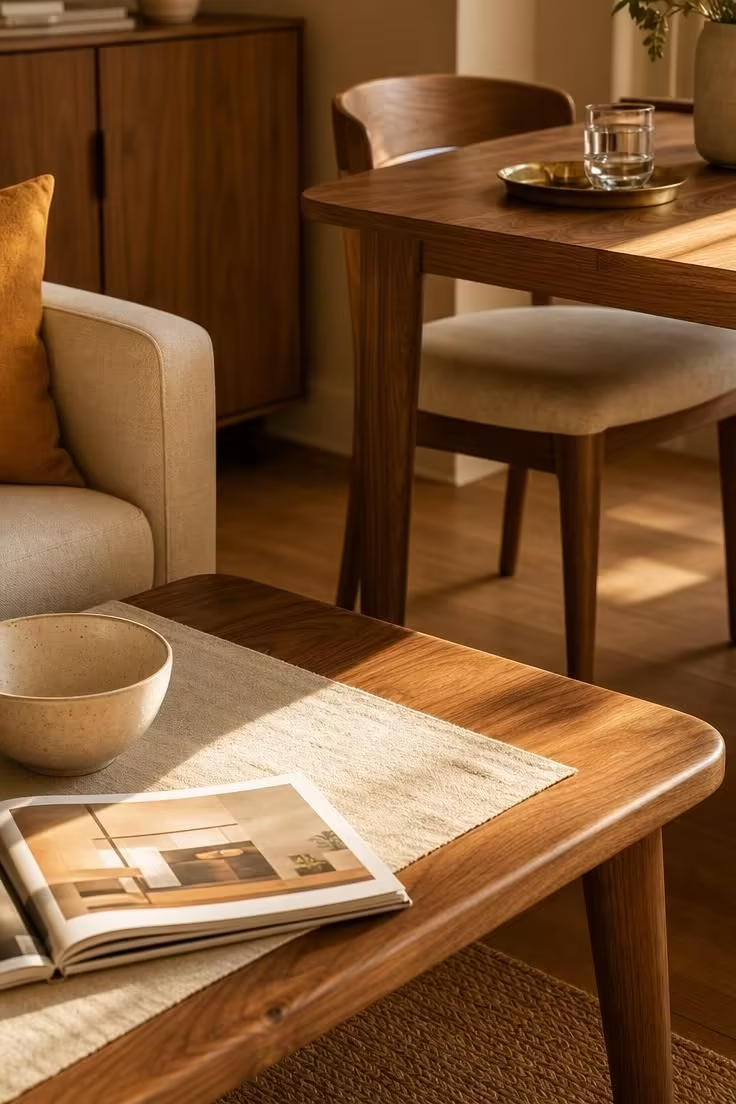
Repeating one wood tone across both zones is the fastest way to make a shared room feel deliberate.
When the coffee table and the dining table speak the same walnut language, the eye reads one room instead of two.
That continuity matters most in tight spaces where every surface is visible at once.
Warm golden light deepens the walnut and makes both pieces glow in step.
You do not need matching sets, only a shared tone that repeats.
A cream cushion and an ochre accent keep the wood from feeling heavy.
This is the cheapest trick in the room because it costs only a little planning.
Cohesion, not matchy-matchy, is the goal.
Style Blueprint:
- A low walnut coffee table
- A matching walnut dining table
- A linen table runner
- A brass tray for small objects
- An ochre accent cushion
A Storage Ottoman Standing In for a Coffee Table
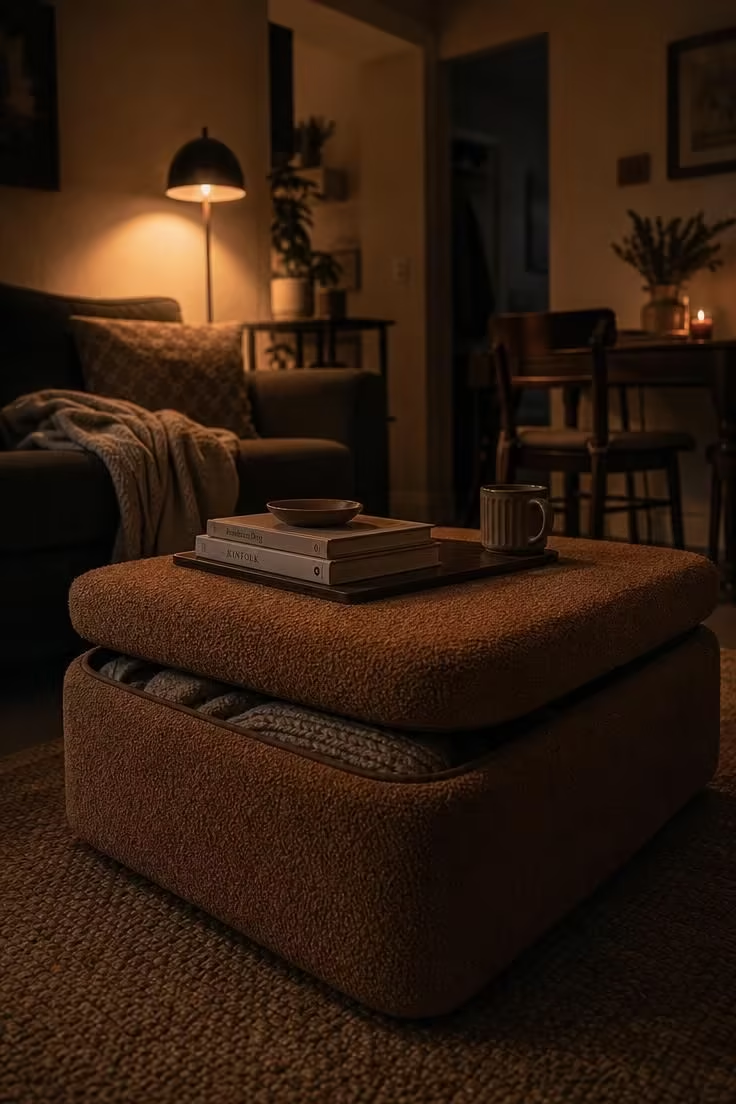
A storage ottoman is the busiest piece in a small shared room and the most forgiving.
It works as a footrest, extra seating, a soft coffee table with a tray, and a hidden home for blankets.
Swapping a hard-edged coffee table for a rounded ottoman also clears a safer path between the sofa and the dining table.
Moody low light turns the tawny bouclé and single lamp into an evening cocoon.
One piece, four jobs, zero wasted floor.
Style Blueprint:
- A large upholstered storage ottoman
- A flat tray for drinks and books
- A tawny bouclé cover
- A warm corner lamp
- A folded throw for the sofa
Floor-to-Ceiling Curtains Framing Both Zones at Once
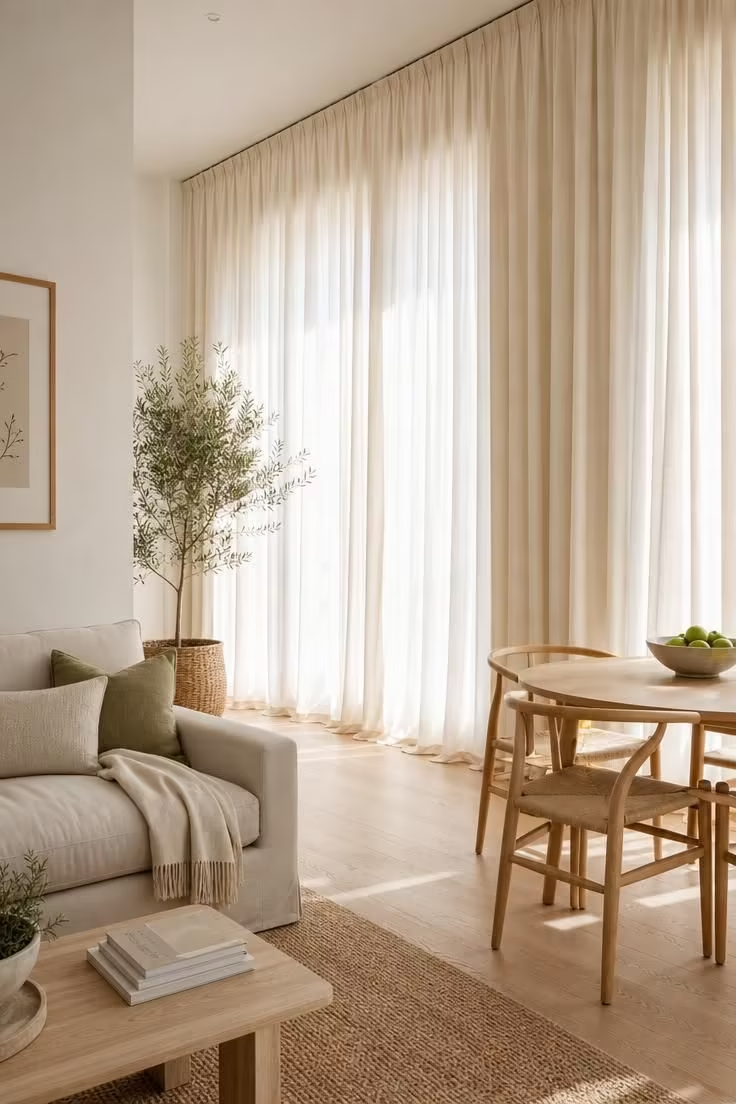
Hanging floor to ceiling curtains high and wide is the oldest trick for making a low ceiling feel tall.
When one run of drapery spans both zones, it stitches the living and dining sides into a single, calm backdrop.
The unbroken vertical line pulls the eye up and away from the tight floor plan.
Cream linen keeps the wall soft and lets bright midday light glow through rather than bounce harshly.
Pooling the fabric slightly on the floor adds a relaxed, lived-in note.
Because the curtains read as one gesture, the room feels intentional end to end.
It is a low-cost move with an outsized effect on how large the space feels.
Style Blueprint:
- Cream linen floor-to-ceiling curtains
- A ceiling-mounted curtain track
- A low sofa in a soft neutral
- A compact dining table
- An olive tree in a woven basket
Design Pro-Tip: Hang curtains at the ceiling, not at the window frame, and extend the rod about eight inches past the glass on each side. The window looks bigger, the wall looks taller, and both of your zones borrow the height.
A Compact Bar Cart Marking the Edge of the Dining Nook
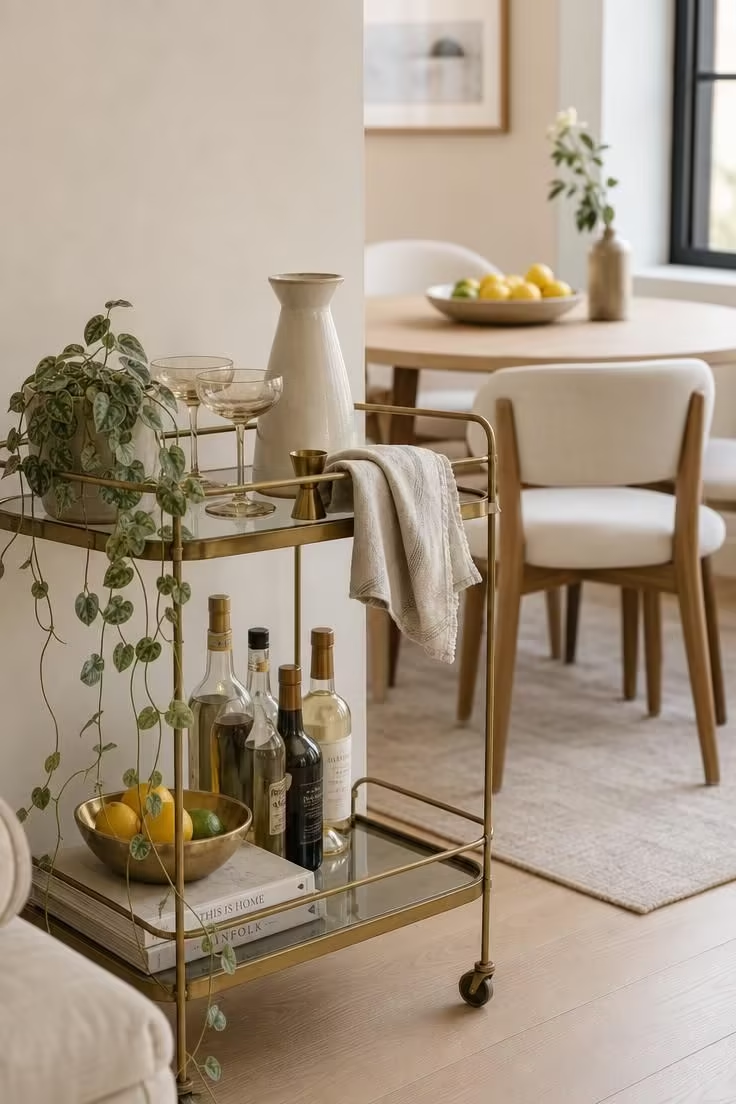
A bar cart is a movable wall that also happens to serve drinks.
Parked between the two zones, it marks the edge of the dining nook without blocking a single sightline.
On wheels, it rolls to the table for dinner and back to the sofa for a slow evening.
The open frame keeps light and air moving, so the boundary never feels heavy.
Soft diffused light warms the brass and keeps the whole vignette relaxed.
A trailing plant on the top shelf softens the metal and adds welcome height.
Because it is compact, the cart claims almost no permanent floor.
Styling it with a carafe and glasses gives the dining side a clear function.
Few pieces earn their footprint the way a small cart does.
Style Blueprint:
- A compact two-tier bar cart on wheels
- A brass and glass frame
- A ceramic carafe and coupe glasses
- A trailing plant for the top shelf
- A folded linen towel
A Pendant Light Centered Over the Table to Signal the Dining Zone
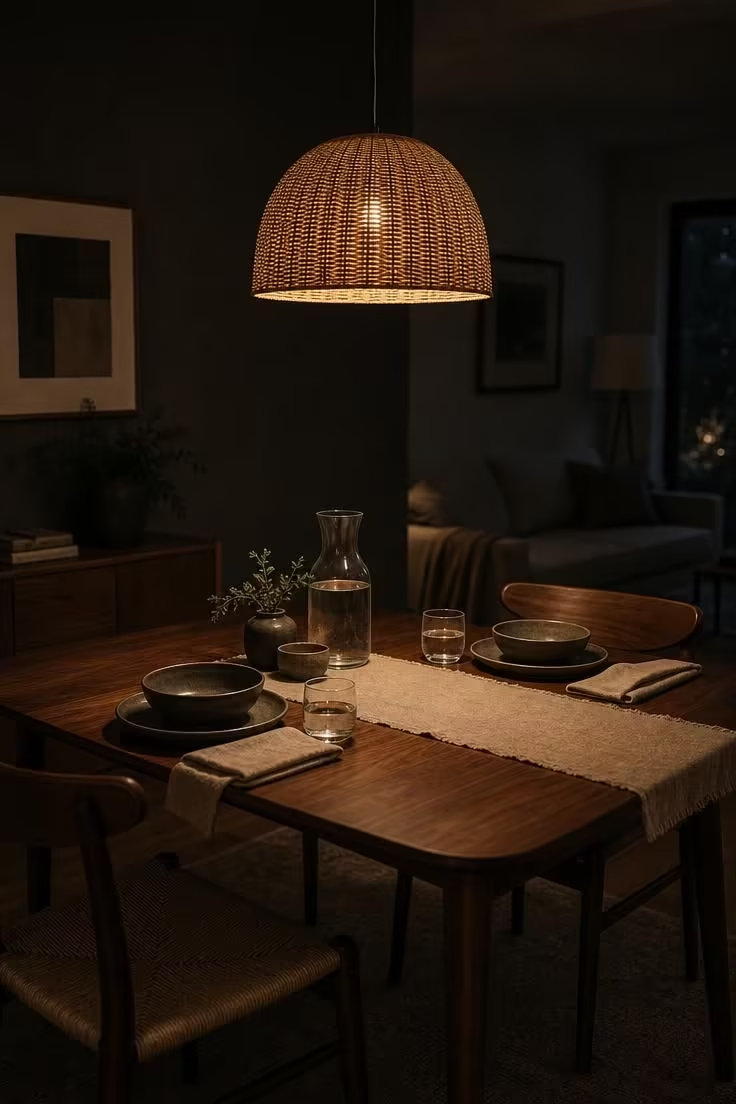
Light is the most underrated zoning tool in a shared room.
A pendant centered over the table draws a circle of ownership around the dining zone the moment it switches on.
That single fixture tells the eye where dinner happens without taking an inch of floor.
Keeping the seating side on lamps instead lets each zone hold its own pool of light.
Moody low light makes the rattan dome the warm heart of the room after dark.
Two light heights, two moods, one small space.
Style Blueprint:
- A rattan dome pendant
- A ceiling hook centered over the table
- A dimmer switch for evening control
- Separate lamps for the seating zone
- A linen table runner
A Wall of Tall Narrow Shelving Drawing the Eye Upward
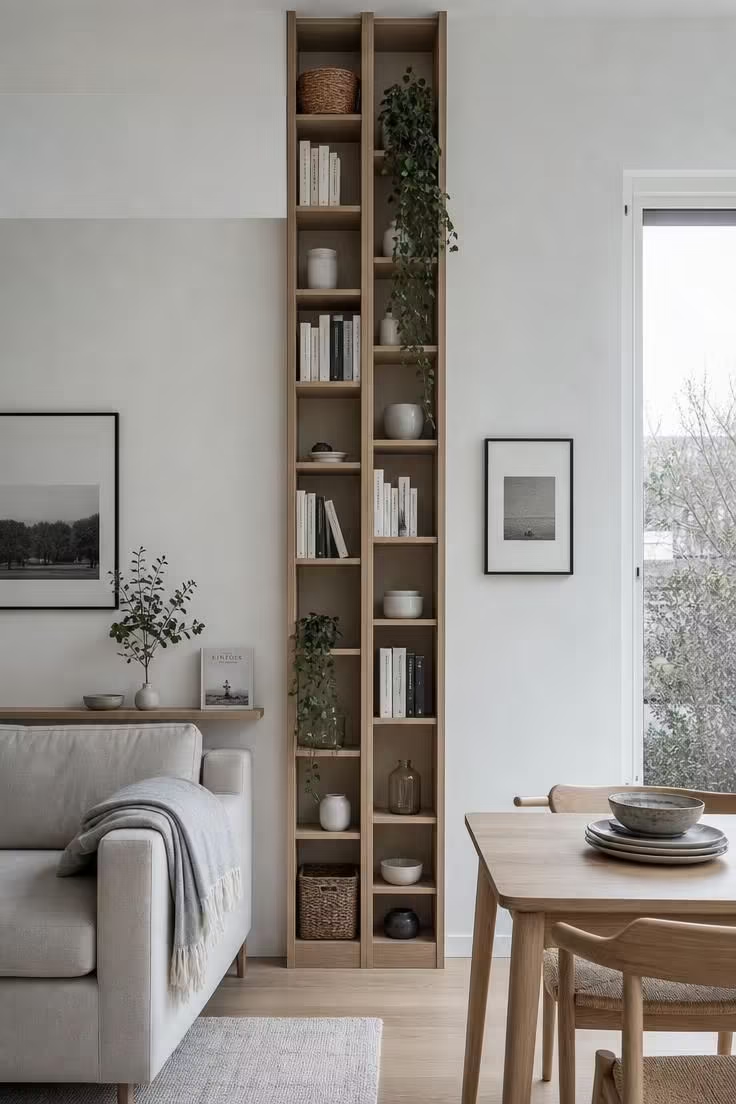
When the floor is spoken for, the only direction left is up.
Tall narrow shelving turns a slim strip of wall into a full storage tower without stealing walkway.
Running it to the ceiling forces the eye upward and makes the ceiling feel higher than it is.
Narrow bays hold books, ceramics, and baskets so the clutter of a shared room has somewhere to live.
Cool overcast light keeps the white oak soft and the whole wall restful.
Two trailing plants break the grid and add a little life.
Placed between the zones, the shelving quietly divides them and still serves both.
Vertical storage is the small room’s best friend.
Style Blueprint:
- A floor-to-ceiling narrow shelving unit
- Slim white-oak construction
- A mix of baskets and closed bins
- Books and dove ceramics for display
- Two trailing plants
A Bench and Two Chairs Around a Square Table for Flexible Seating
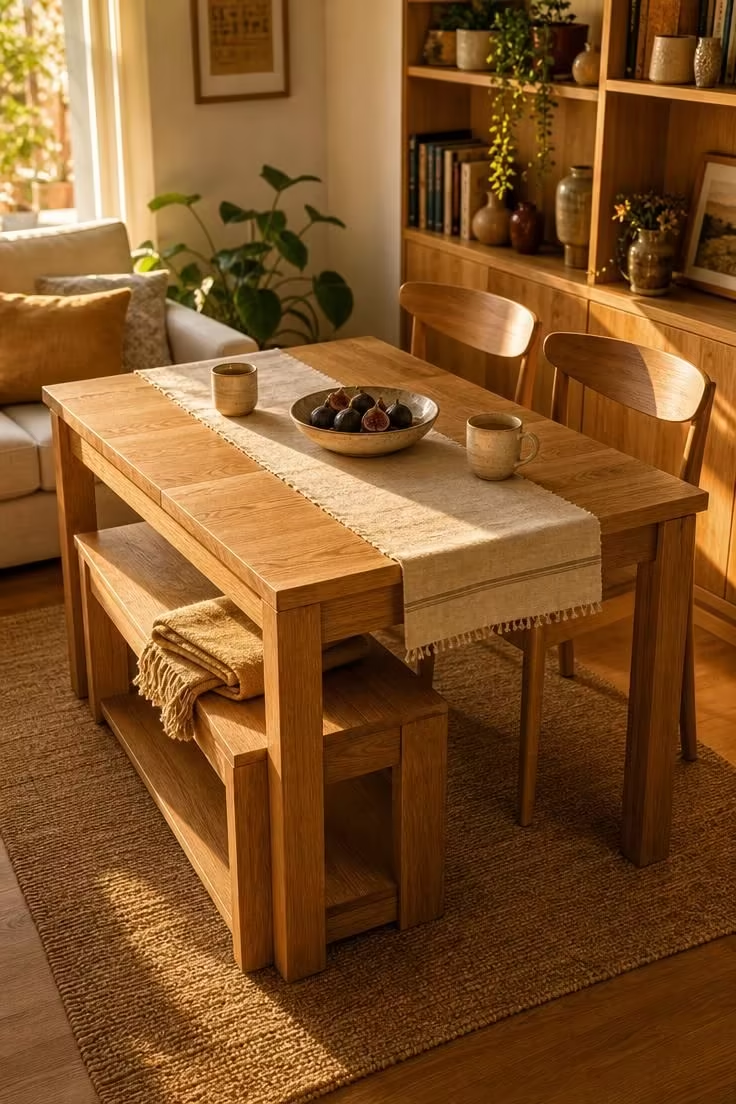
A bench is the most flexible seat in a small dining setup.
It slides fully under the table when the meal is over, giving the floor back to the room.
Along one edge it seats two or three in the space a single armchair would want.
Pairing the bench with two loose chairs keeps the look relaxed and easy to rearrange.
Warm golden light across the oak makes the corner feel like the heart of the home.
A square table fits a wall or a corner better than a round one when space is truly tight.
Flexible seating is what lets one small room host both a quiet supper and a full table of friends.
Style Blueprint:
- A small square dining table
- A backless tuck-away bench
- Two loose dining chairs
- A linen table runner
- A folded throw for the bench
Design Pro-Tip: Choose seating you can hide. Benches that slide fully under the table and stackable chairs keep the floor clear on ordinary days and appear only when company does. In a shared room, furniture that disappears is worth more than furniture that impresses.
A Large Mirror Opposite the Window Bouncing Light Across Both Zones
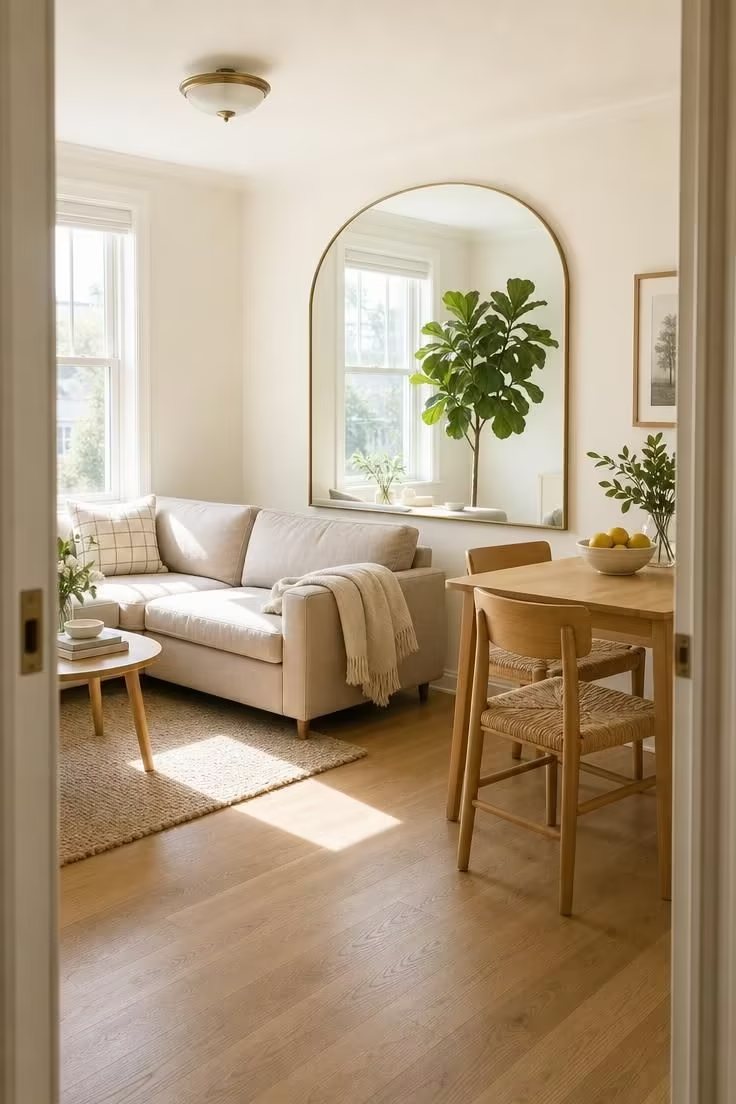
A big mirror is the closest thing small-space decorating has to a magic trick.
Hung opposite the window, it catches the daylight and throws it back across both zones at once.
That doubled light makes the whole room feel wider, brighter, and less boxed in.
An arched shape softens the wall and adds a little architecture where there is none.
Bright midday light and a well-placed mirror can make a small living room with a dining area feel twice its size.
It is the last layer that pulls the whole shared space together.
Style Blueprint:
- A large arched wall mirror
- A window on the opposite wall
- A leafy floor plant for reflected green
- A soft taupe sofa
- A compact dining table
Conclusion
Bringing a living room and a dining area together in one small footprint is really a game of clever edits.
Every idea here, from area rug zoning to a round pedestal table to a mirror that borrows the light, works because it gives each function room to breathe without a single wall.
The best small living room ideas with dining area share a common thread: light palettes, slim and dual-purpose furniture, and a few vertical moves that trade floor for height.
Start with the one that fixes your biggest daily friction, whether that is seating for guests or a place to set the plates.
Layer in the rest as your space and budget allow.
A shared room, planned with care, can feel calmer and more welcoming than two separate ones ever did.