This post may contain affiliate links. If you make a purchase through these links, we may earn a commission at no additional cost to you.
Most rooms fill up because each purchase felt reasonable on its own.
A chair here, a side table there, a console because the wall looked bare.
Soon the space works only if nobody needs to walk through it.
Minimalism reverses that sequence.
You decide what the room is for, map the routes people take through it, and let furniture follow.
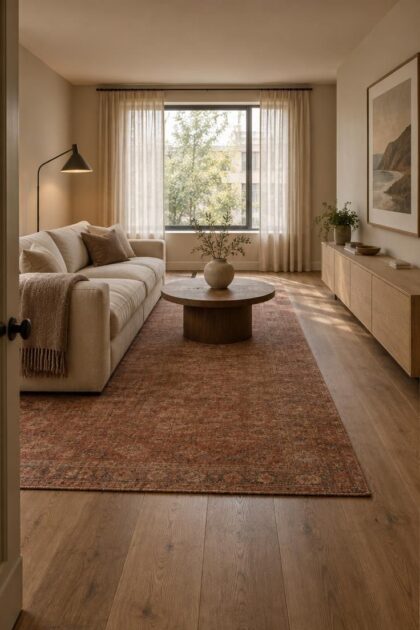
The result feels open because it was planned, not because it was emptied.
The Core Method: Decide What the Room Is For
Ask what actually happens in this room on a normal week.
Conversation, television, reading, entertaining, children’s activities, a laptop on the coffee table now and then.
The answer changes which pieces earn a place.
Function comes before decoration.
Reduce visual noise, meaning cables, competing colors, overfilled open shelves, and furniture that interrupts movement.
Work with a restrained palette, lean on daylight, and treat empty floor as a compositional element rather than leftover area.
Quality, in this context, means fit, durability, and comfort rather than brand or price tier.
A sofa that suits the room’s proportions and holds up to daily use does more for the design than a designer label would.
These principles shape everything that follows, including living room circulation space planning.
They are not a style to apply at the end, but the reasoning behind each decision about placement, scale, and storage.
Plan Circulation Before You Pick Any Furniture
Walking paths come first because they set the limits every other piece has to respect.
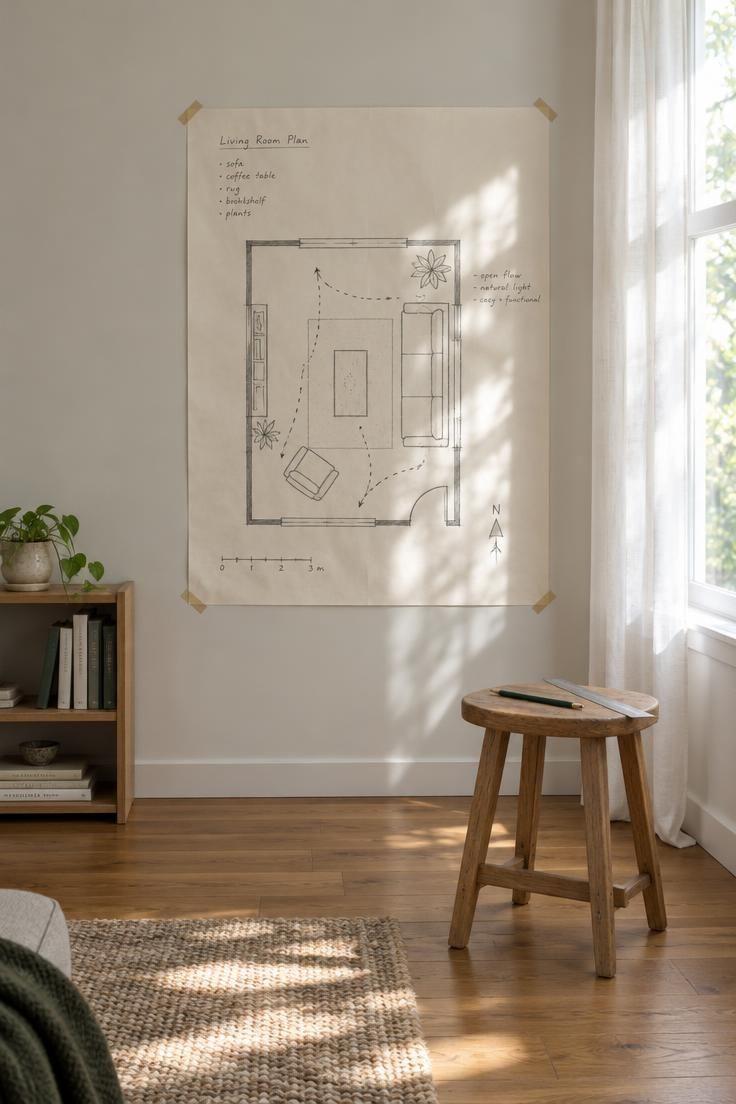
Common residential planning ranges put a main route at roughly 30 to 36 inches wide, with about 14 to 18 inches between the sofa and coffee table.
Treat these as starting points for your own sketch, not as requirements, codes, or fixed rules.
Record the room’s length and width, ceiling height, door and window positions, radiators, vents, and outlets.
Note where a television or fireplace would sit.
A rough plan drawn on paper reveals conflicts that a showroom visit will not.
Sketch the living room furniture arrangement at scale before spending anything.
Painter’s tape on the floor works just as well for previewing a sofa’s footprint.
Oversized pieces do more damage to openness than almost any other single decision.
The test is simple.
Draw your two main routes in pencil.
If either one pinches below a comfortable width, the furniture is wrong for the room, not the other way around.
Choose the Sofa First, Then Build Around It
The sofa sets the scale and character of everything else.
Choose it before the rug, before the tables, and before the art.
This is the practical answer to how to design a minimalist living room, and it prevents the most common ordering mistake.
Look for clean lines, a restrained color, and upholstery that suits daily use.
Rounded or softly eased edges read as warmer than hard rectangles, while a simple track arm keeps the silhouette quiet.
None of this requires a particular brand or a set from one collection.
Measure the available wall length, then compare it to the sofa’s actual footprint rather than its marketing description.
A sofa that leaves a narrow strip of floor on each side rarely looks intentional.
After the sofa, move in this order: rug, coffee table, one accent chair, lighting, closed storage, artwork.
Each piece responds to what came before instead of competing with it.
That sequence also protects the budget.
It is far easier to stop at one chair when the sofa and rug already hold the room together than to keep adding pieces in search of a finished look.
Use the Rug to Define the Seating Area
A rug’s main job here is to unite the seating group, so placement matters more than pattern.
At minimum, the front legs of the sofa should rest on it.
Chairs should sit fully or partly on the rug rather than floating at its edge.
A rug that is too small makes even a careful arrangement look scattered, because each piece reads as separate.
One that connects the sofa, chairs, and coffee table turns them into a single zone within a larger open floor.
Rather than committing to set dimensions, tape out two or three rug sizes on the floor.
Look for the one that captures the main furniture legs without swallowing the open floor you worked to protect.
Build Warmth With a Layered Neutral Palette
A minimalist palette needs depth, not flatness.
The workable structure is roughly 60 percent dominant background tone, 30 percent secondary material or color, and 10 percent accent.
That ratio gives the eye a clear hierarchy without decoration doing the work.
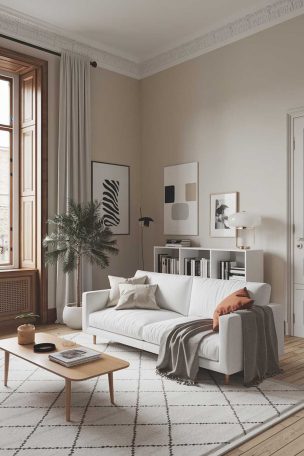
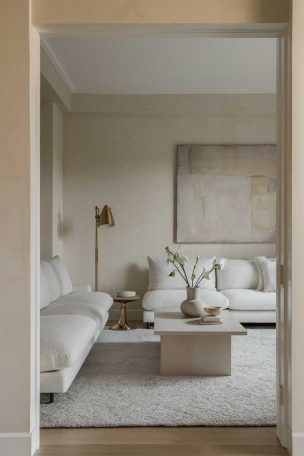
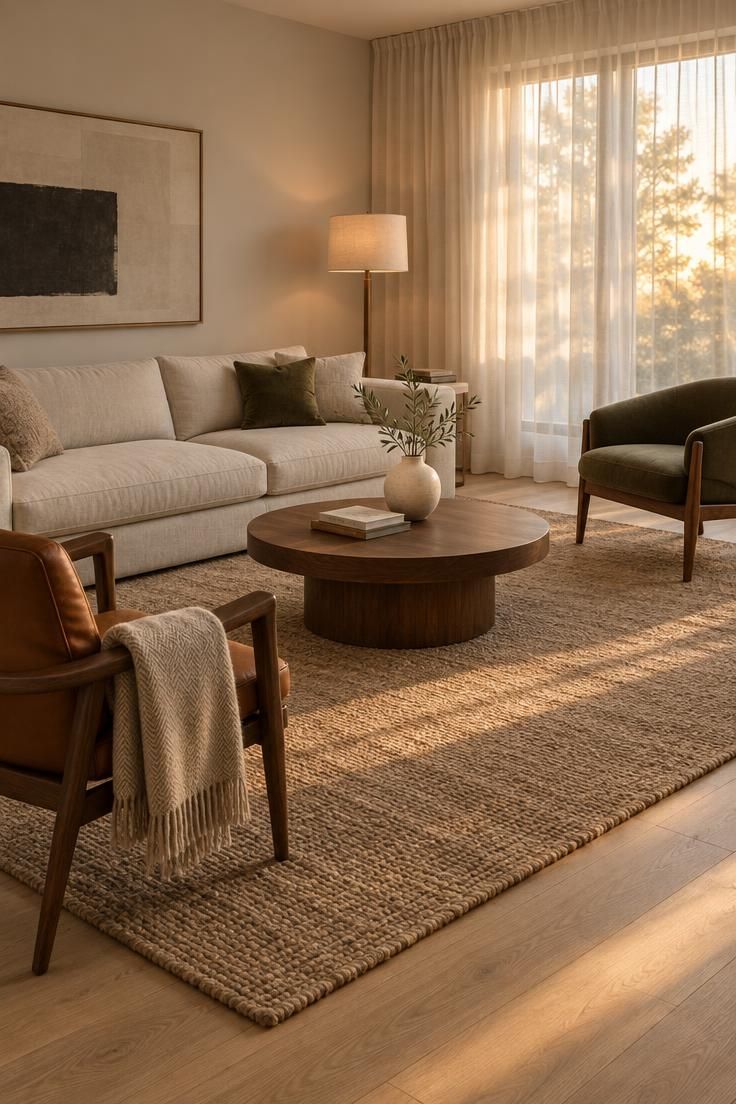
Warm whites, soft grays, beige, taupe, and natural wood form reliable building blocks for a minimalist living room layout.
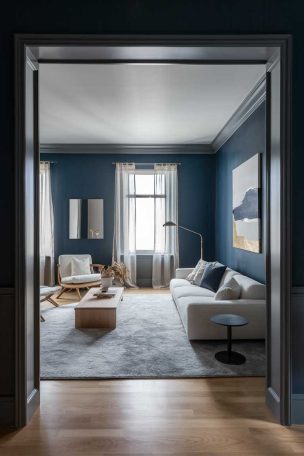
Reserve one stronger color, such as olive, terracotta, rust, or navy, for a single chair, a piece of art, a rug, or a small group of cushions.
Treat the formula as a working guide rather than a rule.
The purpose is to keep the room from reading as one flat white box where every surface has equal weight.
Current design coverage has moved away from a single flat gray or an all-white scheme toward several closely related warm shades layered together.
The variation between those shades is what creates depth without adding objects.
Add Material Contrast Instead of More Objects
With fewer decorative objects on view, materials have to carry the visual interest.
Aim for at least one soft material, one rough or handcrafted surface, one smooth or reflective finish, and one natural material.
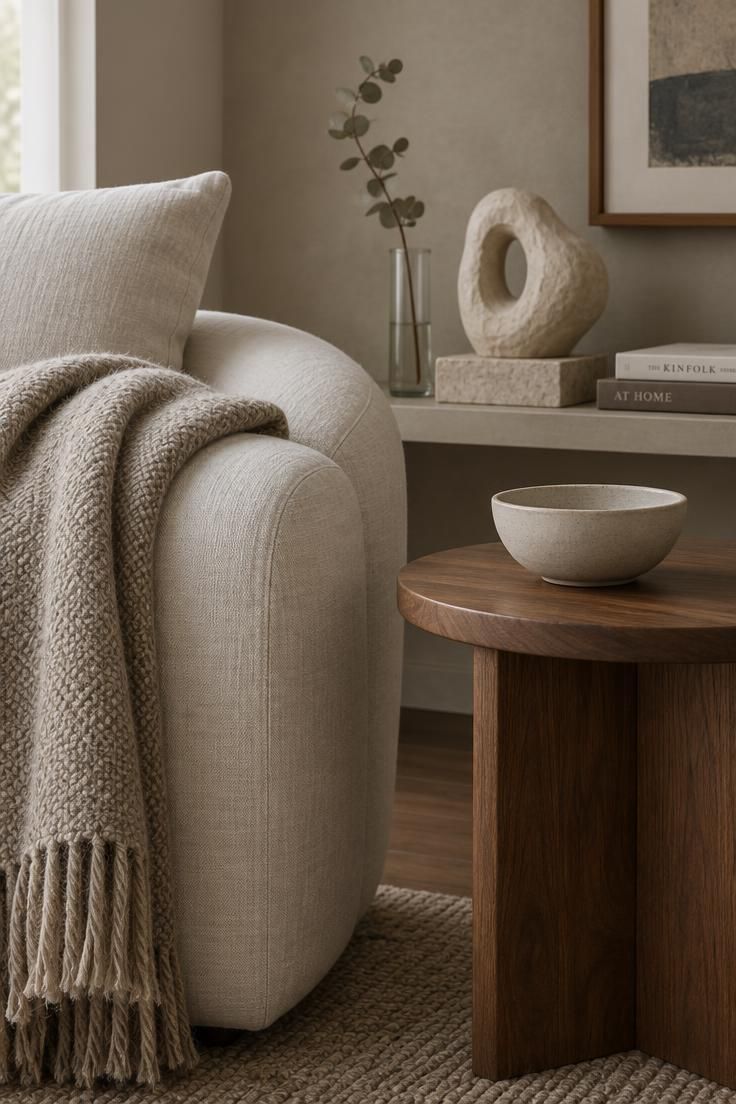
A clear combination shows how this works: a linen sofa, a wool rug, a walnut table, a ceramic lamp, and one stone accessory.
Each brings a different surface quality, and none of them needs pattern to hold attention.
The vocabulary is broad enough to suit most homes.
Oak, walnut, linen, wool, cotton, leather, stone, ceramic, glass, matte metal, plaster, and textured upholstery all mix well when the palette stays restrained.
These are the building blocks behind most warm minimalist living room ideas.
Repetition is what makes the mix feel deliberate.
If walnut appears on the coffee table, let it return on a side table or a frame.
If ceramic shows up in a lamp base, a bowl can echo it.
Scattering a different material into every corner produces the opposite effect.
A few materials repeated across the room read as coherent; many materials used once each read as noise.
Calm the Walls With a Single Focal Point
A quiet room gives the eye one clear place to land.
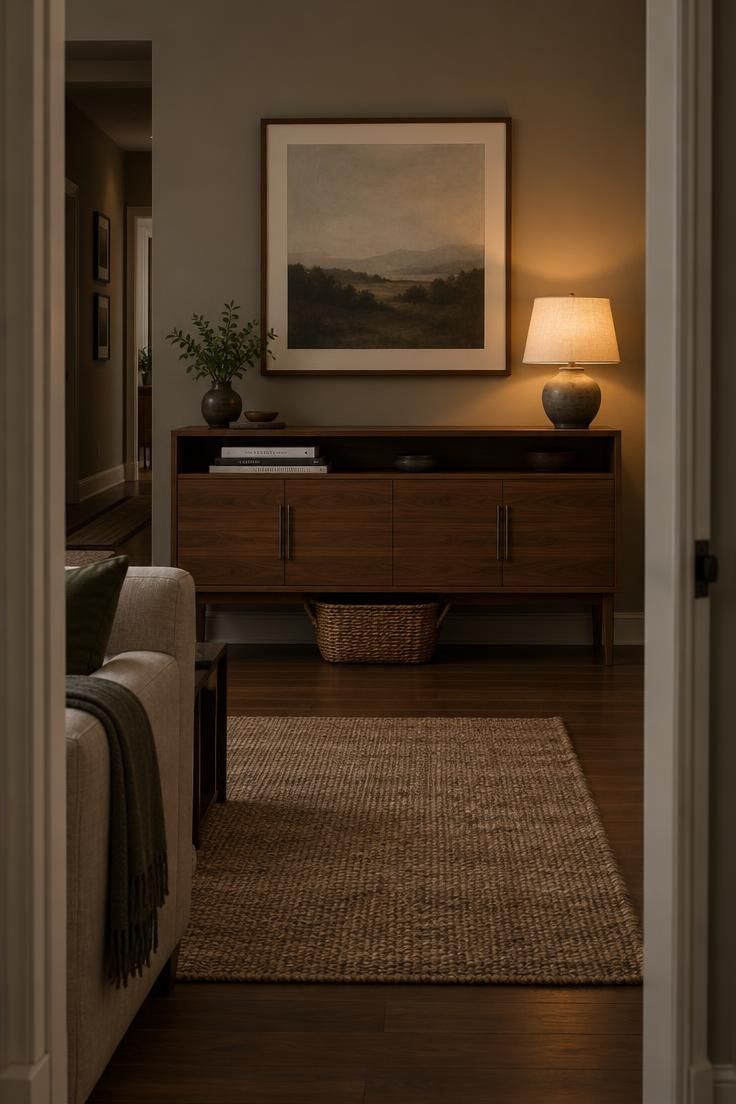
Choose a single wall anchor: a large artwork, a low console with one centered object, or a fireplace with bare wall around it.
Everything else on that wall stays simple.
One large piece usually reads as calmer than several small frames spread across the same span.
The scale settles the wall, while a cluster of small pieces asks the eye to keep moving and comparing.
Hang artwork at roughly seated eye height so it relates to the people using the room rather than floating near the ceiling.
Low placement also keeps tall walls from making the furniture below feel small.
A mirror works when it reflects a window or an open wall.
Positioned across from another busy surface, it doubles the visual activity instead of calming it.
Use Closed Storage to Keep the Room Calm
Concealment does as much for a minimalist room as furniture choice does.
Built-in cabinets, low sideboards, media consoles with cable management, storage ottomans, and baskets tucked inside cabinets all keep the visible field quiet.
Open shelving demands continuous editing.
If a calm room is the goal, most storage should close, with open shelves reserved for a small, deliberately arranged display.
This is the central tradeoff in closed storage for living rooms: fewer visible objects require more concealed capacity, and that capacity takes up real floor or wall space.
Technology deserves early attention because it generates clutter faster than almost anything else.
Decide where the television, speakers, router, and cables will live before buying furniture, and choose pieces that can absorb those items.
Storage has to be easy to use or it will not stay organized.
A cabinet that requires moving two things to open will collect clutter on top instead.
Decorate With a Few Deliberate Objects
Personal character still belongs in a restrained room.
A workable styling formula is one large artwork, one sculptural vase or ceramic object, a small stack of books, one natural element such as a branch or plant, one personal object with history, and one textile accent.
Group items in small arrangements rather than scattering single objects across every surface.
A pair of objects placed together reads as one decision; the same two objects placed apart read as two loose ends.
Leave about one-third of any visible surface empty.
That gap gives the objects around it weight and keeps the arrangement from sliding toward clutter.
Before keeping anything, run a short test.
Is it useful, beautiful, or meaningful?
Does it fit the room’s color and material scheme?
Does the room feel better with it present?
Adapt the Plan for Household Reality
Real households bring toys, pet gear, guests, and paper.
Closed storage, durable upholstery, and one designated landing zone for frequently used items often matter more than another piece of furniture.
Maintenance shifts with the choices you make.
Fewer surfaces and closed cabinets reduce the visible dust and clutter load.
Open shelving and large expanses of light upholstery increase it.
That is a genuine tradeoff rather than a flaw in the approach.
Editing never really finishes.
New purchases, gifts, and seasonal items accumulate, so a simple rule such as one in and one out, or a concealed overflow space, keeps the room from drifting back toward fullness.
Flexible rooms benefit from movable pieces.
A storage ottoman, nesting tables, or dual-purpose seating adapts to guests and children better than a fixed arrangement.
Cost deserves an honest look.
Spending tends to pay off most on the sofa, the rug, lighting, curtains, and storage, roughly in that order of impact.
Lower-cost moves work well too.
Repaint in a warm neutral, swap cool bulbs for warm-white ones, remove objects that no longer earn their place, add one large artwork, or bring in a secondhand wood table.
Partial minimalism is a legitimate outcome.
Not every household can or should aim for a fully edited room, and a home that is two-thirds of the way there still functions better than one that was never planned.
Conclusion
A minimalist living room is not the result of buying less.
It is the result of planning the room so the pieces you keep can be used and seen clearly.
Start with how the room actually functions, map the walking routes before measuring any furniture, and choose the sofa first.
Let the rug, palette, materials, lighting, and storage follow from that decision.
The finished room should feel open and calm rather than empty or cold, and it should be ready for ordinary daily life.
As a next step, draw a simple floor plan with your current furniture and two walking paths marked in pencil.
If either path narrows below the comfortable range, remove or replace one large piece before adding anything new.