This post may contain affiliate links. If you make a purchase through these links, we may earn a commission at no additional cost to you.
A small bedroom with a wardrobe should not feel like a compromise between storage and breathing room.
The trick is choosing the right wardrobe shape, finish, and placement so the piece works with your room instead of against it.
These 11 small bedroom ideas with wardrobe prove that generous clothing storage and a calm, open atmosphere can share the same square footage.
Each idea here focuses on a specific material, layout, or detail you can replicate in your own space this weekend.
A Slim Birch Plywood Wardrobe With Pegboard Doors Along the Entry Wall
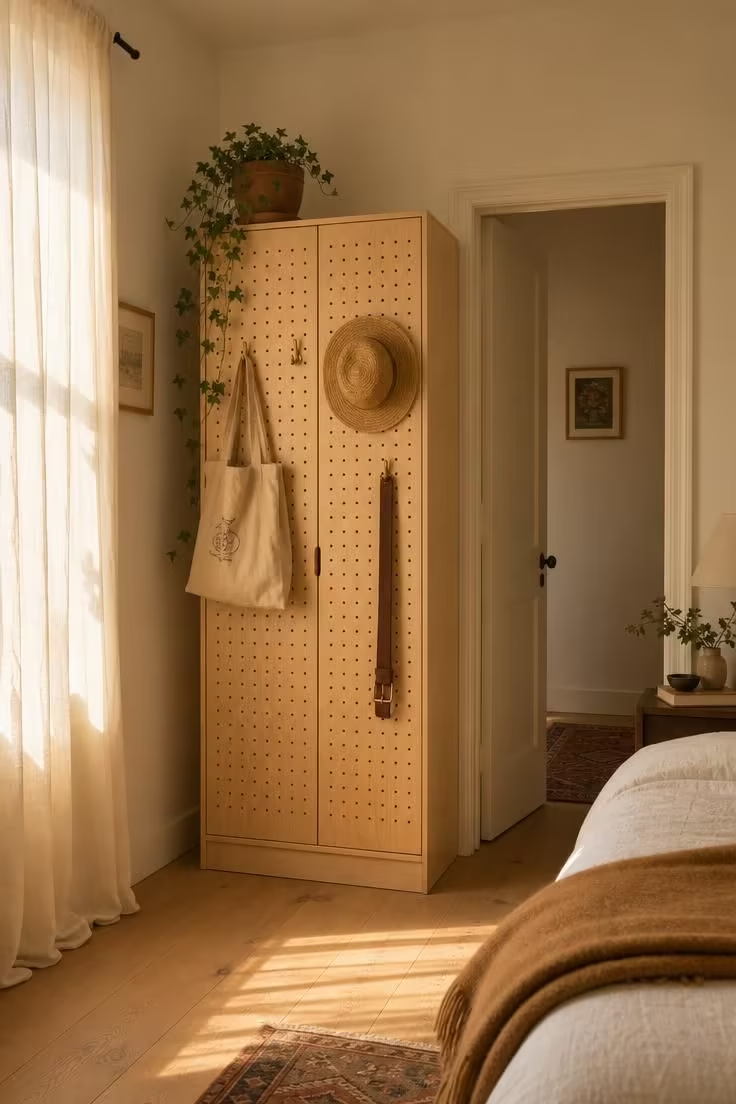
This is the kind of bedroom storage solution that earns its place twice over.
The pegboard doors turn the front of the wardrobe into usable vertical space, which means your bags, scarves, and daily accessories stay visible and within reach instead of piled on a chair.
Birch plywood has a pale, fine grain that reads as light and clean without looking sterile.
Keeping the wardrobe depth at 40 cm leaves enough clearance for the bedroom door to swing freely, which is the detail most people overlook when planning a small room layout.
The brass hooks add just enough warmth to prevent the piece from feeling flat.
Position the wardrobe along the entry wall so the longest sightline from bed to window stays unbroken, and the room holds onto its sense of depth.
A compact bedroom design like this one proves that shallow storage, done well, can hold more than you expect.
Style Blueprint:
- Slim birch plywood wardrobe (40 cm depth) with pegboard-panel doors
- Brass S-hooks and leather hanging straps for accessories
- Light oak or pale ash flooring
- Washed white linen bedding with a camel wool throw
- Trailing ivy in a small terracotta pot for the wardrobe top
Matte White Sliding Panels Hiding a Full-Height Wardrobe Behind the Bed
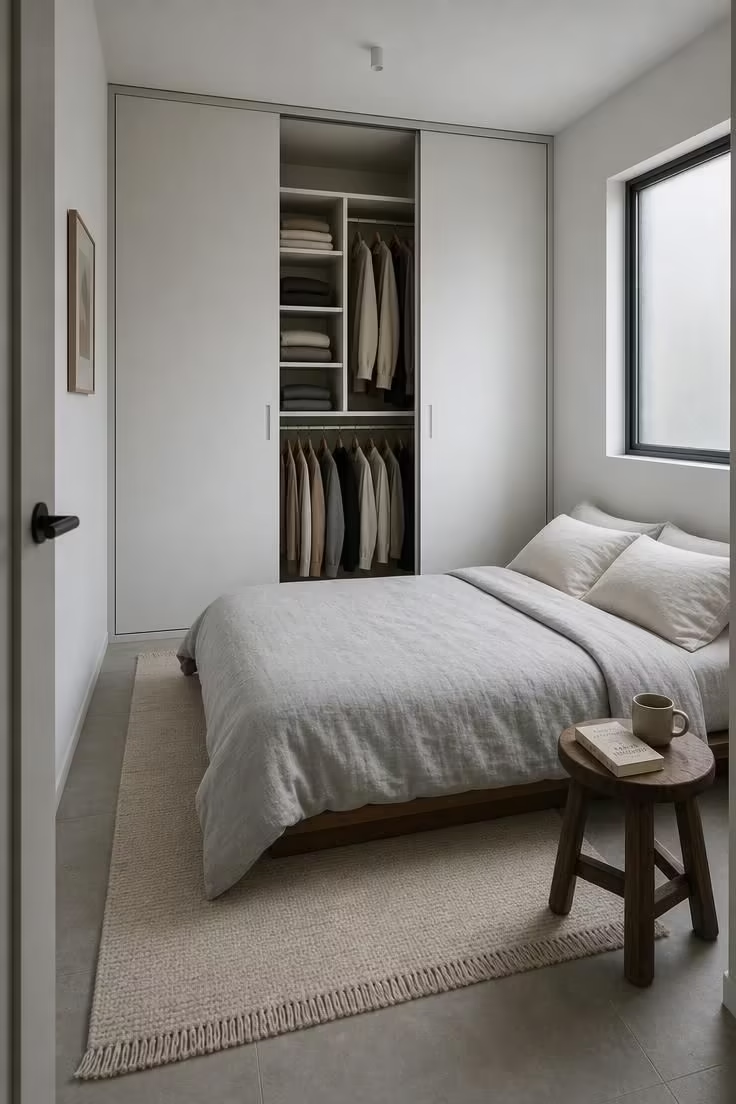
When the sliding panels are closed, this wall reads as a single clean surface, and the wardrobe disappears completely.
That visual trick is what makes a fitted wardrobe behind the bed so effective in a tight room: it removes the largest piece of furniture from sight.
The matte white laminate finish absorbs very little light, so the room stays bright even on gray mornings.
Inside, a double hanging rail doubles your short-garment capacity without adding a single centimeter of width.
Pull-out canvas bins on the lower shelves keep folded items sorted and accessible.
This is a sliding door wardrobe at its most practical, because the panels glide on a ceiling-mounted track and never eat into your floor space the way hinged doors would.
The low-profile bed keeps the vertical emphasis on the wall, making the ceiling feel taller than it is.
A flat-woven cotton rug softens the hard floor without adding bulk, which is exactly the kind of restraint a small room rewards.
Style Blueprint:
- Floor to ceiling fitted wardrobe with matte white sliding panels on a ceiling track
- Double hanging rail and adjustable interior shelves
- Pull-out canvas storage bins for folded clothing
- Low-profile bed frame in pale gray linen
- Flat-woven cream cotton rug on light concrete-look tile
A Smoked Oak Corner Unit With Angled Mirror on the Return Side
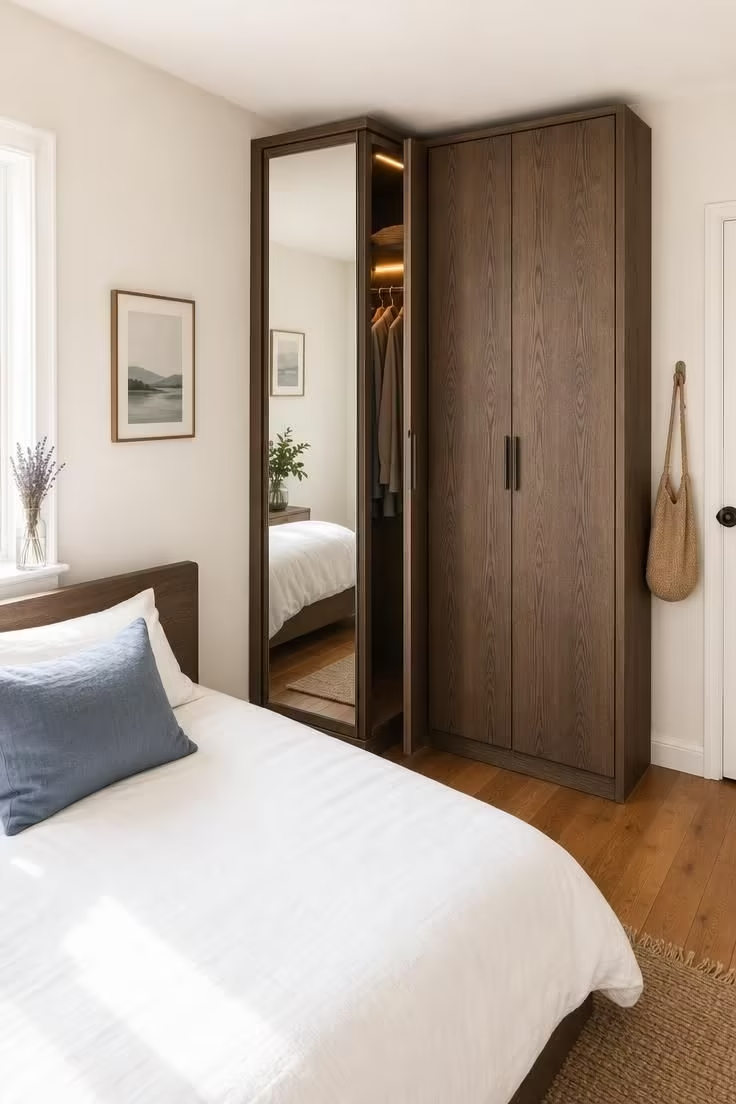
Dead corners collect dust and forgotten laundry baskets, but an L-shaped unit like this one converts that wasted triangle into your most useful wall.
The mirrored wardrobe panel on the return side doubles as a full-length dressing mirror, which means one less piece of furniture cluttering the room.
Smoked oak has a depth and grain variation that feels warm without going dark, a balance that lighter woods sometimes miss.
The LED strip along the interior top edge is a small detail that makes early-morning outfit selection painless.
Soft-close hinges prevent that cheap, rattling sound that undermines an otherwise quiet bedroom.
Positioning the mirror face to catch the window light is the key move here: it pushes daylight into the corner that would otherwise stay dim all day.
Style Blueprint:
- L-shaped smoked oak veneer wardrobe fitted into the corner
- Full-length angled mirror panel on the shorter return face
- Interior LED strip lighting (battery-operated or hardwired)
- Soft-close door hinges
- Dried lavender bundle in a clear glass bottle as a simple accent
Olive Linen Curtain Panels on a Brass Ceiling Track Concealing Open Shelving
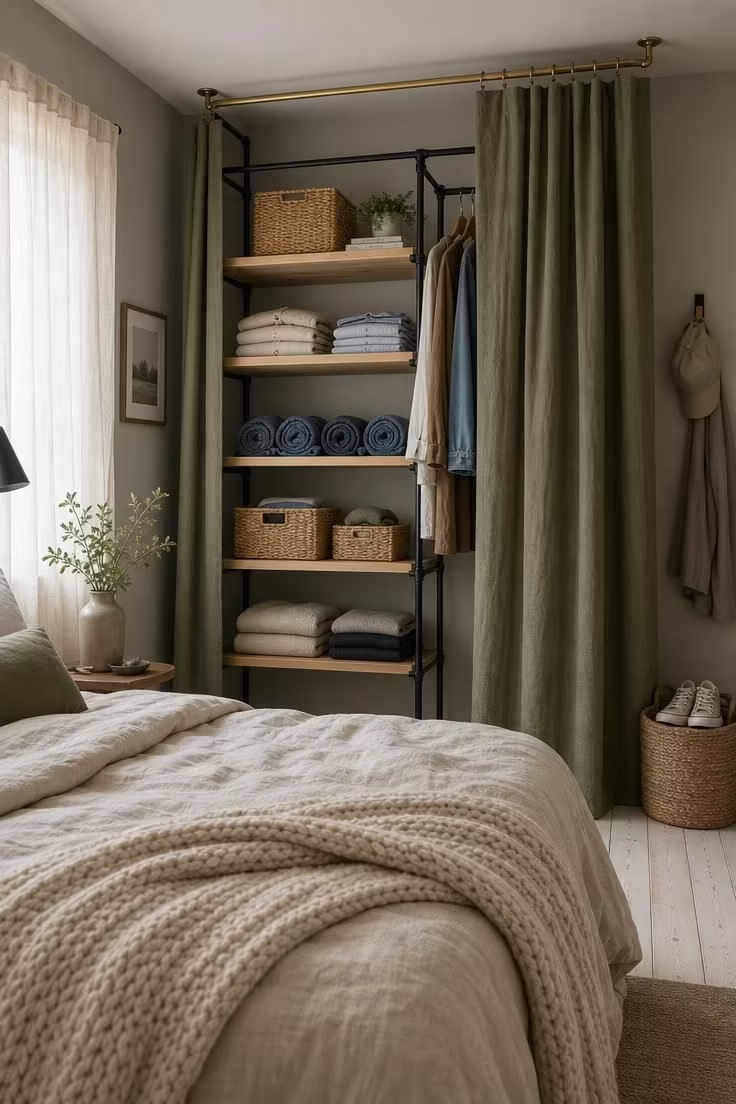
This approach strips the wardrobe down to its simplest possible form: shelves, a frame, and a curtain.
The olive linen panels hang with a natural, slightly rumpled weight that makes the wall feel soft and textile-rich rather than flat and hard.
Brass ceiling tracks are easy to install and add a warm metallic line across the top of the wall that reads as intentional, not improvised.
The open frame allows air to circulate through stored clothing, which prevents the stale, closed-up smell that solid-door wardrobes sometimes trap.
Swapping the curtain fabric seasonally takes ten minutes and changes the entire color story of the room.
A lighter panel in summer, a heavier weave in winter, each one shifting the mood without requiring new furniture.
Wardrobe organization here relies on folding, rolling, and baskets rather than hanging rails, which suits small bedroom ideas with wardrobe setups where a full hanging depth would push the unit too far into the room.
Pine shelves keep the cost low and the weight manageable.
The steel frame can be disassembled and moved if your bedroom furniture arrangement changes, something a built-in wardrobe cannot offer.
Style Blueprint:
- Slim black steel frame with four adjustable pine shelves
- Olive green linen curtain panels on a curved brass ceiling track
- Woven storage baskets for folded items and accessories
- Oatmeal linen bedding with a chunky cream knit throw
- Whitewashed pine plank flooring
A Chalk-Painted Pine Armoire With Interior Vanity Mirror and Shelf
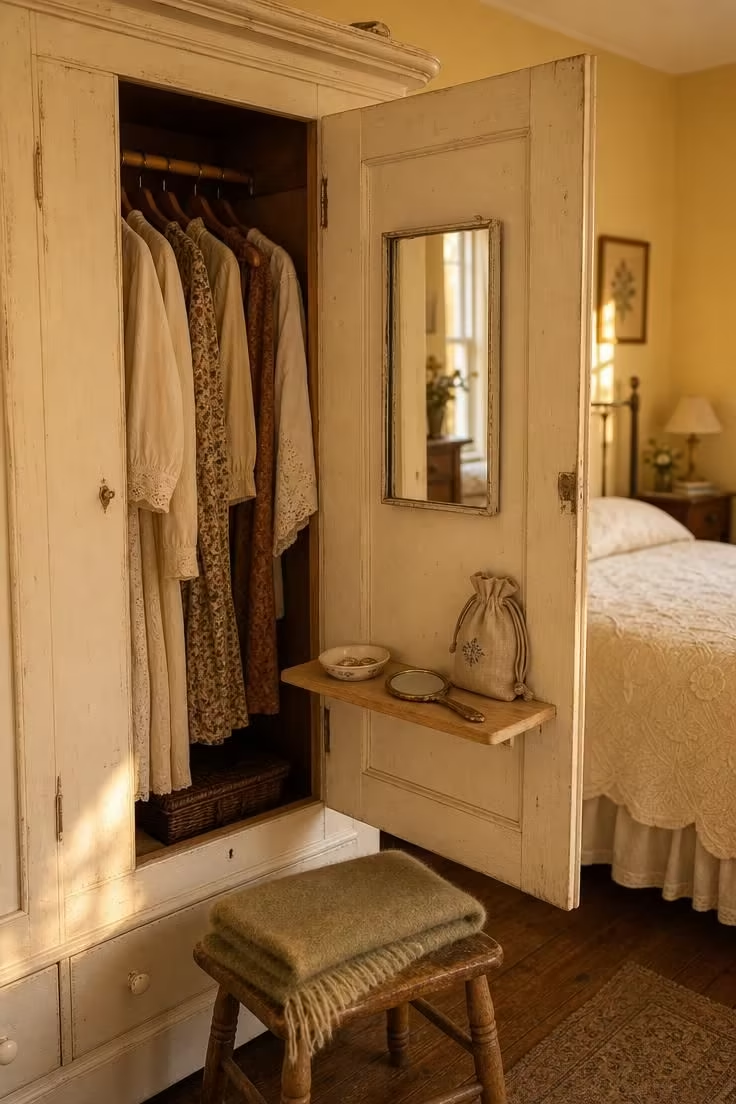
A secondhand pine armoire, once you strip and repaint it, becomes one of the most versatile pieces you can put in a small bedroom.
The chalk paint finish softens the visual weight of the wood and gives it a texture that photographs well and feels good under your hand.
Mounting a mirror inside one door panel and adding a narrow shelf at elbow height creates a folding vanity station that disappears when the door swings shut.
This is compact bedroom design at its most resourceful: two functions in one footprint.
The ring dish and linen pouch on the shelf handle the small daily objects that would otherwise scatter across the nightstand.
A wooden stool tucked underneath serves as seating when you need it and slides away when you do not.
Old armoires were built with solid joinery that most flat-pack wardrobes cannot match, so the investment in paint and a few shelf brackets pays off for years.
Style Blueprint:
- Vintage pine armoire refinished in chalk paint (off-white or cream)
- Interior-mounted mirror on one door panel
- Narrow wooden shelf at elbow height for jewelry and daily items
- Small wooden stool for a fold-away vanity seat
- Cream matelasse bedcover as a quiet backdrop
Design Pro-Tip: When a small room layout forces you to choose between a wardrobe and a vanity, combine them. Mount a mirror inside one wardrobe door, add a shallow shelf at elbow height, and tuck a small stool underneath. You get a full dressing station that folds away to nothing when the door closes.
A Recessed Alcove Fitted With Walnut-Stained Plywood Shelves and a Canvas Drop Curtain
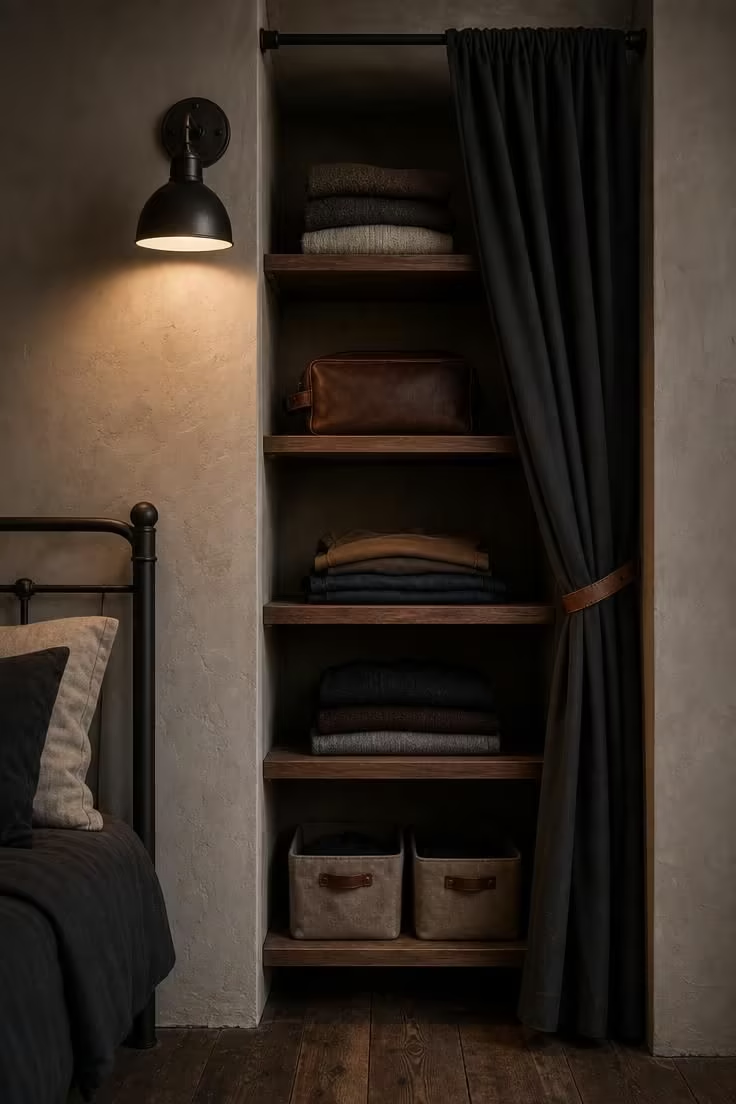
Alcoves beside chimney breasts or structural walls are some of the most underused spaces in older homes.
Fitting one with shelves and a curtain turns a shallow recess into a built-in wardrobe that looks like it was always part of the architecture.
Walnut stain on plywood gives you the richness of solid walnut at a fraction of the weight and cost.
Cutting each shelf to the exact width of the recess eliminates gaps, which makes the whole assembly feel permanent and precise.
The charcoal canvas curtain adds a textural layer that softens the wall without the visual heaviness of a solid door.
A leather strap tie keeps the curtain pulled neatly to one side when you want the shelves on display.
This kind of bedroom storage works well in rooms where a freestanding wardrobe would block a window or crowd the bed.
The wall sconce above the alcove creates a small pool of warm light that turns the storage area into a design detail rather than a concession to limited space.
Style Blueprint:
- Structural alcove (approximately 80 cm wide) with five walnut-stained plywood shelves
- Charcoal canvas drop curtain on a matte black tension rod
- Leather strap curtain tie
- Warm-toned wall sconce mounted above the alcove
- Small linen storage bins for folded items
Warm Gray Laminate Wardrobes Flanking a Narrow Window With a Cushioned Sill Between Them
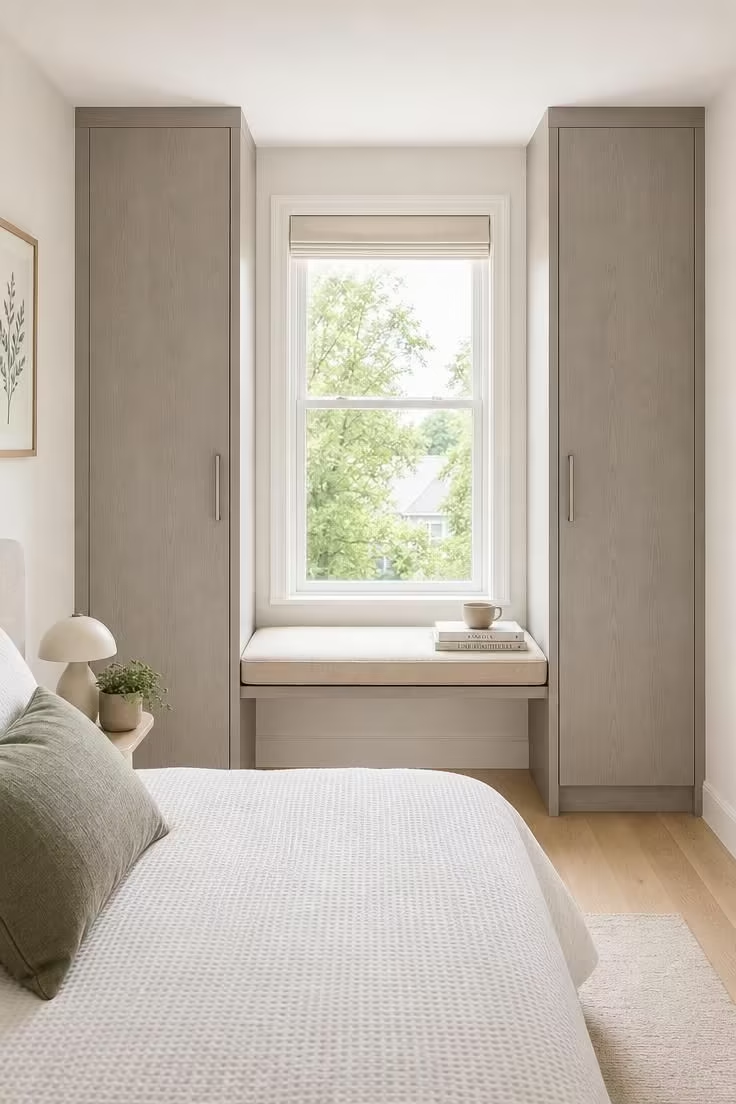
This layout solves two problems at once: it maximizes bedroom storage on a wall that most people leave half-empty, and it turns the window into a seat you will actually use.
The window stays the focal point of the room because it sits centered between the two wardrobe columns, framed like a picture.
Warm gray laminate is forgiving in small rooms because it neither absorbs light like dark finishes nor shows fingerprints like high-gloss white.
The cushioned sill, upholstered in a matching oat linen, bridges the gap and gives you somewhere to sit while lacing up shoes or reading in the afternoon light.
Keeping both wardrobes at 60 cm wide means neither one overwhelms the wall, and the symmetry creates a sense of order that small rooms benefit from.
Brushed nickel bar handles are slim enough to avoid catching on passing clothing or elbows in a tight space.
Style Blueprint:
- Two slim wardrobes (60 cm wide each) in warm gray laminate
- Cushioned window sill seat upholstered in oatmeal linen
- Brushed nickel bar handles
- White waffle-weave duvet with a sage green linen accent pillow
- Pale birch engineered hardwood flooring
A Rattan-Weave Panel Wardrobe With Blackened Iron Handles on a Whitewashed Wall
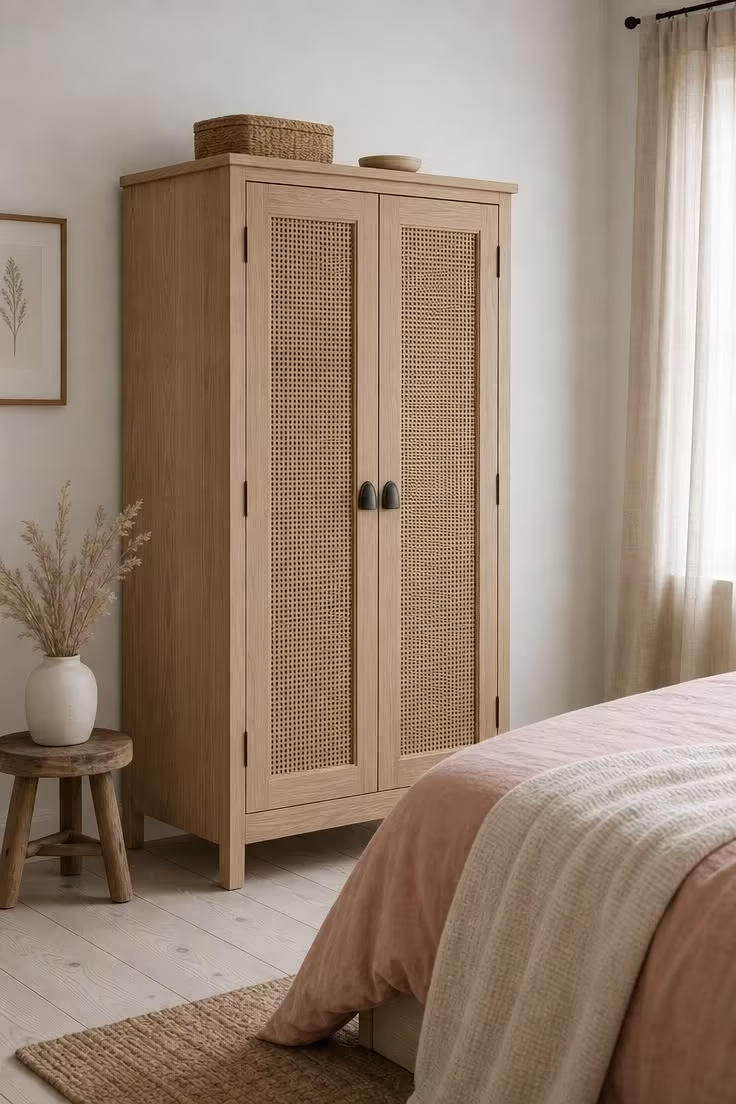
Rattan cane woven into wardrobe door panels does something that solid wood and laminate cannot: it lets the piece breathe, both visually and literally.
The woven texture breaks up what would otherwise be a flat rectangle of material, adding depth and shadow play that changes through the day as the light shifts.
Blackened iron cup handles ground the piece with a heavier, more deliberate accent that prevents the rattan from reading as too casual or beachy.
The whitewashed wall behind amplifies the light tones in the ash wood frame, pushing the wardrobe forward just enough to make it a quiet focal point.
In humid climates or poorly ventilated rooms, the airflow through the cane weave helps prevent musty odors from building up inside stored clothing.
A fitted wardrobe with solid doors cannot offer that kind of passive ventilation without added hardware.
This wardrobe suits a bedroom where natural texture and handmade character matter more than a slick, modern finish.
Style Blueprint:
- Two-door wardrobe with rattan cane woven door panels in a light ash frame
- Blackened iron cup pull handles
- Whitewashed wall as a bright backdrop
- Stone-washed blush linen bedding with a cream cotton blanket
- Dried grass arrangement in a matte white stoneware vase
A Low Platform Bed With a Full-Width Wardrobe Bridge Spanning the Headboard Wall
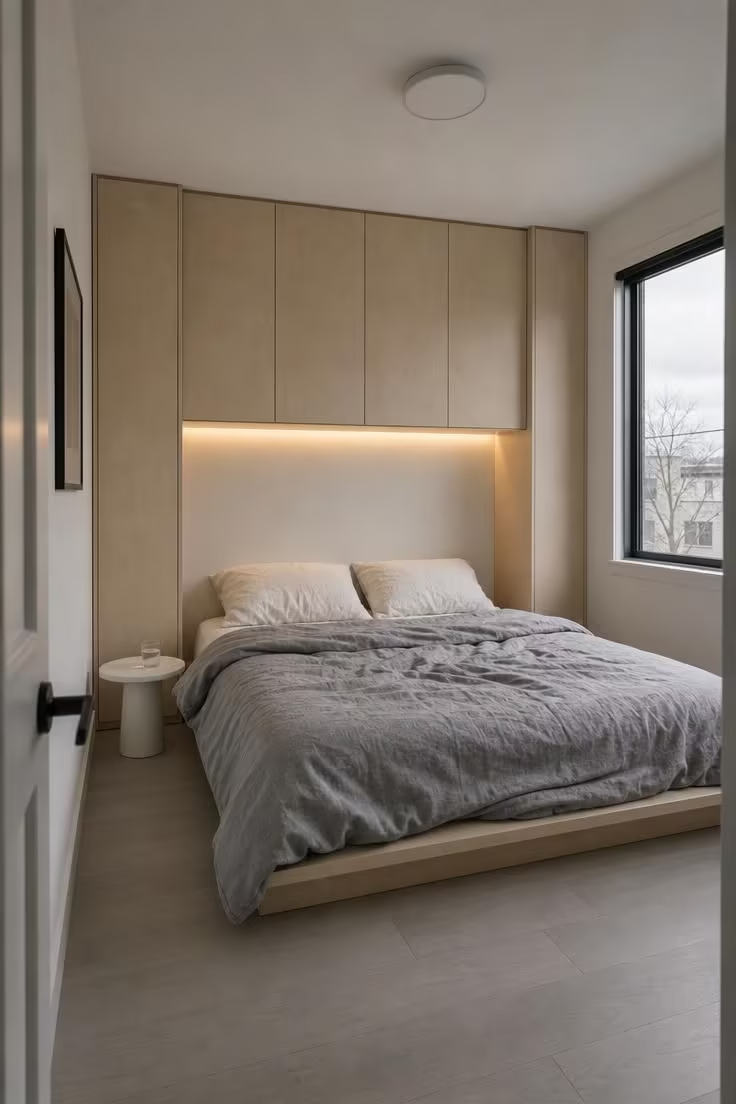
A wardrobe bridge is the most space-conscious bedroom furniture arrangement for a room that cannot spare a single wall for a standalone unit.
By moving storage overhead and to the flanking columns, you free the opposite wall entirely for a desk, a chair, or simply open floor.
The floor to ceiling wardrobe columns on each side hold hanging clothing, and the overhead bridge stores off-season items, extra bedding, or luggage you only reach for a few times a year.
Light birch veneer keeps the overhead mass from pressing down on the room visually, especially when paired with push-to-open doors that eliminate handle hardware from the surface.
The warm LED strip on the underside of the bridge is the detail that makes this work emotionally: without it, the overhang would cast a shadow on your face and make the bed feel cave-like.
That soft amber glow turns the bridge into a feature rather than a burden.
Keep the bottom of the overhead cabinet at least 90 cm above the mattress surface so you can sit upright without brushing the woodwork.
A low platform bed reinforces the vertical drama, making the ceiling feel higher because the starting point is closer to the floor.
This is one of those small bedroom ideas with wardrobe solutions that looks custom but can be assembled from modular cabinet systems sold at most furniture stores.
Style Blueprint:
- Full-width wardrobe bridge in light birch veneer with push-to-open doors
- Two narrow floor to ceiling wardrobe columns flanking the bed
- Warm LED strip lighting on the bridge underside
- Low platform bed in matching birch or natural wood
- Dove gray linen duvet with off-white linen pillows
Design Pro-Tip: When building a wardrobe bridge over the bed, keep the bottom of the overhead cabinet at least 90 cm above the mattress surface. Anything lower and you will feel boxed in. Use warm LED strip lighting along the underside to prevent shadows on your face and to add a soft evening glow that replaces the need for bedside lamps.
A Mirrored Sliding Door Wardrobe in Brushed Gold Frame Against a Sage Green Wall
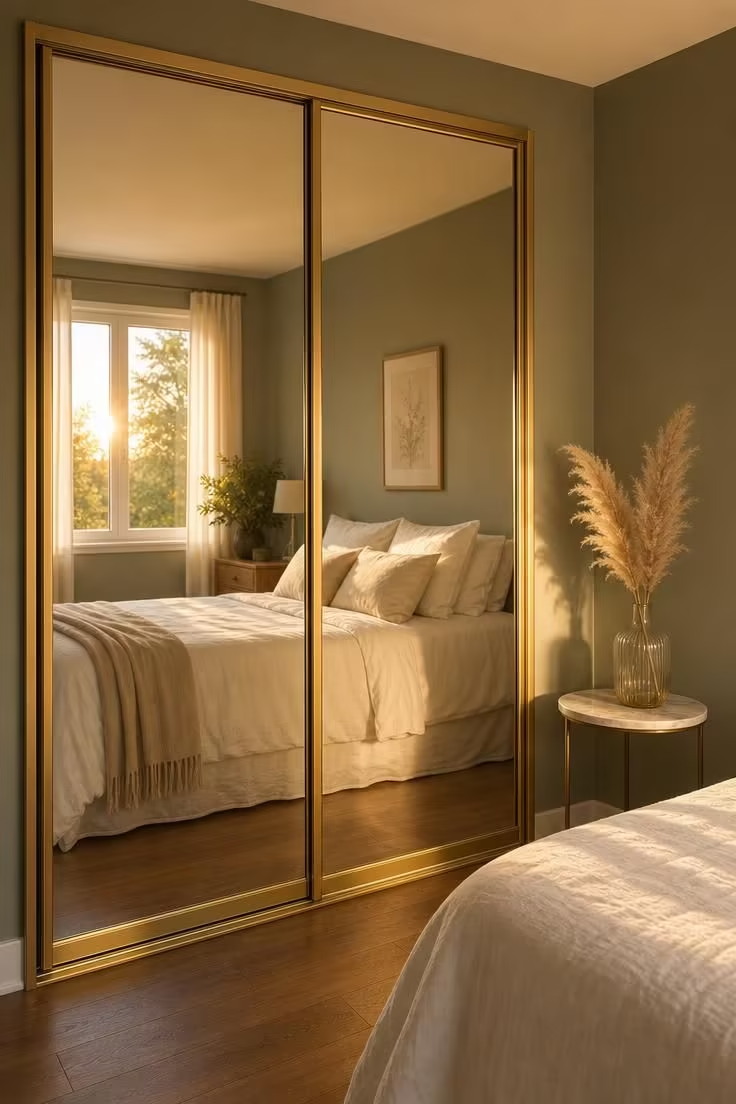
A mirrored wardrobe is the oldest trick for making a small room feel larger, and it still works better than almost any other single change you can make.
The reflection doubles the perceived depth of the room, which is why designers reach for this move before rearranging any furniture.
Brushed gold aluminum frames add a layer of warmth that polished chrome or matte black frames do not offer, and the brushed finish resists fingerprints better than polished alternatives.
Sage green on the wall behind creates a soft, natural backdrop that shows through in the mirror’s reflection, so the room reads as green-tinted and calm from every angle.
This is a sliding door wardrobe that solves the clearance problem and the mirror problem in one purchase.
No swing space needed, no separate dressing mirror eating up wall real estate.
Style Blueprint:
- Full-length mirrored wardrobe with two sliding doors in thin brushed gold aluminum frames
- Sage green painted wall as the backdrop
- Small round marble-topped side table as an accent
- Single dried pampas grass stem in a fluted glass vase
- Medium-toned walnut hardwood flooring
Raw Linen-Wrapped Modular Cubes Stacked as a Freestanding Wardrobe Tower
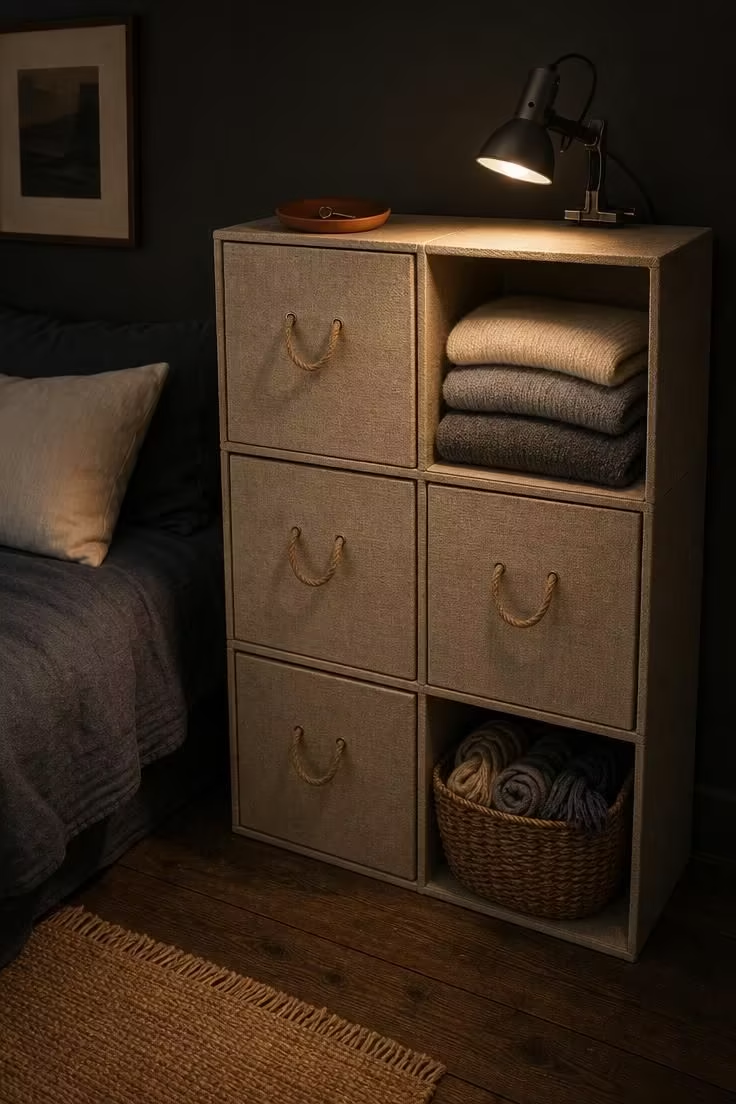
Modular cubes let you build a wardrobe to the exact height and width your wall can handle, which is a freedom that no single-piece unit offers.
Each cube here is roughly 35 cm per side, wrapped in raw linen over a plywood core that keeps the weight low enough to rearrange on a whim.
Jute rope loop handles are quiet, soft to the touch, and age well over time.
Dedicating each cube to a single category of clothing turns the tower into a wardrobe organization system that stays tidy without constant effort: one cube for knitwear, one for rolled scarves, one left open as a daily outfit staging area.
The charcoal wall behind gives the natural linen cubes a moody contrast that makes the arrangement look deliberate, not like dorm-room storage.
A clip lamp on the top edge solves the lighting problem without requiring a wall-mounted fixture, which matters if you are renting and cannot drill.
This freestanding approach means the entire wardrobe can travel with you when you move, cube by cube, and reassemble in a different configuration in your next room.
The terracotta dish on top anchors the visual composition and gives your keys a permanent home.
Style Blueprint:
- Six modular storage cubes (approximately 35 cm each) in raw linen over plywood
- Jute rope loop handles on each cube face
- Clip lamp for focused task lighting
- Charcoal-painted accent wall as a backdrop
- Dark slate linen bedding with an ivory wool pillow
Conclusion
A wardrobe in a small bedroom does not have to mean a room that feels tight or overfilled.
Each of these ideas pairs practical bedroom storage with a specific look and feel you can build on over time.
Start with the one that fits your room’s shape and your morning routine, and let the rest of the space stay open.