This post may contain affiliate links. If you make a booking or purchase through these links, we may earn a commission at no additional cost to you.
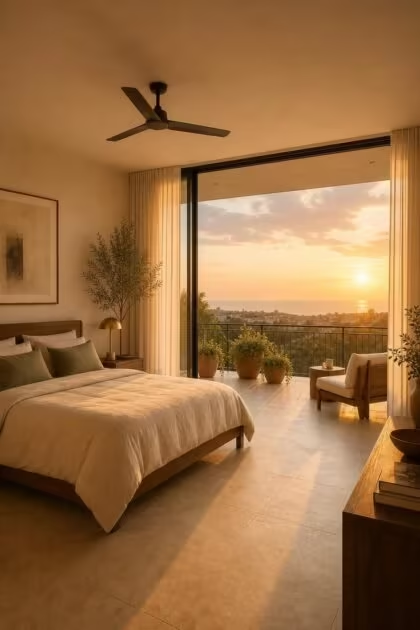
A bedroom with balcony should feel like a single room that happens to open to the sky.
Most of the time, it does not.
The glass door becomes a wall, the balcony becomes a storage ledge, and two spaces that could double the sense of calm sit side by side without ever connecting.
The fix is not a renovation or a furniture haul, it is one decision: treat the balcony as the far wall of the bedroom and let every material, color, and light choice follow from there.
Why Most Bedrooms With Balconies Feel Disconnected (and What Changes That)
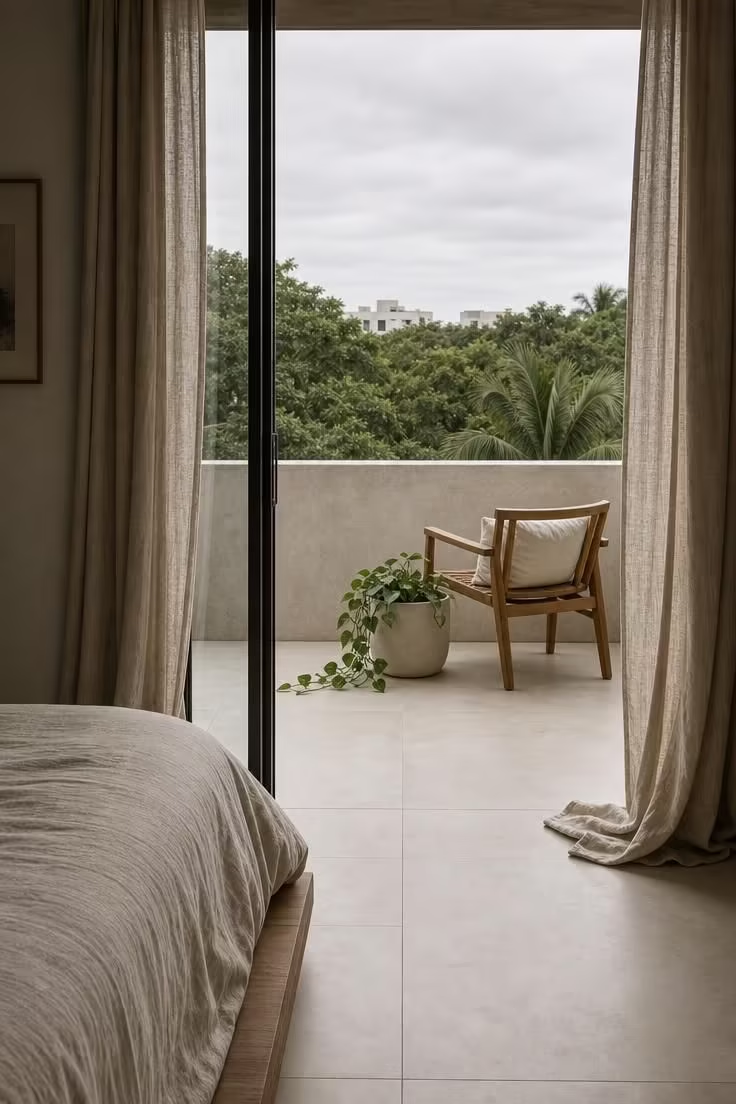
The problem almost always starts at the floor.
Bedroom hardwood meets a metal track, then jumps to concrete or cheap outdoor tile in a completely different color.
That single break tells your eye, and your brain, that the balcony is a different place with different rules.
Architects and interior designers call this principle “ground plane continuity,” and it is the single most reliable way to make two adjacent spaces read as one.
When the floor material, color, and tile direction carry through the door frame without interruption, the room feels 30 to 40 percent larger before you change anything else.
The same principle applies to color, furniture, and lighting, but it starts underfoot because that is where the eye lands first when it follows a sightline through glass.
This article breaks down that shift layer by layer, from the flooring and threshold to the evening lighting that keeps the connection alive after dark.
The Flooring Decision That Makes or Breaks the Connection
Porcelain tile remains the most reliable material for indoor outdoor flow between a bedroom and a balcony.
It is dense, moisture-resistant, and available in coordinated indoor and outdoor finishes from the same manufacturer, which means the color and texture can match exactly.
Wood-look porcelain is a strong option for bedrooms with hardwood-style interiors, because it echoes the warmth of real wood without the maintenance risk of exposing actual hardwood to rain and sun.
The tile direction matters as much as the tile itself.
Laying the same format and aligning grout lines so they run straight through the door frame, rather than shifting to a different pattern on the balcony, is the detail that makes the floor read as one surface instead of two surfaces that happen to match.
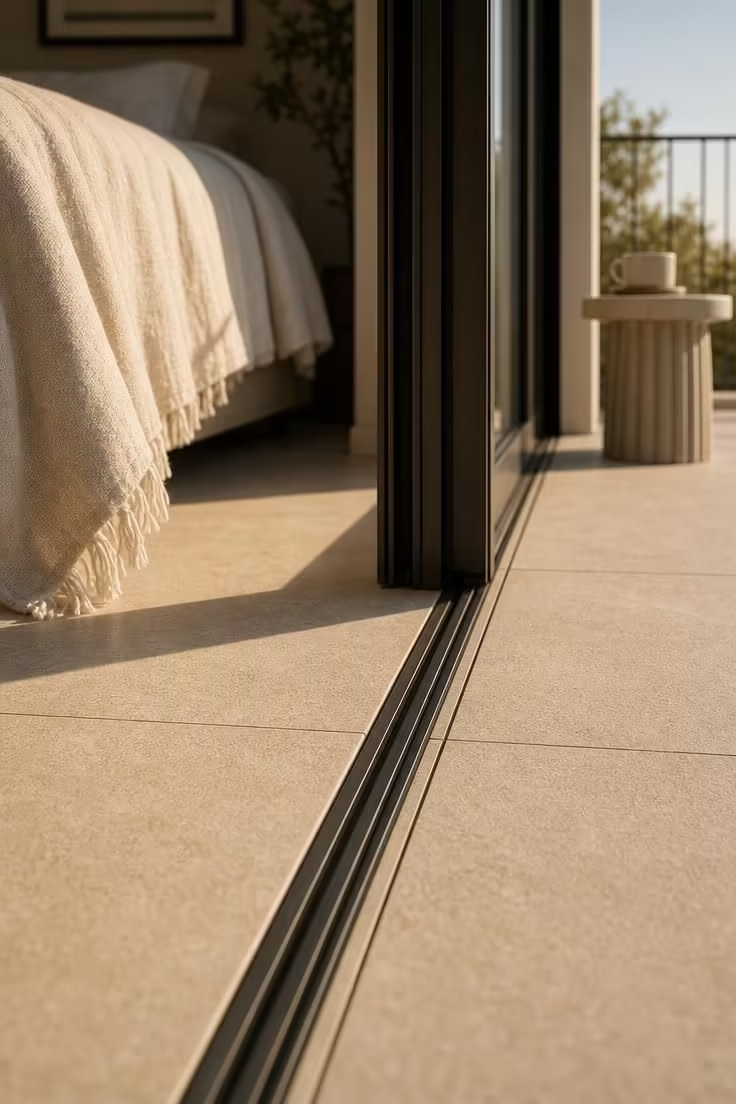
A flush threshold is what holds the whole effect together.
Low-profile sliding door tracks that sit nearly level with the finished floor on both sides eliminate the visual bump that tells your eye where “inside” ends and “outside” begins.
If a fully flush track is not possible, a threshold ramp of less than 10 millimeters still reads as continuous from standing height, which is the viewing angle that matters most in daily life.
How Door Framing and Curtain Choices Shape the Threshold
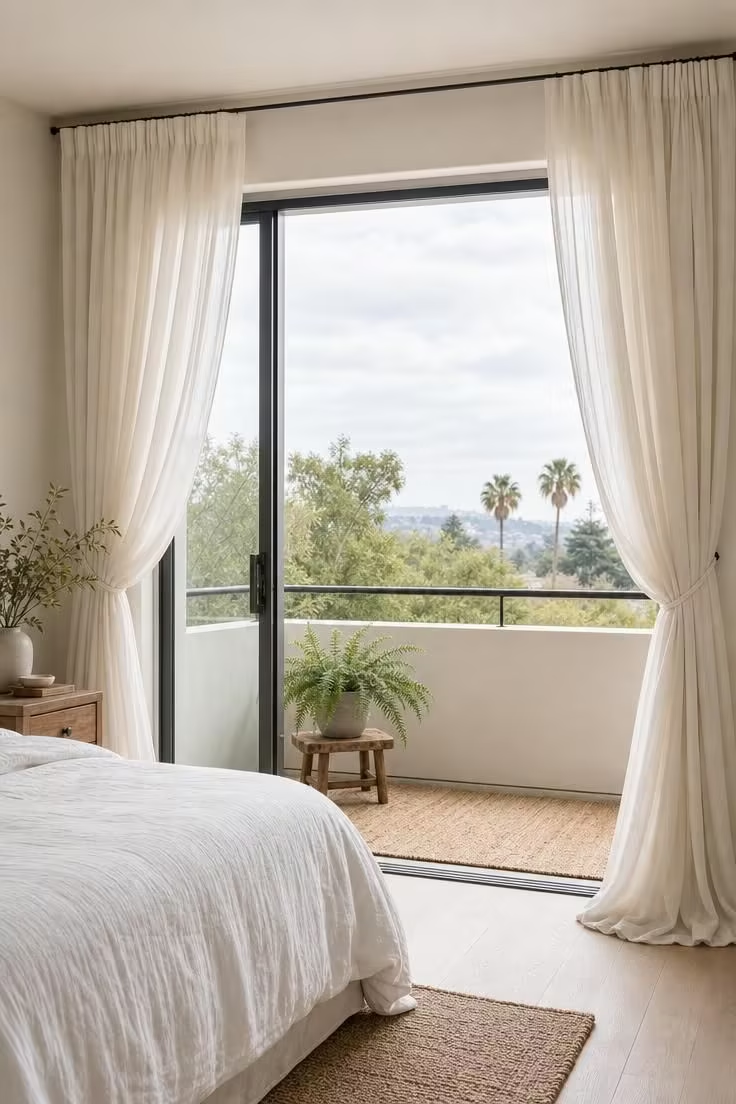
Sliding glass doors with minimal frame profiles let the most light and visual connection through, but the frame width is only half the equation.
The curtain treatment around the door is what turns a glass panel into a framed opening that invites you through rather than a barrier you look past.
Sheer curtains hung two inches from the ceiling and extended eight to twelve inches past the door frame on each side make the opening appear wider than it is, and the fabric softens the hard edges of the frame itself.
Layering a pair of heavier linen drapes behind the sheers gives you light control on bright mornings without adding visual weight to the threshold.
The fabric should come from the same material family as the bedroom’s textile palette, not a separate “outdoor” fabric that introduces a new texture at the one point where continuity matters most.
When the curtain rod, fabric tone, and drape style match the bedroom’s window treatments, the balcony door stops reading as a special opening and starts reading as just another window in the room.
Extending the Color Palette Past the Glass
The most common mistake is choosing a separate balcony color scheme, one that “goes with outdoor living” but has nothing to do with the bedroom behind the glass.
That color break at the door frame is almost as strong a disconnect as a flooring change, because color is the first thing the eye registers at a distance.
The fix is simple: pull two or three tones from the bedroom’s existing palette into the balcony cushions, planters, and any textile you add to the railing or furniture.
A south-facing balcony with strong afternoon light can handle the bedroom’s cooler tones (soft grays, muted blues, greyed greens), because the warm sunlight will balance them naturally.
A north-facing balcony that gets mostly indirect light benefits from the bedroom’s warmest tones (cream, terracotta, warm wood) to keep the space from feeling cold or shadowed.
One accent color carried from the bedroom, a headboard fabric tone echoed in a single balcony cushion, anchors the whole connection more effectively than matching everything.
The goal is not identical palettes, it is a palette that clearly belongs to the same room across two different light conditions.
Design Pro-Tip: Pick the single boldest color in your bedroom (a throw pillow, a piece of art, a lamp base) and repeat it once on the balcony in a different form. That one repeated color does more to unify the two spaces than matching every neutral.
Balcony Furniture That Reads as Bedroom Furniture
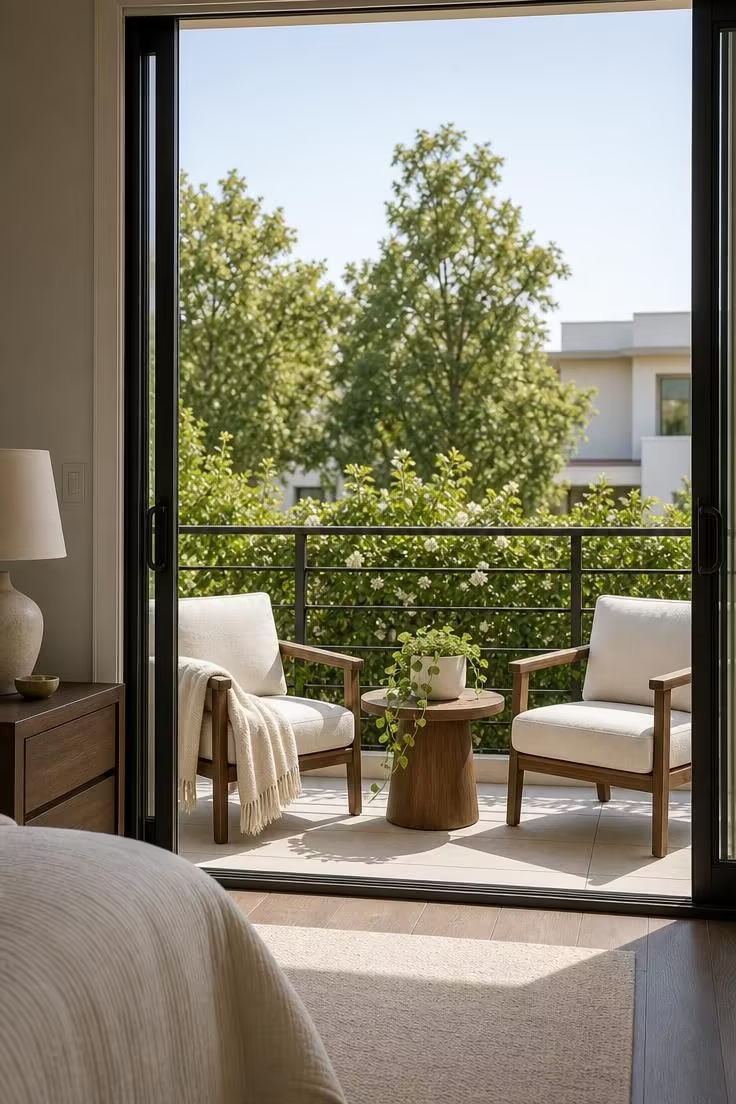
Balcony furniture that matches the bedroom’s material language is the single fastest way to make both spaces feel like one room.
When the wood tone of the balcony side table echoes the nightstand, and the chair upholstery picks up the same linen weight as the bedroom’s accent chair, the threshold disappears.
Scale is just as important as material.
Oversized patio loungers crowd a typical bedroom balcony and break the proportion relationship with the bed and nightstands inside.
Bistro-scale pieces, a compact table and one or two low chairs, maintain the proportions and leave enough open floor for the continuous flooring to do its work.
Convertible pieces are worth the investment on small balconies: a folding teak table that serves as a breakfast surface in the morning and folds flat against the railing in the afternoon keeps the space flexible without adding clutter.
A single lounge chair with a linen throw that mirrors the bed’s duvet fabric creates a visual callback that pulls the balcony into the bedroom’s orbit even when the doors are closed.
The bedroom retreat feeling comes from this kind of material echo, not from expensive outdoor furniture that looks nothing like what is inside.
Using Plants as a Living Bridge Between the Two Spaces
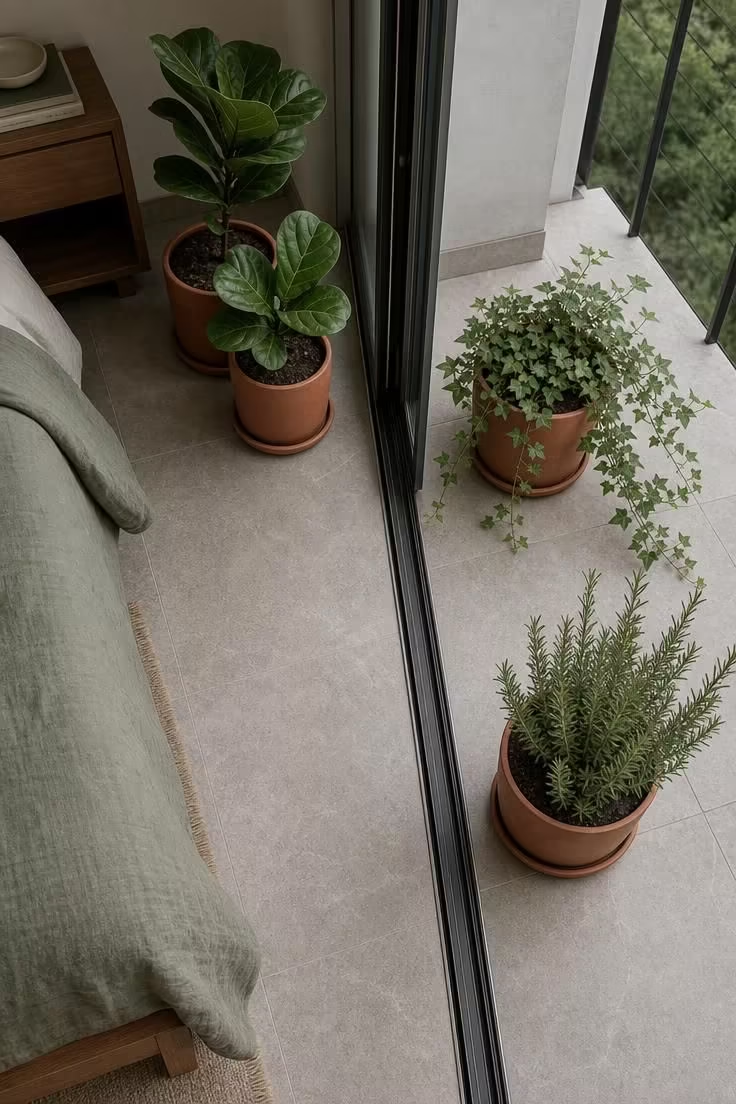
Placing a cluster of plants on the bedroom side of the glass and their counterparts on the balcony side is one of the most effective ways to dissolve the threshold visually.
The eye follows the greenery across the door frame and reads it as a continuous planted zone rather than two separate plant displays.
Climbing plants on a slim wire trellis mounted to the balcony railing can frame the opening without blocking it, adding a living border that softens the hard lines of the glass and metal.
Herb pots on the balcony railing that you can reach from the bedroom side of the door create a functional reason to cross the threshold every day, which reinforces the habit of treating the balcony as part of the room.
A consistent planter material on both sides, whether matte ceramic, weathered terracotta, or brushed concrete, is the detail that sells the continuity.
Two identical pots on either side of the door, holding the same species or complementary trailing plants, turn the threshold into a garden gate rather than a room boundary.
Why Evening Lighting Decides Whether You Actually Use the Balcony
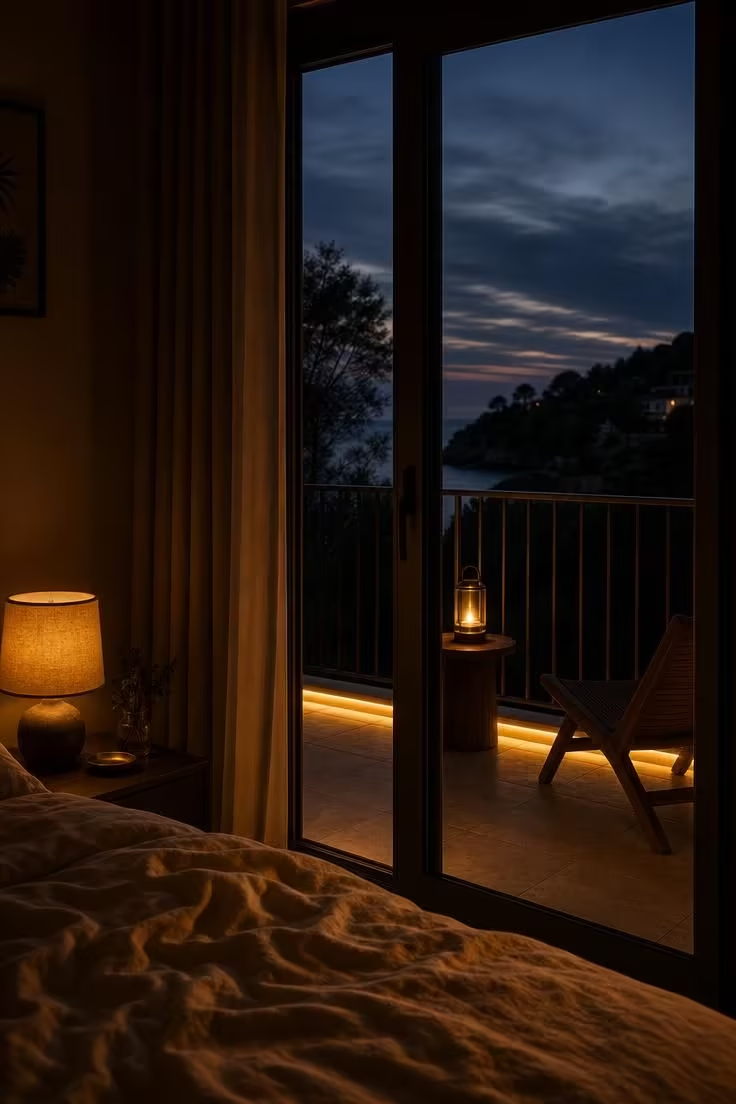
Most bedroom balconies go dark the moment the sun sets, and that darkness severs the visual connection at exactly the hour when a private retreat would matter most.
Balcony lighting does not need to be bright or complicated, but it does need to match the bedroom’s light temperature.
LED strip lights along the railing base or tucked under a bench seat cast a soft, low glow that keeps the balcony floor visible without creating a spotlight effect.
The color temperature is the detail that makes or breaks the continuity: a warm 2700K strip on the balcony, matching a 2700K bedside lamp inside, keeps both spaces reading as the same room after dark.
Battery-powered lanterns in the same hardware finish as the bedroom (brass, matte black, or brushed nickel) sit on a balcony side table and echo the bedroom’s bedside accessories.
A single dimmer-controlled light source on the balcony, set to the same warmth and lowered to about 30 percent, is often enough to maintain the connection through an entire evening.
The goal is not to flood the balcony with light, it is to keep it glowing at the same frequency as the bedroom so the two spaces never stop reading as one.
Design Pro-Tip: Set your balcony LED strips to the same color temperature as your bedroom’s bedside lamps (usually 2700K). When both spaces glow at the same warmth after sunset, the glass door becomes invisible and the room doubles in size.
Privacy Without Enclosure: Screening That Keeps the View Open
Balcony privacy is the tension that makes or breaks the bedroom extension concept.
You want the space to feel enclosed enough to use in a robe on a Saturday morning, but heavy screening defeats the open-air purpose that makes a balcony worth having.
Bamboo roll-up blinds mounted to the railing work well for neighbor-facing sides because they drop only when you need them and roll away in seconds to restore the full view.
Climbing jasmine or star jasmine on a wire trellis attached to one railing section fills in over a single growing season, adding a scent layer that no manufactured screen can replicate.
Frosted glass railing panels on the side facing the closest neighbor block sightlines at standing height while preserving clear glass on the view-facing side.
The principle is selective screening: block only the angles that feel exposed, and leave everything else open so the balcony still feels like an outdoor room rather than a box.
The Morning-to-Evening Test: How to Know the Shift Worked
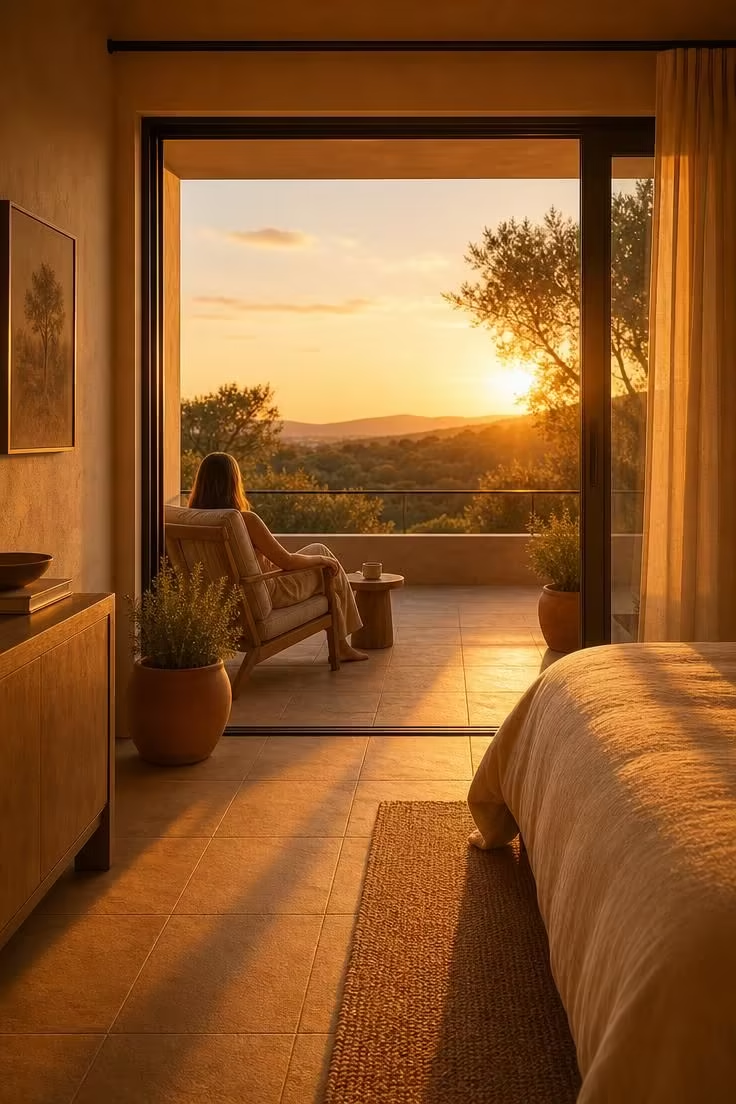
Stand in the bedroom doorway at three different times of day and ask one question: does the balcony feel like part of the room, or like a separate space you look at through glass?
In the morning, check whether the light on the balcony floor matches or complements the light hitting the bedroom floor.
If the balcony flooring reflects a completely different color temperature than the bedroom, one of the material choices needs adjusting.
In the afternoon, try moving from bed to balcony chair without pausing at the threshold.
If you feel a mental shift, a sense of “going outside,” something in the transition is still breaking the flow: a height change in the floor, a color mismatch, or furniture that belongs to a different room.
In the evening, look at whether the balcony glows at the same warmth as the bedroom or goes dark and feels abandoned.
If any of these three moments fails the test, one of the continuity layers, flooring, color, furniture, or lighting, still has a break that needs closing.
Conclusion
The shift is not about buying a matching set of outdoor furniture or tearing up the balcony floor for new tile, though both of those changes help.
It is about one decision that guides everything else: the balcony is not a separate outdoor space, it is the far wall of the bedroom, open to the sky.
Once that decision shapes your flooring choice, your curtain fabric, your planter material, and your evening light temperature, the two spaces stop competing and start reading as a single bedroom retreat that is twice its actual square footage.
Start with the floor, because that is where the eye goes first.
Match the tile or find a porcelain that coordinates with your bedroom surface, install the lowest-profile threshold track you can find, and align the grout lines through the door frame.
That one change will make every other layer, color, furniture, plants, lighting, fall into place faster than you expect.