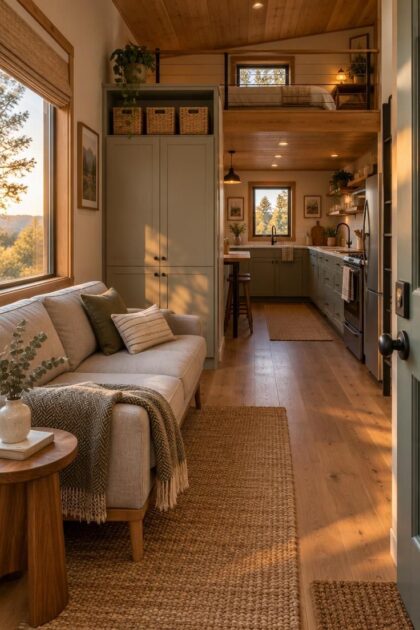
This post may contain affiliate links. If you make a purchase through these links, we may earn a commission at no additional cost to you.
When the counter disappears under mail and the table becomes a holding pen for laptops, the reflex is to buy another bin or shelf.
That response treats a small home as a container problem when it is often a sequencing problem instead.
The room already exists.
What changes is what each surface is asked to do, when it does it, and how quickly an object can return to its place.
Rethinking those assignments can make a home feel larger before a single new cabinet arrives.
Start by Reassigning Surfaces, Not Adding Cabinets
A tiny house rarely suffers from a shortage of cabinets.
It suffers from surfaces that have no clear job, so every flat plane becomes a default drop zone.
Consider a kitchen counter that holds mail, keys, a toaster, and yesterday’s dishes at once.
Each item arrived for a reasonable reason, yet together they erase the workspace the counter was intended to offer.
Reassign that surface to one primary use.
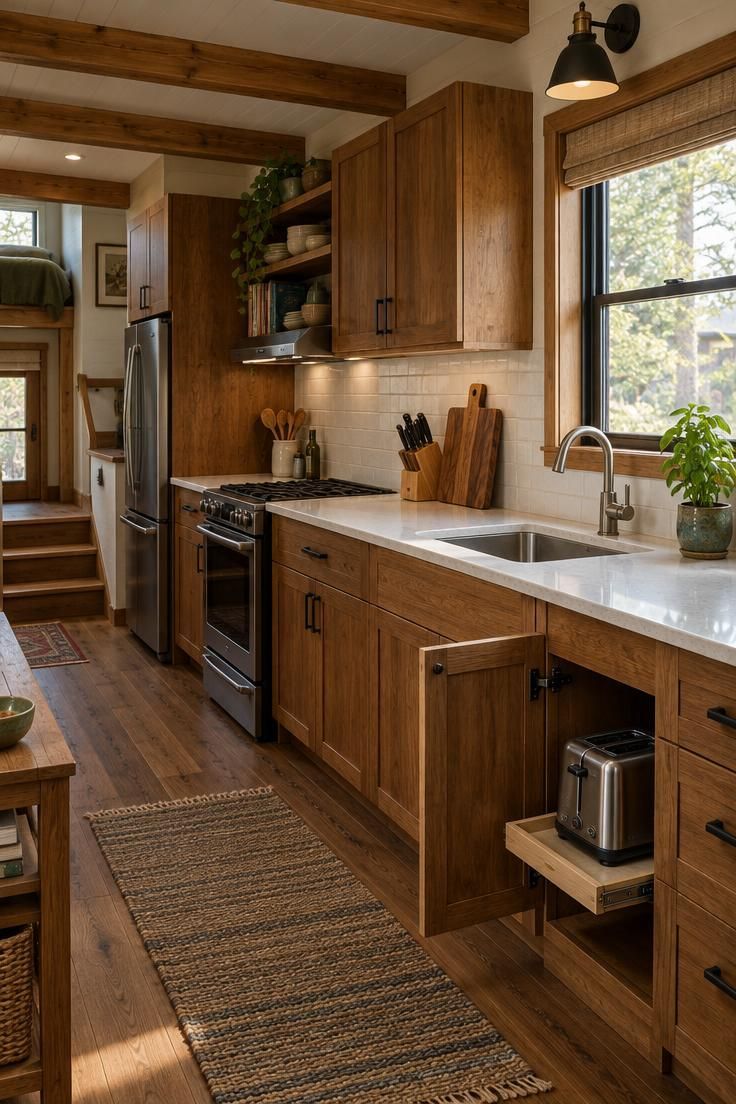
Move the toaster into a low cabinet with a designated pull-out shelf, and give the mail a single tray elsewhere.
The counter then does the thing it was built for.
The change is visual and practical, not a construction project, and it costs nothing beyond a decision about where each object belongs.
Compare that to the impulse purchase of a rolling cart.
The cart adds visual weight, takes up floor space, and becomes one more item to maintain, while the counter problem often remains unresolved.
Fewer surfaces doing clear jobs will read more open than more surfaces doing vague ones.
Give Each Daily Object a Single Home
The test for a real home is simple: can the item be put away in one motion without moving something else?
If returning a mug means shifting a stack of bowls, the mug has no home, only a general area.
Items without a home migrate.
They land on the table, the bed, the counter, wherever there is space at the moment, and the migration repeats each day.
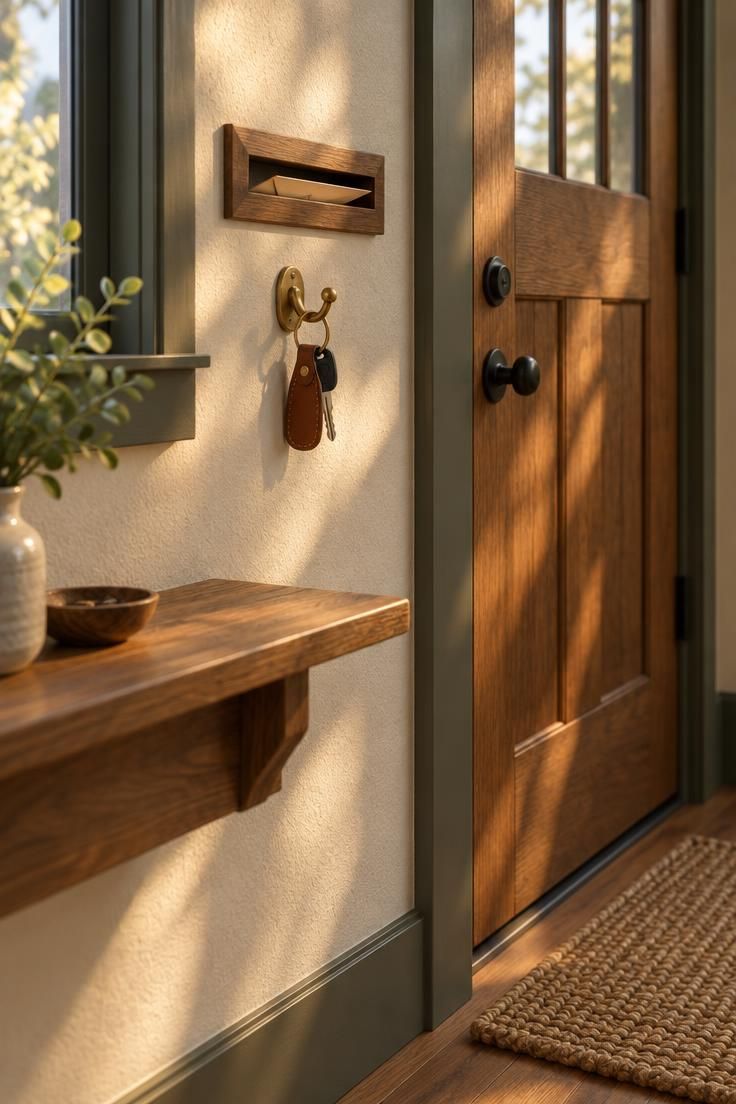
A car key that lives on a small hook by the door is not extra storage.
It is a designated landing spot, and it works because the hook is closer to the entry than any basket or drawer.
Open baskets near the entry often fail for the opposite reason.
They accept everything, so they collect unrelated items and become a small junk pile with a handle.
This is the compact-home storage logic in its plainest form: assign first, then arrange.
The same principle covers electronics, mail, and shoes, each with a spot that requires one gesture to use.
Use Closed Storage for the Everyday, Open Shelving for the Few
The choice between closed versus open shelving shapes how busy a small room reads more than the total amount of storage does.
Closed cabinets and drawers hide the visual clutter of daily items.
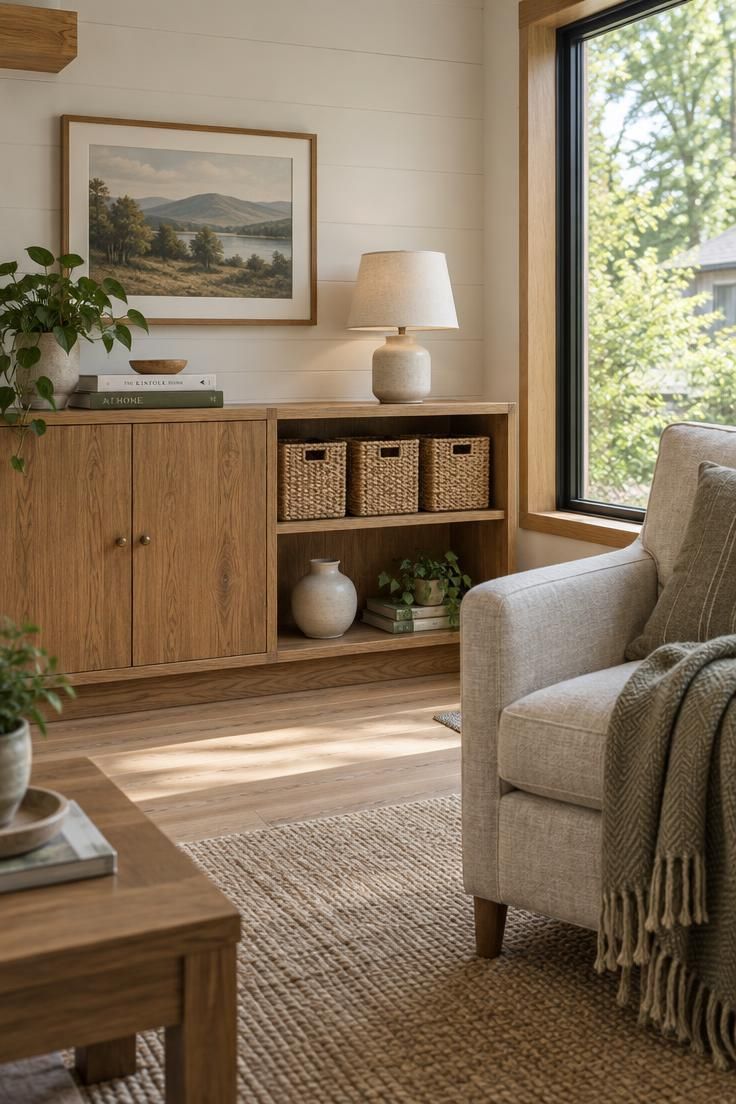
Open shelves display a chosen set and can give a room depth and personality.
In a tiny house, all-open shelving means the eye meets clutter from every angle at once.
All-closed storage creates the opposite problem: daily items become slow to retrieve, and the room can feel impersonal.
A mixed approach handles both.
Keep visually noisy everyday items behind doors or in drawers, and reserve open shelves for a small set that reads as deliberate.
Try a quick visual test.
Stand in the kitchen doorway and count how many separate objects catch your eye.
More than a handful suggests some of them belong behind a door.
The ratio is a judgment call, not a formula.
It shifts with the room and the household, and it can be adjusted season by season as routines change.
Treat Time as a Storage System
With one table and one counter run, tiny house organization depends on timing as much as placement.
The same surface can serve as a desk in the morning and a dining table in the evening if the reset is quick.
Convertible furniture supports that sharing.
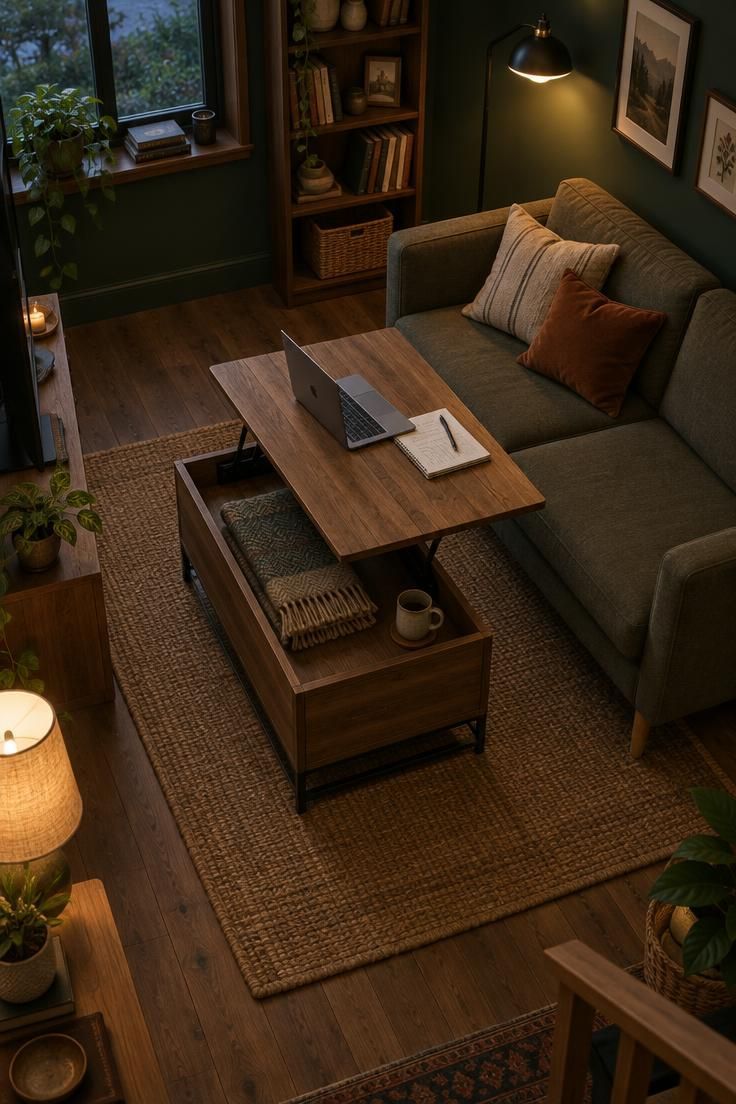
Drop-leaf tables, lift-top coffee tables, and nesting stools let a surface change jobs without a second piece of furniture claiming floor space.
Judge a convertible by its reset.
A piece that takes more than two simple motions to switch modes tends to stay in one configuration, and the second function quietly disappears.
A drop-leaf table that folds in one gesture fits a daily rhythm.
A wall bed that requires clearing the floor and releasing catches suits occasional guests better than a nightly routine.
That distinction is about household habits, not a rule.
Watch how a morning actually unfolds before deciding which conversions the home can support.
Work the Dead Zones Before You Buy a Single Box
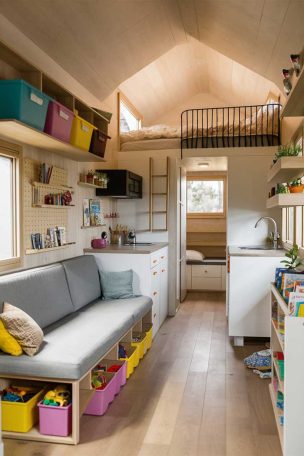
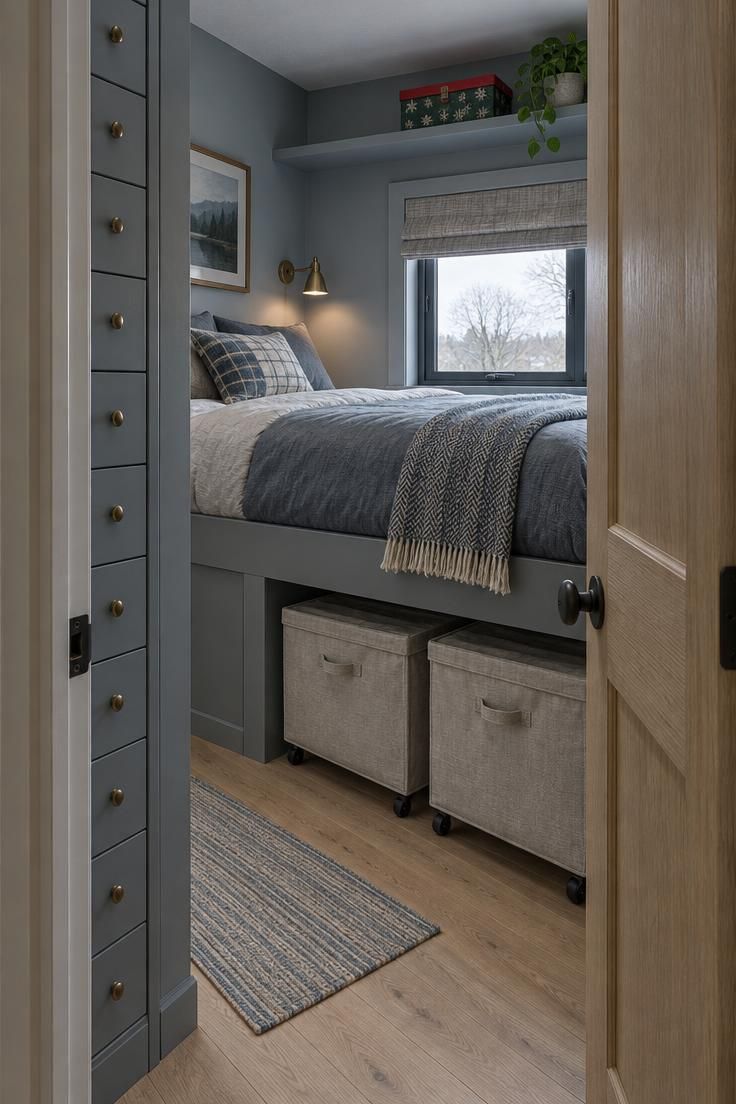
Every small home contains volume that goes unused: above eye level, under the bed, under seating, behind doors, narrow corners, and stair risers.
A continuous high shelf can hold occasional items without crowding sightlines at seated height.
Under-bed drawers or rolling bins suit seasonal clothing and spare linens, which leave the room for months at a time.
The retrieval-frequency tradeoff decides what goes where.
Deep, high, or low storage works for items used once a season and poorly for daily essentials.
A stair riser drawer holding gift wrap and holiday lights earns its place.
The same drawer holding cooking tools would fight the cook every evening.
Keep the thinking at the level of arrangement and selection.
The goal is to match each zone to how often its contents are needed, not to add capacity for its own sake.
A home with a few well-chosen dead-zone uses usually feels more open than one crowded with freestanding pieces.
Map Your Day Into Zones, Then Clear the Walking Line
Zone mapping is a planning exercise, not a shopping trip.
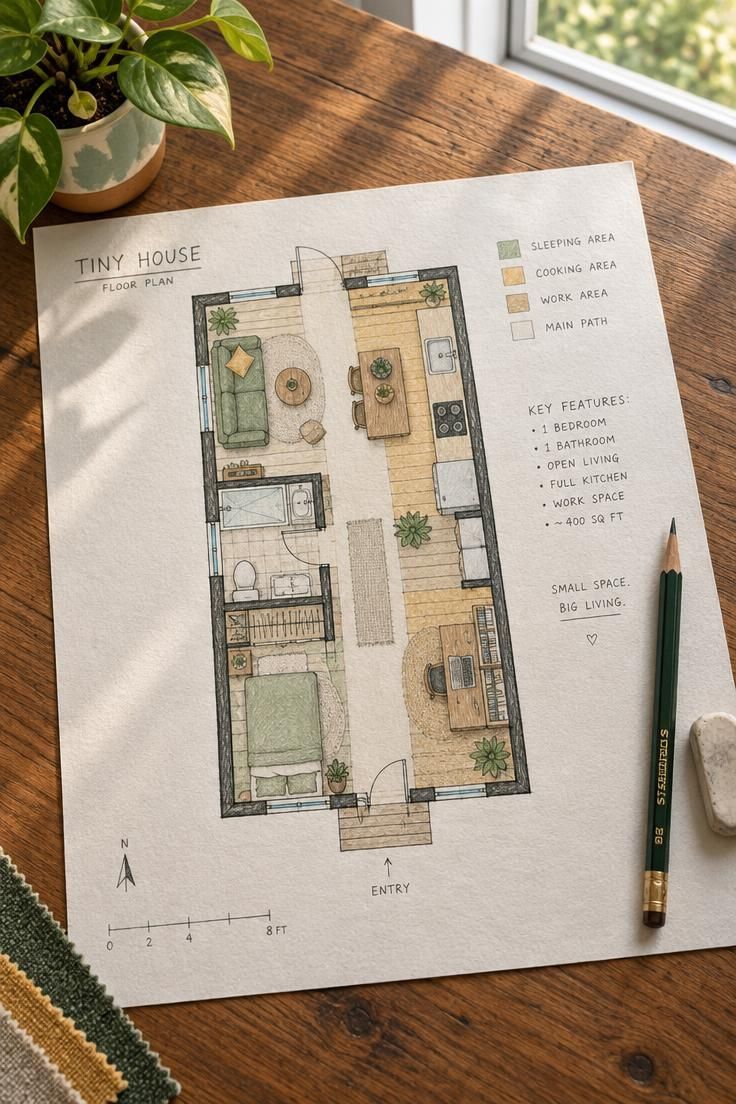
List five daily actions, such as waking, dressing, cooking, working, and relaxing, then assign each a small zone where its objects live.
Dressing items belong near the closet.
Kitchen tools belong near the counter.
When a zone is vague, its contents scatter to whatever surface is closest.
The walking line matters just as much.
A straight path from entry to kitchen to bath to bed keeps the floor open, while furniture placed in the middle of that route forces zigzags.
Convertible furniture for small homes works best when it sits outside the main path.
A fold-away desk that blocks the route to the bathroom will not stay folded for long.
Check door swings and drawer pulls as you arrange pieces, so cabinets open fully without hitting a chair.
This is layout logic, not a code requirement, and a few minutes of walking the route reveals most conflicts.
Make Storage Read as Architecture, Not Accumulation
Organization is partly visual.
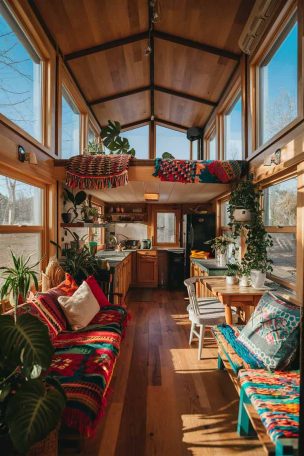
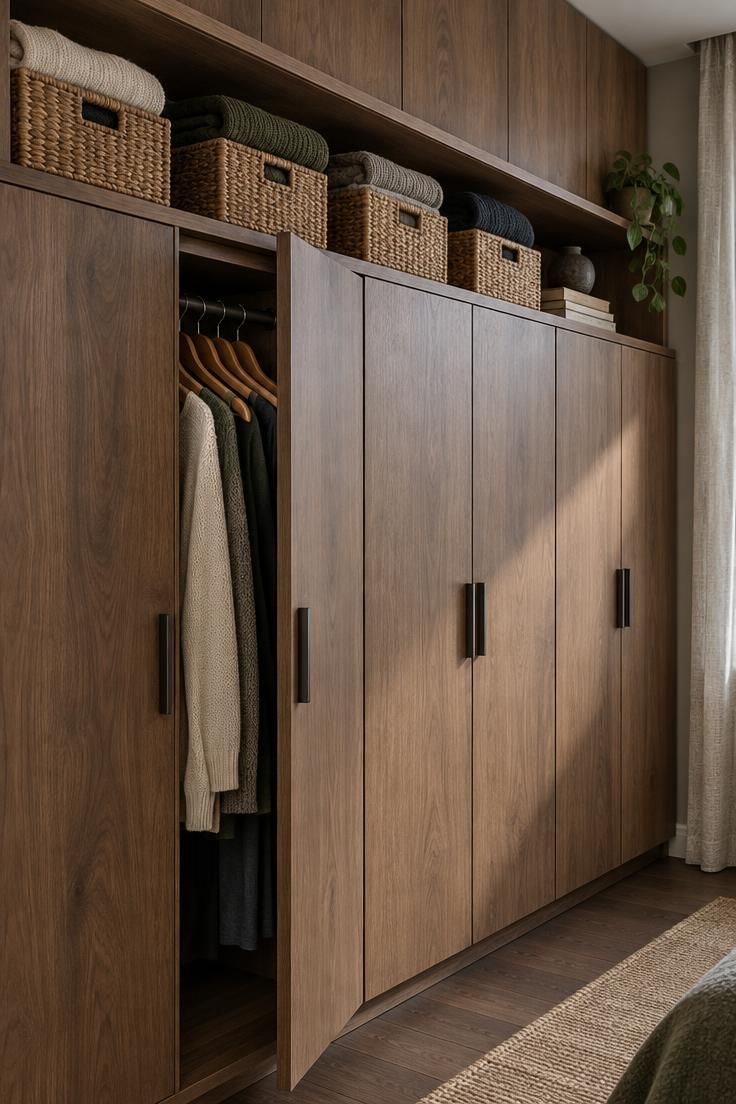
A row of matching closed cabinets reads as a wall, while a mix of bins, boxes, and loose items reads as clutter even when the total volume is identical.
Repetition calms the eye.
Consistent hangers, one bin style, and one dominant material let shelves hold more without looking busy.
Small-space organization benefits from the same restraint in furniture.
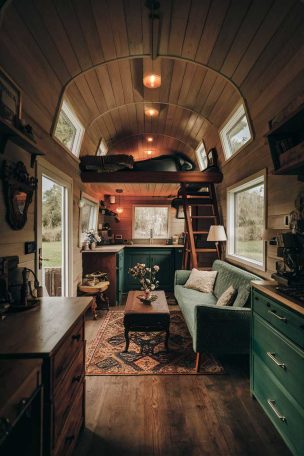
A low-profile sofa on exposed legs lets sightlines pass underneath and makes the floor feel more open than a skirted piece that meets the ground.
Watch the reflective surfaces.
Too many mirrors or glossy finishes can create distracting reflections in a tight room, pulling attention in several directions at once.
Keep the focus on what the eye perceives.
These choices shape composition and visual weight, and that is reason enough to make them.
A room where storage looks like part of the architecture tends to feel larger than its square footage suggests.
Design Pro-Tip: Before buying any container, empty one surface completely and live with it for a week. The items that keep returning to it reveal what storage the room actually lacks.
Edit What You Own Before You Buy a Thing
The cheapest square footage in a tiny house comes from removing what is not used.
Editing possessions frees more capacity than most new cabinets can provide.
The just-in-case trap works against this.
Keeping an item for a hypothetical future crowds out storage for daily use, and the hypothetical rarely arrives.
Editing happens in rounds, not in one purge.
Sentimental items complicate decisions, so a first pass removes the obvious duplicates while later passes revisit the harder calls.
A large multi-country survey found that most respondents keep items for sentimental reasons, which helps explain why the difficult categories resist a single afternoon of sorting.
That is context for patience, not a reason to skip the work.
Frame the exercise around storage capacity.
Each departure makes room for something that is actually used, and that trade is the whole point.

Organization Is a Maintenance Routine, Not a One-Time Fix
A tiny house shows every lapse because objects are visible from most vantage points, so organization survives on routine rather than on a single setup day.
A simple rhythm covers most of it.
Reset the main counter and table daily, give the catch-all drawer a weekly pass, and swap under-bed or overhead items with the seasons.
Hidden storage carries a tradeoff.
Items can disappear behind cabinet doors, and a home with many closed compartments invites cupboard roulette when contents are not labeled.
Matching bins and consistent zones counter that.
When a category always lives in the same place, retrieval stops depending on memory.
Maintenance is less about discipline than about fit.
Routines built around existing habits last longer than ambitious systems that demand a new personality.
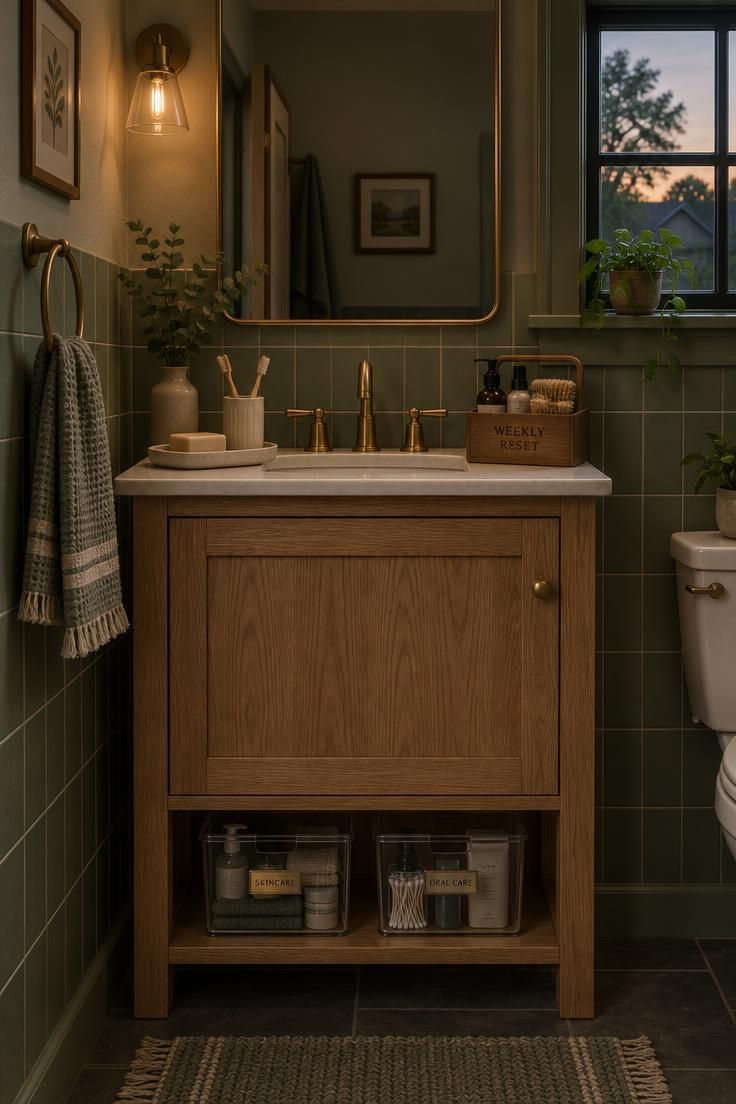
The Ways Tiny House Organization Goes Wrong
Several familiar failures undermine an otherwise organized tiny home, and each has a practical correction.
Over-editing can push a home toward a showroom look that is impersonal and inconvenient to use.
Keeping one open shelf for a few things worth seeing restores some warmth.
All-open shelving near a cooking zone collects grime and visual noise.
Moving those items behind doors protects both the objects and the sightline.
Deep corner or high storage with basic access becomes a place where things are forgotten.
Shallow trays inside deep cabinets keep contents reachable.
Convertible furniture that is slow to reset gets stuck in one mode.
Choose pieces that switch in one motion, and the second function stays in use.
A useful decision checklist resolves most of these at once.
Daily use goes in easy-access closed storage, occasional use goes in dead zones, and anything unused for a season becomes a candidate for editing.
The most organized tiny home is not the one with the most containers.
It is the one where every object has an obvious place to return to.
Conclusion
More room in a tiny house rarely comes from one large storage addition.
It comes from small reassignments: giving each object a single home, closing more than you show, letting time share a surface, and using the zones that already exist.
The most useful rule is to act as if the house is full before buying anything else.
Edit, assign, and sequence first, then decide whether a new shelf or cabinet truly earns its footprint.
Start with the surface that bothers you most.
Clear it completely, name its one job, and find a home for each object that was living there.
That single move usually reveals how much room the home already had.