This post may contain affiliate links. If you make a purchase through these links, we may earn a commission at no additional cost to you.
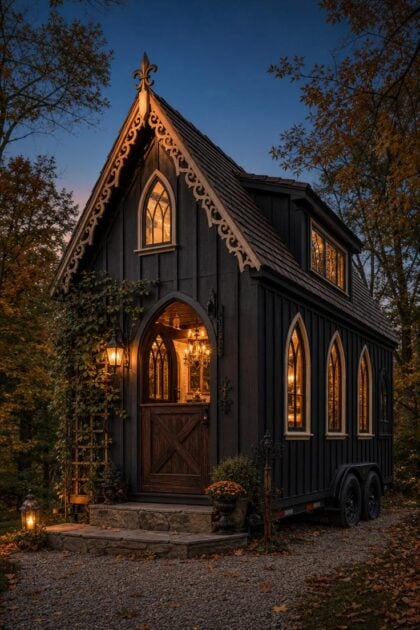
There is something deeply magnetic about a gothic tiny house tucked into a wooded lot, its steep roofline slicing upward against the trees like a miniature chapel.
Gothic architecture, with its pointed arches and vertical proportions, translates to small-scale living better than almost any other style because every detail reads at close range.
The dark color palette, the ironwork, the carved wood trim, all of it gains intensity when the walls are only a few feet apart.
These ten ideas pull from that moody tradition and show how a tiny house on wheels can carry the full weight of cathedral drama without a single wasted inch.
Charcoal Board and Batten Siding With Cream Lancet Window Trim
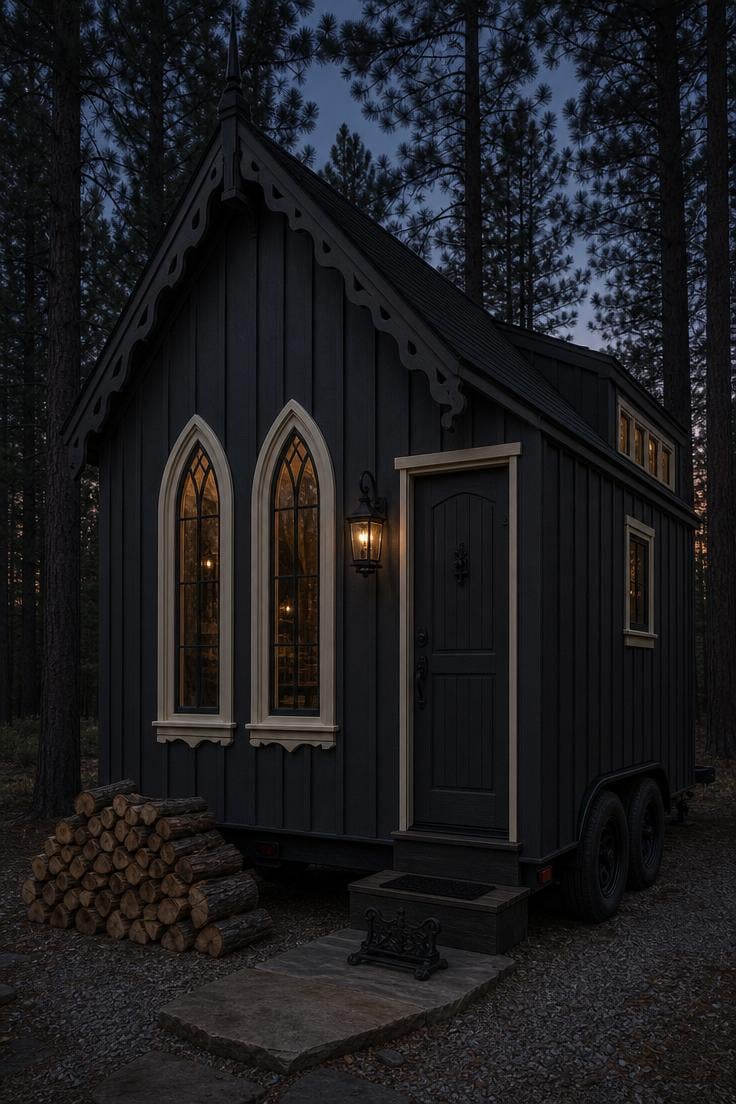
Board and batten siding draws the eye upward on any structure, but on a gothic tiny house the effect is especially strong because the vertical battens echo the pointed window shapes above them.
Painting the siding in a near-black charcoal and reserving a warm cream only for the lancet trim creates a contrast that reads clearly from fifty feet away.
The flat finish on the dark siding absorbs light and makes the house feel like a solid, grounded object rather than a reflective box.
Semi-gloss on the cream trim picks up whatever ambient light remains and outlines the windows like a drawing against a dark page.
This combination works well with board and batten siding because the battens cast their own thin shadow lines, adding texture without any additional ornament.
Maintenance is straightforward, a fresh coat of exterior latex on the trim every three to four years keeps the contrast sharp and the overall look clean.
Style Blueprint:
- Vertical board and batten siding in charcoal flat exterior latex
- Cream or bone semi-gloss trim on all lancet window casings
- Dark asphalt shingle roof at 12:12 pitch or steeper
- Wrought iron lantern beside the entry door
- Flagstone step with cast iron boot scraper
A Wrought Iron Chandelier Hanging in a Pine-Clad Loft Bedroom
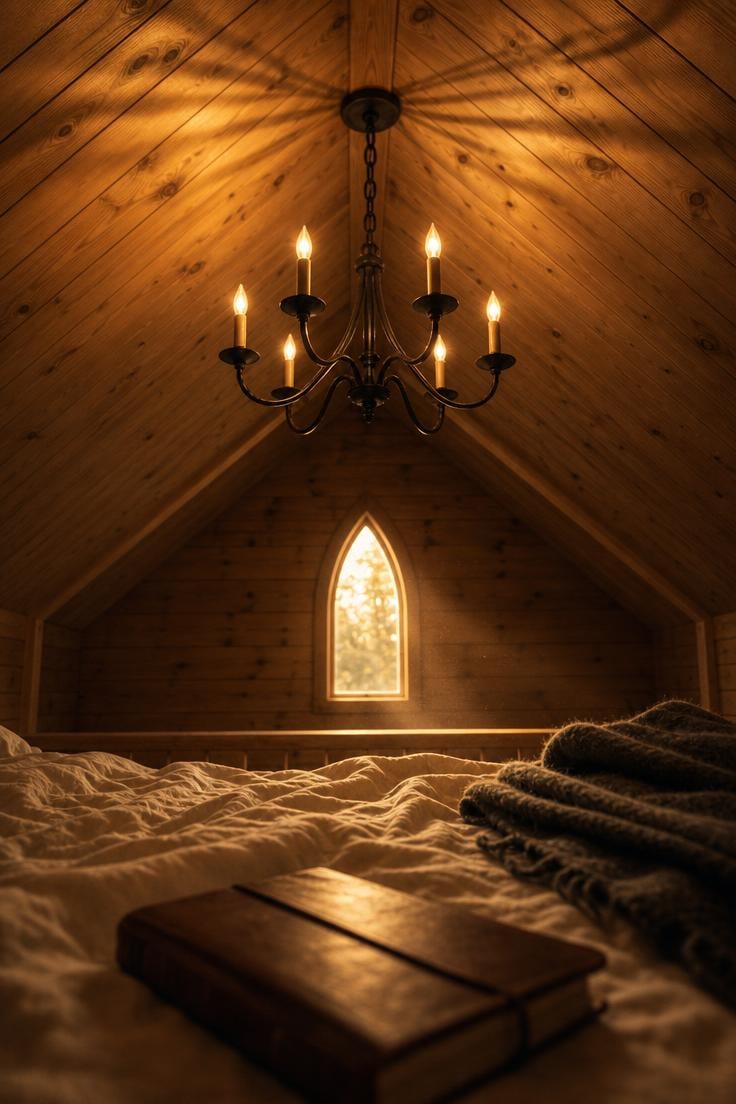

Loft bedroom design in a gothic tiny house often starts with the ceiling, and covering it in knotty pine tongue-and-groove planks gives the wrought iron hardware something warm to hang against.
A chandelier in a loft might sound impractical, but models under sixteen inches in diameter with a semi-flush mount sit close enough to the ceiling that you never bump your head.
The six-arm iron style with candle-tube bulbs is a direct reference to medieval hall lighting, scaled down to a size that fits between the rafters of a tiny house.
Warm filament LEDs at 2200 Kelvin mimic actual candlelight without the fire risk, and their amber tone deepens the honey color of the pine.
The shadows that the iron arms throw on the wood planks above create a pattern that shifts slightly with any air movement, adding life to an otherwise static surface.
Pairing this fixture with a simple linen bedding set in ivory or oatmeal keeps the palette restrained so the chandelier remains the clear focal point.
A single leather-bound book or a brass tray on the mattress is all the styling the space needs, the pine and iron do the rest.
Style Blueprint:
- Wrought iron chandelier under 16 inches diameter, semi-flush mount
- Knotty pine tongue-and-groove ceiling with honey or amber stain
- Warm filament LED bulbs at 2200K candle-tube style
- Ivory or oatmeal linen bedding set
- Pointed arch window at the gable end for natural light
Stained Glass Rosette Panel Set Into a Reclaimed Oak Door
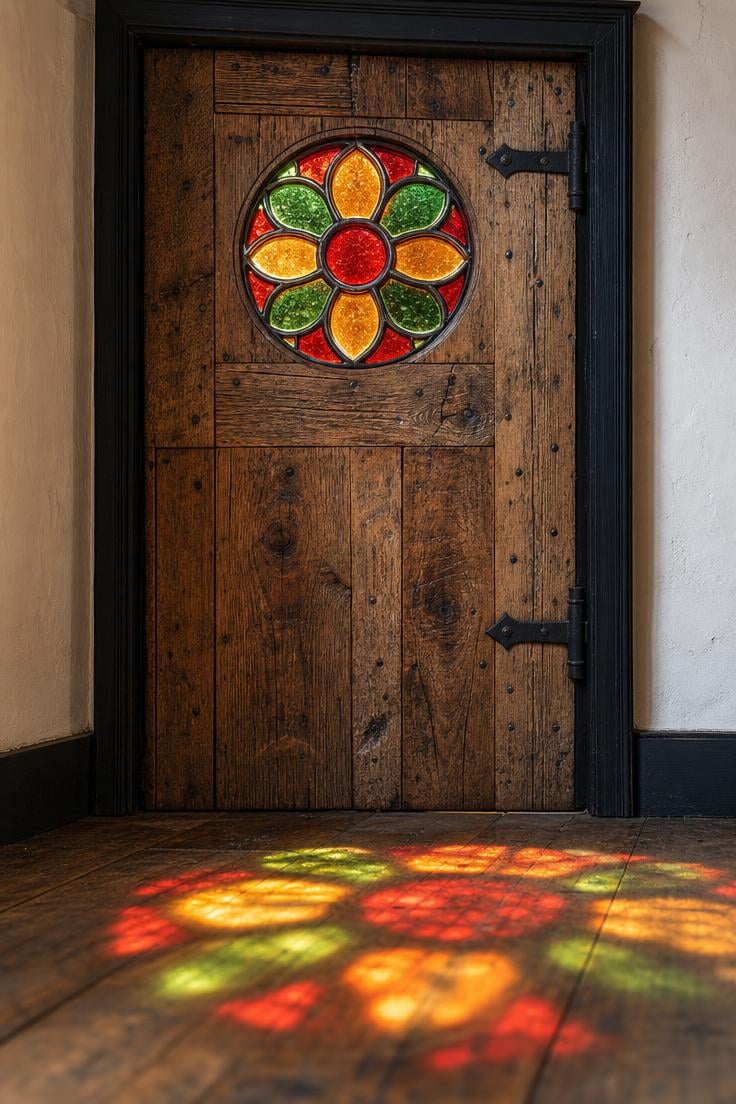
Stained glass accents do not need to fill an entire window to change the feeling of a room.
A single rosette panel eight inches across, set into a solid wood door, acts like a jewel pinned to the chest of the house.
When midday sun hits it directly, the projected colors on the floor become the brightest thing in the space, pulling attention downward and making even a plain pine floor feel like the nave of a small church.
The reclaimed oak surrounding the glass carries its own history, old nail holes and saw marks and a grain pattern no new lumber can replicate.
Sourcing the glass itself can go several directions, salvage yards near old churches sometimes carry small roundels, and artisan makers can build a custom panel using copper foil technique in a weekend workshop.
For a DIY approach, copper foil kits with pre-cut glass pieces cost under a hundred dollars and produce a panel that looks convincingly hand-crafted.
Painting the door frame in matte black draws a clean border between the color of the glass and the neutral walls, keeping the composition tight.
The combination of bright midday light and deep glass color creates enough visual energy that the rest of the entry can stay deliberately plain.
Style Blueprint:
- Circular stained glass rosette panel, approximately 8 inches diameter
- Reclaimed oak plank door with visible grain and patina
- Matte black paint on the door frame
- Copper foil or lead came glass construction
- Clear surrounding walls in warm plaster white
Black Steel Strap Hinges on a Plank Dutch Door Entry
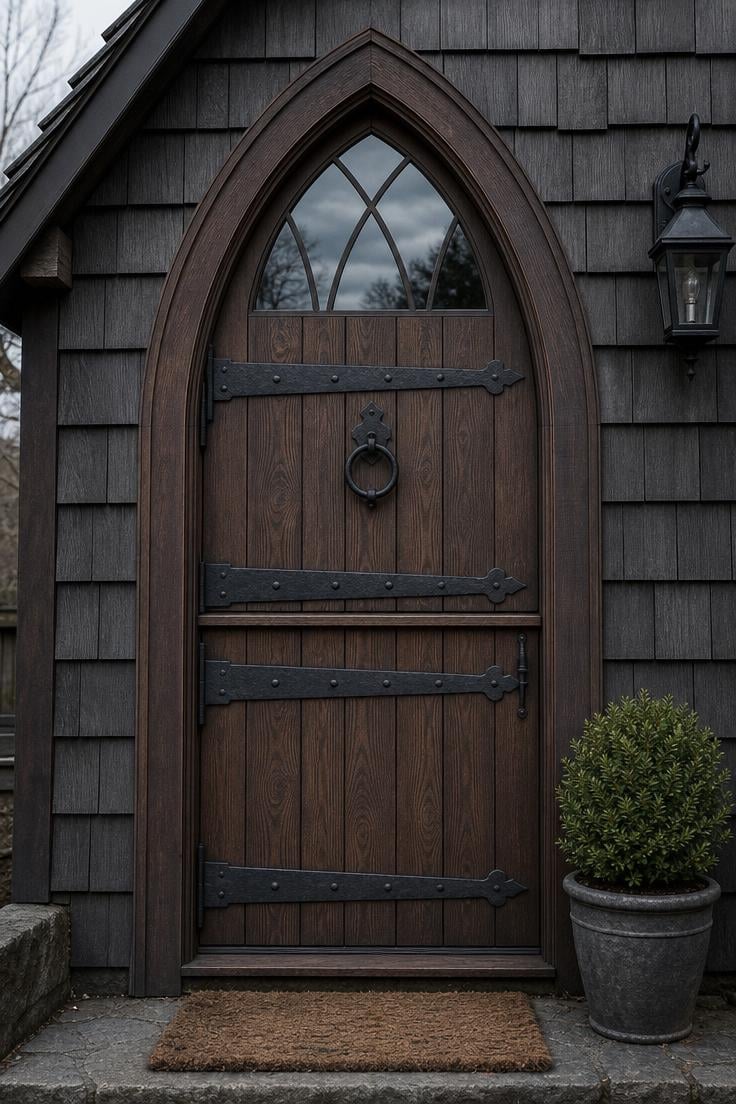
A Dutch door splits the boundary between inside and outside into two independent halves, and on a gothic tiny house that split becomes a design feature rather than just a functional one.
Opening the top half while keeping the bottom closed lets air and light into the space without losing the threshold, a real advantage in a home where the front door might be three steps from the kitchen counter.
The black steel strap hinges stretching across the full width of each half add a visual weight that anchors the door to the wall and references medieval gate hardware.
Hand-forged versions with a hammered texture and spade-shaped tips cost more than stamped steel, but the difference is visible up close and worth it on a door you touch every day.
A matching ring-pull latch in the same black finish completes the wrought iron hardware set and gives the entry a sense of deliberate craft.
The pointed arch frame above ties this practical door back to the gothic vocabulary of the rest of the house.
Style Blueprint:
- Vertically planked Dutch door in dark walnut stain
- Three oversized black steel strap hinges per half, spade tips
- Hand-forged iron ring-pull latch
- Pointed arch door frame in matching finish
- Dark gray cedar shingle exterior surrounding the frame
Design Pro-Tip: When choosing wrought iron hardware for a gothic tiny house, pick one finish and repeat it on every visible piece, door hinges, cabinet pulls, curtain rods, towel hooks. A single consistent metal finish across the entire interior makes a small space feel collected and intentional rather than cluttered with competing materials.
Deep Plum Velvet Cushions on a Carved Walnut Storage Bench
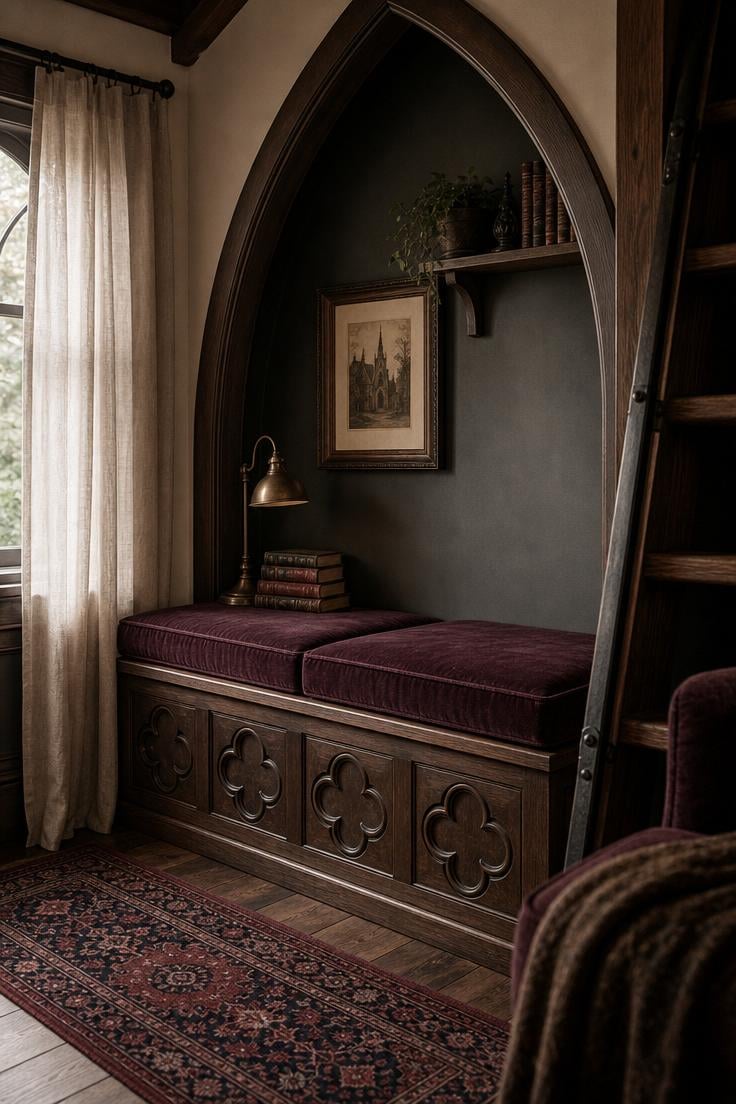
A built-in bench with storage underneath is one of the hardest-working pieces in any small home, and wrapping it in carved walnut and plum velvet lifts it from purely functional to something you actually want to sit on.
The pointed arch alcove frames the bench like a niche in an old stone wall, giving the seat a sense of enclosure that makes reading or resting there feel private even in an open-plan space.
Chip-carved trefoil motifs on the bench front reference gothic stonework translated into wood, and the shallow relief catches side light in a way that flat panels cannot.
Deep plum sits in the red-violet range of jewel tones, which reads as rich and warm under lamp light but never overpowers a small room the way a true red might.
Performance velvet is the right call here because it resists pilling, repels spills, and holds up to the daily wear of a bench that doubles as the main seating area.
Removable cushion covers with a hidden zipper let you swap them for cleaning or for a seasonal color change without replacing the entire cushion.
The brass reading lamp at one end of the bench provides directed task light for the seat without adding a floor lamp that would eat into the limited floor space.
A worn Persian-style runner in front of the bench ties the plum and walnut palette to the floor and softens the path between the door and the living area.
The overall effect is a space that feels like a private library corner, exactly the kind of atmosphere a victorian cottage would aim for in a parlor, here compressed into a single alcove.
Style Blueprint:
- Built-in walnut bench with lift-top storage and chip-carved trefoil fronts
- Deep plum performance velvet cushions with removable covers
- Pointed arch alcove with warm charcoal-gray wall paint
- Brass reading lamp, low-profile and adjustable
- Persian-style runner in burgundy and navy tones
A Steep Cedar Shake Gable With Scrollwork Vergeboard
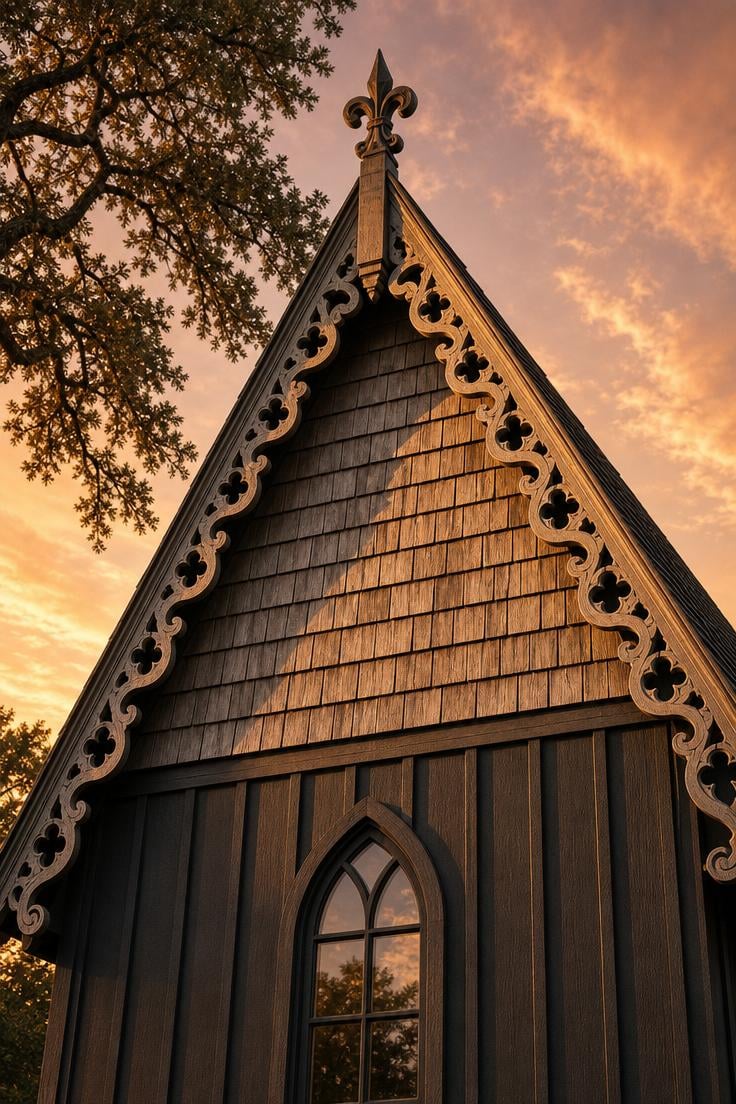
The gable end is the face of a gothic tiny house, and a steep pitched roof with a 12:12 slope or steeper gives it the vertical drama the style demands.
Cedar shake shingles on the upper gable add a textured, organic layer that contrasts with the flat board and batten below, creating two distinct visual zones on a single wall.
Hand-split shakes weather to a silver-gray over time, and that patina actually suits the gothic mood better than a fresh-cut golden tone because it reads as ancient and settled.
Scrollwork vergeboard along the roofline edges is the detail that separates a plain gable from a true gothic one, and quatrefoil cutout patterns are among the most recognizable motifs from the style’s medieval roots.
Western red cedar is the best material for the vergeboard itself because it resists rot, holds paint or stain well, and carves cleanly without splintering.
For builders who want the look without the hand-carving, CNC-cut composite boards or 3D-printed PVC panels can replicate detailed scrollwork patterns at a fraction of the labor cost.
A small finial at the gable peak, even a simple fleur-de-lis shape, caps the composition and gives the eye a place to land after traveling up the roof slope.
Style Blueprint:
- Hand-split cedar shake shingles on the upper gable
- Scrollwork vergeboard with quatrefoil cutouts in western red cedar or composite
- Roof pitch at 12:12 or steeper
- Fleur-de-lis or trefoil finial at the gable peak
- Dark charcoal board and batten siding on the lower wall
Blackened Brass Lantern Sconces Flanking an Arched Mirror
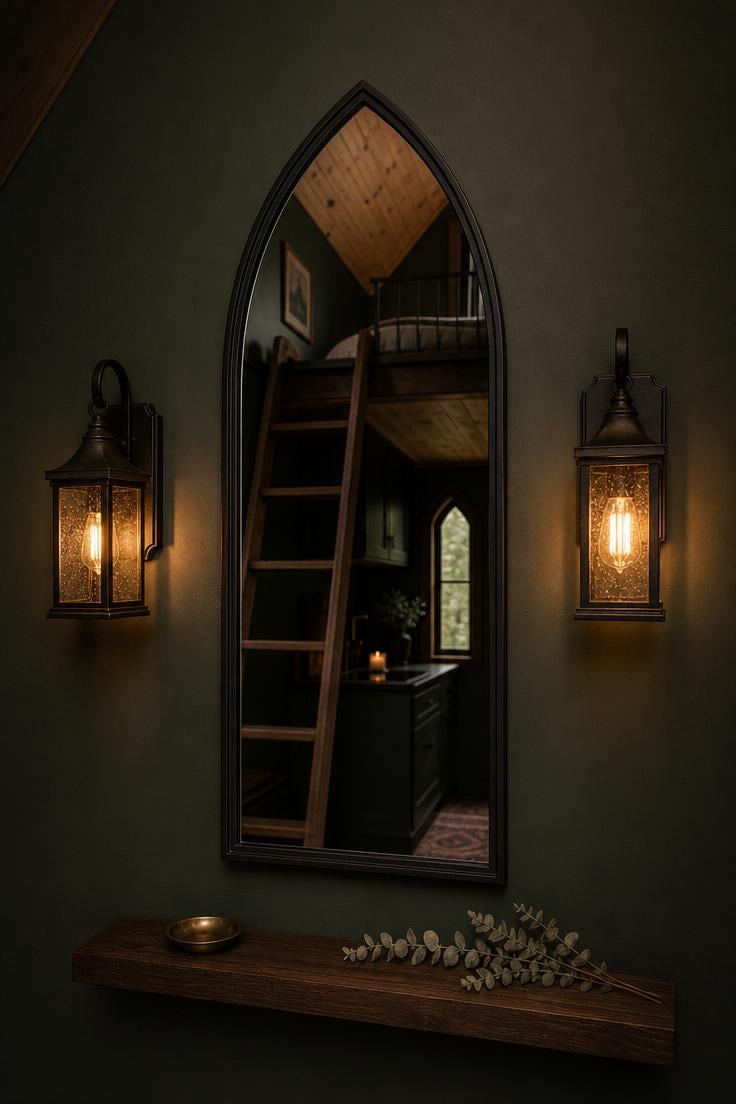
Two small lantern sconces on either side of a mirror is one of the oldest arrangements in interior design, and it works especially well in a gothic tiny house because the symmetry feels deliberate and almost ceremonial.
Blackened brass has a warmth that pure black iron lacks, a faint golden undertone that catches the light from the bulbs inside and makes the fixture feel alive rather than flat.
Seeded glass panes in the lantern body scatter the light slightly, softening the bulb shape and spreading a gentle glow across the wall instead of projecting a hard bright spot.
The pointed arch mirror anchors the composition and repeats the gothic vocabulary of the windows, tying interior and exterior design language together.
Painting the wall behind in a deep forest green gives the brass and iron something moody to sit against, and the matte finish absorbs enough light that the sconces become the brightest elements on the wall.
A narrow floating shelf below the mirror provides a landing spot for small objects without adding the visual weight of a console table, which would crowd the floor plan.
Dried eucalyptus or a few stems of dried lavender in a brass dish on the shelf adds an organic note that softens all the hard metal and glass.
The dark color palette of green wall, black iron, and blackened brass creates a layered effect where each material is distinct but none of them compete for attention.
Style Blueprint:
- Blackened brass lantern sconces with seeded glass panes
- Pointed-arch mirror with thin matte black iron frame
- Deep forest green matte wall paint
- Narrow dark walnut floating shelf below the mirror
- Warm filament LED bulbs at 2200K
Exposed Dark Timber Trusses Under a Cathedral Ceiling Loft
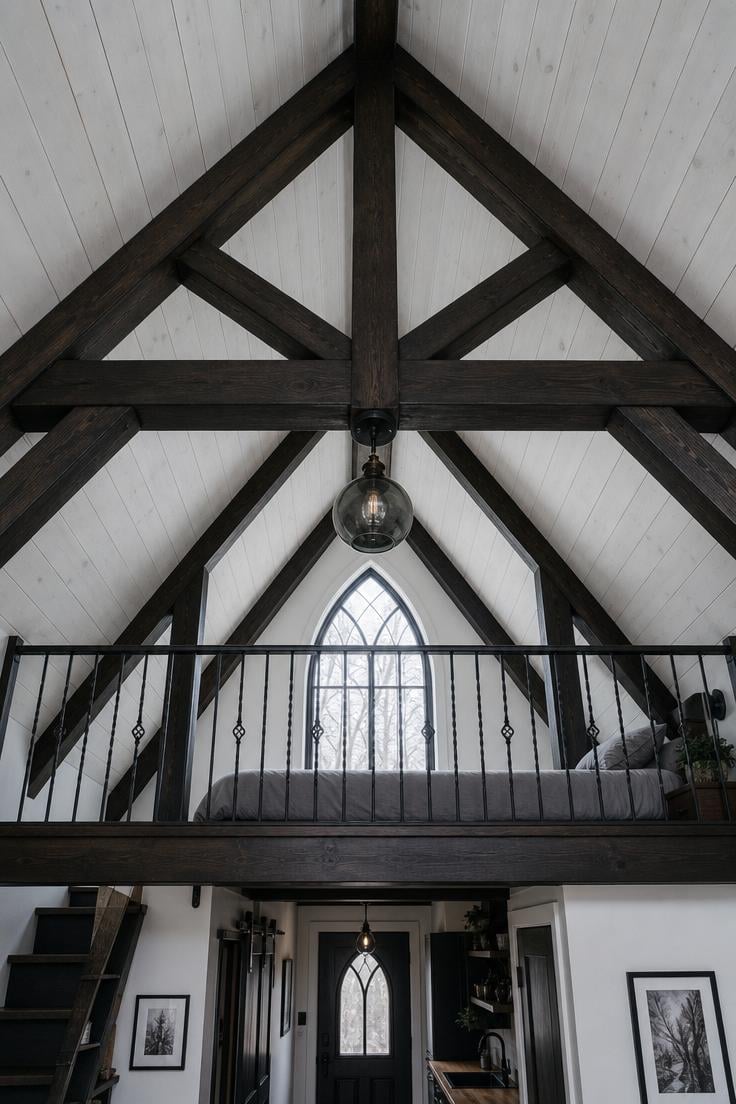
Exposed trusses in a tiny house do double duty, they carry the roof load and they make the ceiling the most interesting surface in the building.
A king post truss, with its single vertical member connecting the ridge beam to the tie beam, is the simplest truss form and the easiest to fit within the width of a standard tiny house on wheels trailer.
Staining the timber in a deep espresso against a whitewashed pine ceiling creates the kind of high-contrast graphic pattern that gothic architecture relies on, dark structural lines against a lighter field.
The overcast light through the gable-end window spreads evenly across the ceiling without casting harsh shadows, letting the truss joints and wood grain show clearly.
A smoked glass pendant hung at the truss intersection adds a single point of warm light after dark without blocking the view of the structure above.
Style Blueprint:
- King post timber trusses in deep espresso stain
- Whitewashed pine plank cathedral ceiling
- Tall pointed arch windows at the gable end
- Black iron baluster loft railing
- Smoked glass pendant light at the truss intersection
Design Pro-Tip: If you want gothic architecture to feel open rather than heavy in a tiny space, keep the ceiling light and the structure dark. A whitewashed or pale ceiling reflects every bit of available daylight, and the dark trusses or beams become graphic lines rather than looming masses. This single inversion of the expected dark-ceiling gothic look keeps the vertical drama without shrinking the perceived volume of the room.
Climbing English Ivy on a Wrought Iron Trellis Beside the Entry
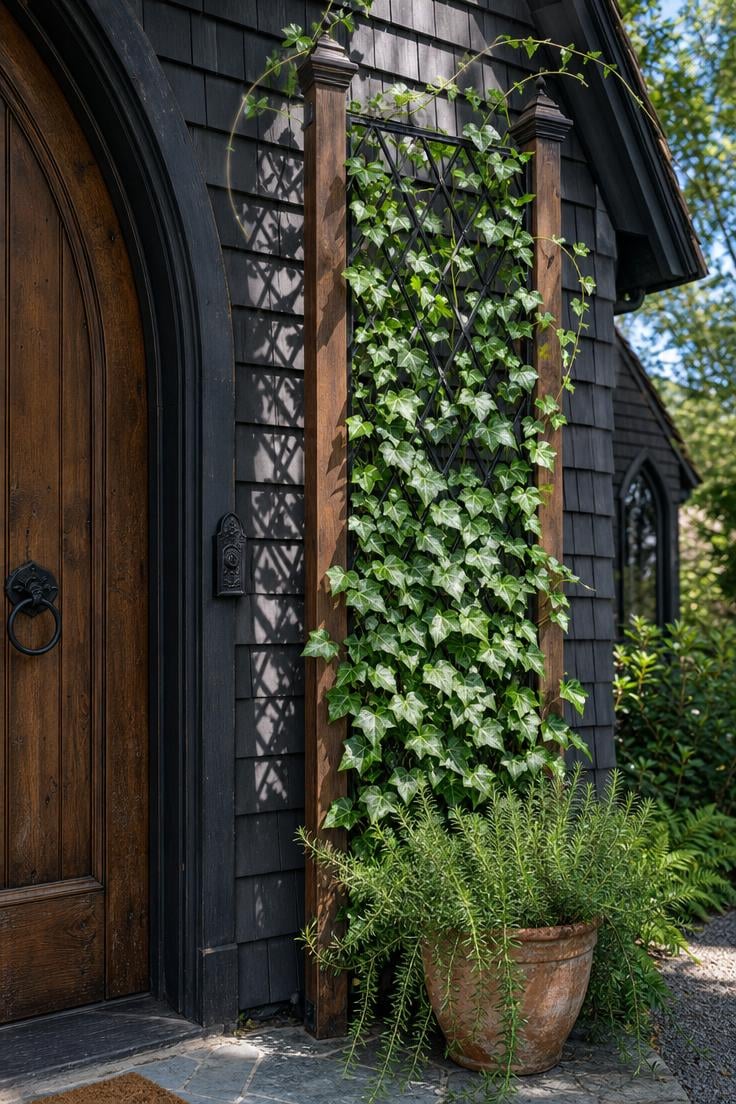
A wall of climbing ivy beside the front door wraps a gothic tiny house in the kind of overgrown, settled-in look that new construction usually lacks.
English ivy is the classic choice for this because its dense leaf coverage and clinging rootlets fill a trellis quickly, often covering a six-foot panel in a single growing season.
Mounting the wrought iron trellis to a freestanding post frame rather than directly to the wall is a practical solution for any tiny house on wheels, because the trellis stays behind when the house moves and the wall stays free of root damage.
The diamond lattice pattern of the ironwork casts its own shadow on the wall behind the leaves, layering a geometric pattern under the organic shapes of the ivy.
In colder climates where English ivy struggles, Virginia creeper offers a similar look with the bonus of deep red fall color, and in warm zones star jasmine adds fragrant white flowers to the green coverage.
A weathered terra cotta pot at the base of the trellis with trailing rosemary or thyme grounds the vertical green mass and adds a kitchen-garden note to the gothic exterior.
The midday light hitting the leaves head-on creates a bright, saturated green that pops against the dark shingle wall, proving that gothic and gloomy do not have to mean the same thing.
Style Blueprint:
- Wrought iron trellis with diamond lattice pattern
- Freestanding cedar post mounting frame for mobility
- English ivy, Virginia creeper, or star jasmine depending on climate
- Weathered terra cotta pot with trailing herbs at the trellis base
- Dark gray cedar shingle wall as backdrop
A Leaded Glass Skylight in a Slate-Tiled Wet Room
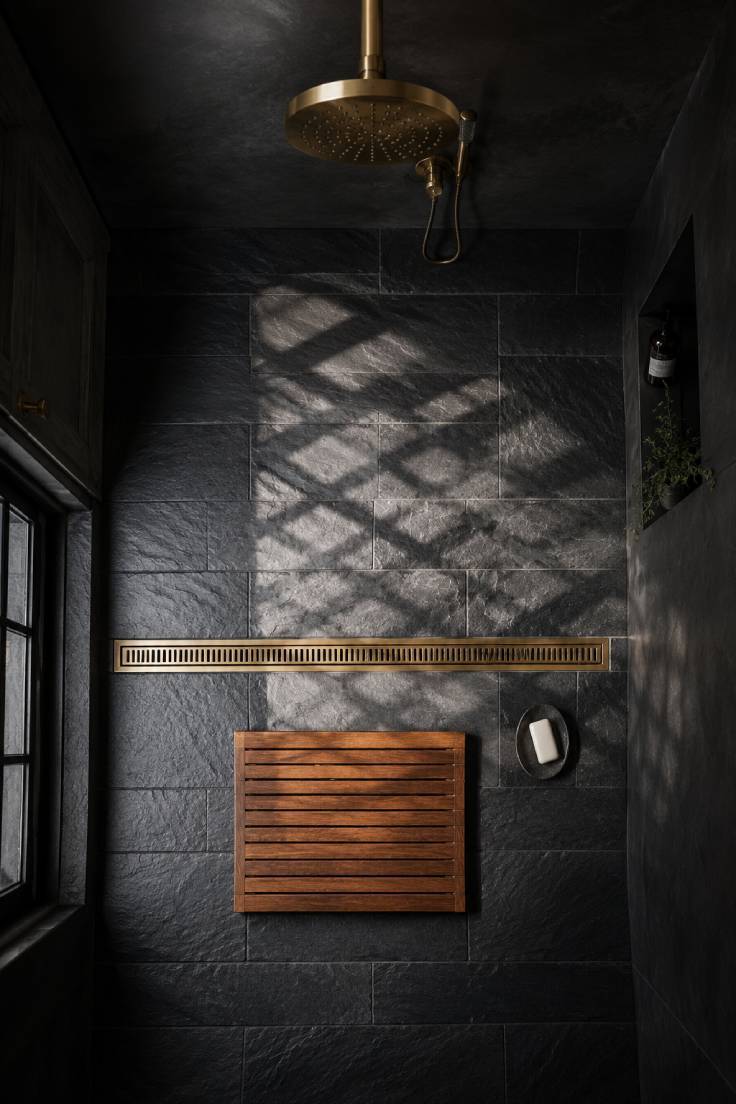
A wet room eliminates the need for a separate shower enclosure, and in a gothic tiny house that means more open floor space and a bathroom that feels like a small stone chamber rather than a plastic stall.
Dark slate tiles with their natural cleft surface bring a raw, mineral quality to the floor that suits the medieval references running through the rest of the house.
The leaded glass skylight overhead is the centerpiece, its diamond-pane pattern projecting a grid of soft light shapes onto the slate that shift as the sun moves through the day.
Traditional lead came construction with tempered glass panes is durable enough for a roof application, and the came lines themselves become part of the light show below.
For a tiny house on wheels, the skylight needs careful flashing and a curb detail that can handle road vibration, but the engineering is well established in the van and tiny house building community.
Brass fixtures, the linear drain and the rainfall showerhead, tie back to the blackened brass lantern sconces in the living area and maintain the consistent metal finish across the house.
A small cedar bath mat beside the drain adds warmth underfoot and a woody scent that pairs naturally with the stone and glass.
The diffused quality of the light through leaded glass means the bathroom never needs a harsh overhead electric fixture during daylight hours, which keeps the atmosphere perpetually soft.
The entire room functions as the shower, so waterproofing the walls and floor with a liquid-applied membrane under the slate is the most important construction step and the one worth spending extra time on.
Style Blueprint:
- Dark charcoal slate tiles with natural cleft texture, running bond layout
- Leaded glass skylight with diamond-pane pattern, tempered glass
- Linear brass floor drain
- Wall-mounted brass rainfall showerhead
- Cedar bath mat and stoneware soap accessories
Conclusion
A gothic tiny house does not need a large footprint to make a strong impression.
Pointed arch windows, board and batten siding in dark tones, wrought iron hardware on every door and cabinet, these details build an atmosphere that full-size homes often struggle to achieve because the elements are spread too thin across too much space.
In a tiny house, every surface is within arm’s reach, so every choice, the stain on the trusses, the color of the velvet, the shape of the vergeboard, registers with real force.
Start with the one or two ideas from this list that speak to you most directly and build outward from there.
A single stained glass panel in the front door or a pair of lantern sconces flanking a mirror can shift the entire mood of a small space from ordinary to something that feels like walking into a story.